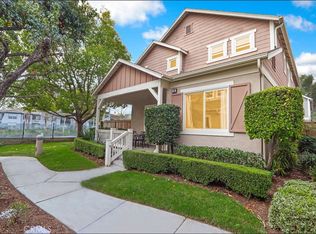
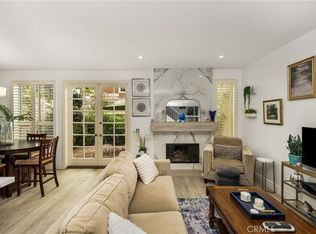
AMAZING LOCATION WITH LARGE YARD AND PANORAMIC VIEWS IN THE HIGHLY SOUGHT AFTER ISLANDS COMMUNITY! Awesome property with full driveway and 10+ curb appeal! Private front courtyard, tastefully landscaped including the fragrant Jasmine plant perfectly arching over the gated entry leading to the front door. Large foyer with two-story ceiling, spacious living room with fireplace and large dining room with sliding doors leading to the amazing backyard with lots of space for your outdoor entertainment and enjoyment. Delightful kitchen with stainless steel appliances and large breakfast nook with second set of sliding doors leading to the oversized side yard adding to the ample outdoor space. Main floor also features a large powder room and direct access to the large two-car garage with plenty of room for storage. Staircase with upgraded wrought iron railing leading to the second story featuring a large master suite with retreat, second fireplace and sliding doors leading to the large and upgraded deck with breathtaking views! Large second and third bedroom and upgraded full bathroom at hallway complete the second story. Repiped with PEX, newer and upgraded HVAC as of 2025, new roof as of 2025, fresh exterior paint as of 2024. All this plus the highly desirable location near Aliso Viejo Town Center with shops, restaurants and entertainment, highly sought after schools, easy freeway, toll road (73) and beach access (133) and nearby hiking, biking and nature trails! More description and images Coming Soon!
Pending
Listed by: RE/MAX Premier Realty • Kamran Montazami • Contact: 714-343-2939
Price cut: $51K (6/29)
$1,199,000
12 Hawaii Dr, Aliso Viejo, CA 92656
3beds
1,614sqft
Condominium
Built in 1992
-- sqft lot
$1,187,800 Zestimate®
$743/sqft
$262/mo HOA
What's special
- 78 days |
- 843 |
- 34 |
Zillow last checked:
Listing updated:
Listed by:
Kamran Montazami DRE #00996907 714-343-2939,
RE/MAX Premier Realty
Source: CRMLS,MLS#: OC26087563 Originating MLS: California Regional MLS
Originating MLS: California Regional MLSFacts & features
Interior
Bedrooms & bathrooms
- Bedrooms: 3
- Bathrooms: 3
- Full bathrooms: 2
- 1/2 bathrooms: 1
- Main level bathrooms: 1
Rooms
- Room types: Bedroom, Entry/Foyer, Foyer, Kitchen, Living Room, Primary Bathroom, Primary Bedroom, Dining Room
Primary bedroom
- Features: Primary Suite
Bedroom
- Features: All Bedrooms Up
Bathroom
- Features: Bathtub, Dual Sinks, Soaking Tub, Separate Shower, Tub Shower
Heating
- Central, Forced Air
Cooling
- Central Air
Appliances
- Included: Dishwasher, Disposal, Gas Range, Water Heater, Dryer, Washer
- Laundry: Washer Hookup, Electric Dryer Hookup
Features
- Breakfast Area, Separate/Formal Dining Room, High Ceilings, Recessed Lighting, All Bedrooms Up, Entrance Foyer, Primary Suite
- Has fireplace: Yes
- Fireplace features: Living Room, Primary Bedroom
- Common walls with other units/homes: No Common Walls
Interior area
- Total interior livable area: 1,614 sqft
Property
Parking
- Total spaces: 2
- Parking features: Concrete, Door-Multi, Driveway, Garage, Garage Door Opener
- Attached garage spaces: 2
Features
- Levels: Two
- Stories: 2
- Entry location: 1
- Patio & porch: Covered, Patio, Wrap Around
- Pool features: None
- Fencing: Vinyl,Wrought Iron
- Has view: Yes
- View description: City Lights, Park/Greenbelt, Hills, Trees/Woods
Lot
- Size: 11.4 Acres
- Features: Back Yard, Front Yard, Yard
Details
- Parcel number: 93993710
- Special conditions: Standard
Construction
Type & style
- Home type: Condo
- Architectural style: Mediterranean
- Property subtype: Condominium
Materials
- Stucco
- Foundation: Slab
- Roof: Tile
Condition
- New construction: No
- Year built: 1992
Utilities & green energy
- Sewer: Public Sewer
- Water: Public
- Utilities for property: Cable Available, Electricity Connected, Natural Gas Connected, Phone Available, Sewer Connected, Water Connected
Community & HOA
Community
- Features: Curbs, Hiking
- Subdivision: Islands (Isl)
HOA
- Has HOA: Yes
- Amenities included: Maintenance Front Yard
- HOA fee: $210 monthly
- HOA name: Islands
- HOA phone: 855-403-3852
- Second HOA fee: $52 monthly
- Second HOA name: Avca
Location
- Region: Aliso Viejo
Financial & listing details
- Price per square foot: $743/sqft
- Tax assessed value: $748,699
- Annual tax amount: $7,484
- Date on market: 5/29/2026
- Cumulative days on market: 79 days
- Listing terms: Cash,Cash to New Loan,FHA,VA Loan
Estimated market value
$1,187,800
$1.13M - $1.25M
$4,261/mo
Price history
| Date | Event | Price |
|---|---|---|
| 8/4/2026 | Pending sale | $1,199,000$743/sqft |
Source:  CRMLS #OC26087563 Report a problem CRMLS #OC26087563 Report a problem | ||
| 7/17/2026 | Listed for sale | $1,199,000$743/sqft |
Source: CRMLS #OC26087563 Report a problem | ||
| 7/10/2026 | Contingent | $1,199,000$743/sqft |
Source: CRMLS #OC26087563 Report a problem | ||
| 6/29/2026 | Listed for sale | $1,199,000-4.1%$743/sqft |
Source: CRMLS #OC26087563 Report a problem | ||
| 6/23/2026 | Contingent | $1,250,000$774/sqft |
Source: CRMLS #OC26087563 Report a problem | ||
| 5/29/2026 | Listed for sale | $1,250,000+119.3%$774/sqft |
Source: CRMLS #OC26087563 Report a problem | ||
| 7/10/2007 | Sold | $570,000+172.1%$353/sqft |
Source: Public Record Report a problem | ||
| 6/10/1997 | Sold | $209,500$130/sqft |
Source: Public Record Report a problem | ||
Public tax history
| Year | Property taxes | Tax assessment |
|---|---|---|
| 2025 | $7,484 +2% | $748,699 +2% |
| 2024 | $7,336 +2.4% | $734,019 +2% |
| 2023 | $7,167 +2% | $719,627 +2% |
| 2022 | $7,025 +2% | $705,517 +2% |
| 2021 | $6,886 +1% | $691,684 +1% |
| 2020 | $6,815 | $684,592 +2% |
| 2019 | $6,815 +2% | $671,169 +2% |
| 2018 | $6,680 +9.4% | $658,009 +7.2% |
| 2017 | $6,106 | $614,000 |
| 2016 | $6,106 -0.1% | $614,000 |
| 2015 | $6,109 +1.4% | $614,000 +14.3% |
| 2014 | $6,026 | $536,975 +25% |
| 2013 | -- | $429,580 |
| 2012 | -- | $429,580 -6% |
| 2011 | -- | $457,000 +38.5% |
| 2010 | -- | $330,000 -4.8% |
| 2009 | -- | $346,500 -31.1% |
| 2008 | -- | $503,000 +97.5% |
| 2007 | -- | $254,673 +2% |
| 2006 | -- | $249,680 +2% |
| 2005 | -- | $244,785 +2% |
| 2004 | -- | $239,986 +1.9% |
| 2003 | -- | $235,588 +2% |
| 2002 | -- | $230,969 +2% |
| 2001 | $3,648 -5.3% | $226,441 +2% |
| 2000 | $3,851 | $222,001 |
Find assessor info on the county website
Monthly payment
Est. payment
Payment breakdown
Explore the cost of this home by adjusting the details. Changes won't be saved.Climate risks
Neighborhood: 92656
Nearby schools
GreatSchools rating
- 9/10Wood Canyon Elementary SchoolGrades: K-5Distance: 1 mi
- 8/10Don Juan Avila Middle SchoolGrades: 6-8Distance: 1 mi
- 10/10Aliso Niguel High SchoolGrades: 9-12Distance: 0.5 mi
- $1,091,5003 bd2 ba1.4k sqft6 Hawaii Dr, Aliso Viejo, CA 92656Off Market
- $1,156,0004 bd3 ba1.8k sqft54 Hawaii Dr, Aliso Viejo, CA 92656Sold
- $1,096,1004 bd2 ba1.8k sqft64 Hawaii Dr, Aliso Viejo, CA 92656Off Market
- $1,165,5003 bd2 ba1.6k sqft66 Hawaii Dr, Aliso Viejo, CA 92656Off Market
- $1,155,4004 bd2 ba1.8k sqft74 Hawaii Dr, Aliso Viejo, CA 92656Off Market
- $1,068,4003 bd2 ba1.6k sqft76 Hawaii Dr, Aliso Viejo, CA 92656Off Market
- $1,253,1004 bd2 ba1.8k sqft80 Hawaii Dr, Aliso Viejo, CA 92656Off Market
- $1,017,3003 bd3 ba1.6k sqft82 Hawaii Dr, Aliso Viejo, CA 92656Off Market
A local agent can set up tours, give advice and negotiate with sellers.
Similar homes
- $1,290,0004 bd3 ba1.8k sqft10 Bluff Cove Dr, Aliso Viejo, CA 92656For Sale
 MLS ID #OC26160269, Kamran Montazami, RE/MAX Premier Realty. CRMLS
 - $969,0003 bd3 ba1.6k sqft118 Matisse Cir, Aliso Viejo, CA 92656For Sale
 MLS ID #PW26141321, Tom Carr, First Team Real Estate. CRMLS
 - $1,200,0002 bd2 ba1.6k sqft3524 Bahia Blanca W Unit B, Laguna Woods, CA 92637For Sale
 MLS ID #OC26168521, Lisa Mills, Rainbow Realty. CRMLS
 - $1,065,0003 bd3 ba1.6k sqft21 Bravo Ln, Aliso Viejo, CA 92656For Sale
 MLS ID #OC26166059, Mahtab Kamoosi, Keller Williams OC Coastal Realty. CRMLS
 - $1,049,0003 bd3 ba1.6k sqft27451 Embassy Way, Laguna Niguel, CA 92677For SaleMLS ID #PW26167575, Ralph Schiavone, HLS Group, Inc.. CRMLS
- $999,9993 bd3 ba1.3k sqft136 Las Flores, Aliso Viejo, CA 92656For SaleMLS ID #OC26168303, Veronica Ivy, HomeSmart, Evergreen Realty. CRMLS
- $724,9002 bd2 ba1.1k sqft72 Sandcastle, Aliso Viejo, CA 92656For SaleMLS ID #OC26088806, Jeanette Nelson, Keller Williams Realty. CRMLS
- $1,249,0004 bd3 ba1.7k sqft9 Channel Island St, Aliso Viejo, CA 92656For SaleMLS ID #PW26152679, Christian Walsh, Berkshire Hathaway HomeServices California Properties. CRMLS
- $805,0002 bd2 ba1.1k sqft7 Emeraude Way, Aliso Viejo, CA 92656For SaleMLS ID #PW26149075, Marjorie Tyson, Coldwell Banker Envision. CRMLS
- $925,0002 bd3 ba1.4k sqft69 Conch Reef, Aliso Viejo, CA 92656For SaleMLS ID #OC26057364, Sandy French, Keller Williams OC Coastal Realty. CRMLS
- $1,049,9004 bd3 ba1.6k sqft29642 Pelican Way, Laguna Niguel, CA 92677For SaleMLS ID #OC26159593, Kamran Montazami, RE/MAX Premier Realty. CRMLS
- $1,290,0004 bd3 ba2k sqft26215 Carmel St, Laguna Hills, CA 92656For SaleMLS ID #OC26131033, Susan Brown, Redfin. CRMLS
- $905,0003 bd3 ba1.8k sqft24395 Landover Rd #155, Laguna Hills, CA 92653For SaleMLS ID #OC26016814, Riza Vargas, EHM Real Estate, Inc.. CRMLS
- $1,129,0003 bd3 ba1.7k sqft23923 Catamaran Way, Laguna Niguel, CA 92677For SaleMLS ID #OC26133192, John Yocca, Berkshire Hathaway HomeService. CRMLS
- $999,0003 bd3 ba1.7k sqft33 Fuente, Rancho Santa Margarita, CA 92688For SaleMLS ID #SW26159462, Anthony Campos, Arrive Real Estate. CRMLS
- $1,200,0003 bd3 ba1.5k sqft33 Gullwing, Laguna Niguel, CA 92677For SaleMLS ID #PW26127021, Dawn Bogert, First Team Real Estate. CRMLS
- $1,150,0003 bd3 ba1.6k sqft80 Almador, Irvine, CA 92614For SaleMLS ID #PW26155084, Carlos Barraza, Carlos Barraza, Broker. CRMLS
- $1,150,0002 bd3 ba1.6k sqft27831 Paseo Del Sol, San Juan Capistrano, CA 92675For SaleMLS ID #OC26108639, Dawn Leibovitz, Compass. CRMLS
- $1,250,0003 bd3 ba1.9k sqft24372 Cimarron Ct, Laguna Niguel, CA 92677For SaleMLS ID #LG26095062, Natalie Brown, Coldwell Banker Realty. CRMLS
- $630,0001 bd2 ba871 sqft26701 Quail Crk APT 136, Laguna Hills, CA 92656For SaleMLS ID #OC26112468, Florina Massbaum, Realty One Group West. CRMLS
Local buyer's agents are ready to help
