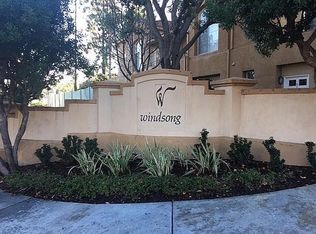
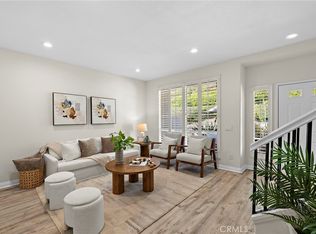
Huge Price Improvement! This quiet, elegant, end-unit home offers amazing soaring ceilings and picturesque windows that fill the home with natural light. The large living room has dramatic vertical space. The kitchen has upgraded marble countertops with maximum storage space for a smooth workflow. Upstairs, the spacious primary suite offers built-ins for organized living. The primary ensuite bathroom is complete with dual floor-to-ceiling mirrored closets, marble finishes, and a remodeled walk-in shower. The secondary optional bedroom/den or office has an ensuite bathroom and is enhanced with thoughtfully designed built-ins. Enjoy the outdoor patio that is surrounded by the community’s lush landscaping and pocket parks. The Windwards community is walking distance to the Aliso Viejo Town Center, the Commons at Aliso Viejo, and just minutes to top-rated schools, wilderness parks, beaches, toll roads, freeways, John Wayne Airport, and more!
For sale
Listed by: Keller Williams OC Coastal Realty • Sandy French • Contact: 949-226-2219
Price cut: $40K (10/2)
$849,000
69 Conch Reef, Aliso Viejo, CA 92656
2beds
1,458sqft
Condominium
Built in 1991
-- sqft lot
$846,700 Zestimate®
$582/sqft
$513/mo HOA
What's special
- 215 days
- 428
- 21
Zillow last checked:
Listing updated:
Listed by:
Sandy French DRE #02188463 949-226-2219,
Keller Williams OC Coastal Realty
Source: CRMLS,MLS#: OC26057364 Originating MLS: California Regional MLS
Originating MLS: California Regional MLSFacts & features
Interior
Bedrooms & bathrooms
- Bedrooms: 2
- Bathrooms: 3
- Full bathrooms: 2
- 1/2 bathrooms: 1
- Main level bathrooms: 1
Rooms
- Room types: Bedroom, Living Room, Primary Bedroom, Other, Dining Room
Primary bedroom
- Features: Primary Suite
Bedroom
- Features: All Bedrooms Up
Bathroom
- Features: Bathroom Exhaust Fan, Dual Sinks, Linen Closet, Solid Surface Counters, Separate Shower, Upgraded, Walk-In Shower
Kitchen
- Features: Pots & Pan Drawers, Self-closing Drawers
Other
- Features: Walk-In Closet(s)
Heating
- Forced Air
Cooling
- Central Air
Appliances
- Included: Dishwasher, Gas Cooktop, Gas Oven, Gas Range, Microwave, Refrigerator, Water Heater, Dryer, Washer
- Laundry: Washer Hookup, Gas Dryer Hookup, Inside, Laundry Room
Features
- Breakfast Bar, Built-in Features, Tray Ceiling(s), Separate/Formal Dining Room, High Ceilings, Open Floorplan, Pantry, Stone Counters, Recessed Lighting, Storage, Solid Surface Counters, All Bedrooms Up, Primary Suite, Walk-In Closet(s)
- Flooring: Stone, Tile, Vinyl
- Doors: Panel Doors, Sliding Doors
- Windows: Custom Covering(s)
- Has fireplace: Yes
- Fireplace features: Gas, Living Room
- Common walls with other units/homes: 1 Common Wall,No One Above,No One Below
Interior area
- Total interior livable area: 1,458 sqft
Property
Parking
- Total spaces: 2
- Parking features: Direct Access, Garage, Guest, Storage
- Attached garage spaces: 2
Accessibility
- Accessibility features: None
Features
- Levels: Two
- Stories: 2
- Entry location: street
- Patio & porch: Patio, Wood
- Exterior features: Rain Gutters
- Pool features: Community, In Ground, Association
- Has spa: Yes
- Spa features: Association, Community, In Ground
- Fencing: Wood
- Has view: Yes
- View description: Park/Greenbelt
Lot
- Size: 2,618 Square Feet
- Features: Back Yard, Level
Details
- Parcel number: 93453190
- Special conditions: Standard,Trust
Construction
Type & style
- Home type: Condo
- Architectural style: Mediterranean,Patio Home
- Property subtype: Condominium
- Attached to another structure: Yes
Materials
- Drywall, Stucco
- Foundation: Slab
- Roof: Spanish Tile
Condition
- Updated/Remodeled,Turnkey
- New construction: No
- Year built: 1991
Utilities & green energy
- Electric: Standard
- Sewer: Public Sewer
- Water: Public
- Utilities for property: Cable Available, Electricity Available, Natural Gas Available, Sewer Available, Water Available
Community & HOA
Community
- Features: Gutter(s), Street Lights, Sidewalks, Pool
- Security: Carbon Monoxide Detector(s), Smoke Detector(s)
- Subdivision: Windwards (Wdw)
HOA
- Has HOA: Yes
- Amenities included: Call for Rules, Maintenance Front Yard, Pool, Spa/Hot Tub
- HOA fee: $480 monthly
- HOA name: Windwards
- HOA phone: 949-372-4048
- Second HOA fee: $100 quarterly
- Second HOA name: Avca
- Second HOA phone: 949-425-2500
Location
- Region: Aliso Viejo
Financial & listing details
- Price per square foot: $582/sqft
- Tax assessed value: $652,575
- Date on market: 3/18/2026
- Cumulative days on market: 216 days
- Listing terms: Cash,Cash to New Loan,Conventional,1031 Exchange,FHA,VA Loan
- Inclusions: All Kitchen Appliances, Washer/Dryer, Ring Doorbell Camera
- Exclusions: Chandelier in Dining Room
- Road surface type: Paved
Estimated market value
$846,700
$804,000 - $889,000
$4,012/mo
Price history
| Date | Event | Price |
|---|---|---|
| 10/2/2026 | Price change | $849,000-4.5%$582/sqft |
Source:  CRMLS #OC26057364 Report a problem CRMLS #OC26057364 Report a problem | ||
| 9/15/2026 | Price change | $889,000-3.9%$610/sqft |
Source: CRMLS #OC26057364 Report a problem | ||
| 8/5/2026 | Price change | $925,000-1.6%$634/sqft |
Source: CRMLS #OC26057364 Report a problem | ||
| 7/25/2026 | Price change | $939,999-1.1%$645/sqft |
Source: CRMLS #OC26057364 Report a problem | ||
| 5/13/2026 | Price change | $950,000-2.6%$652/sqft |
Source: CRMLS #OC26057364 Report a problem | ||
| 3/18/2026 | Listed for sale | $975,000+66.7%$669/sqft |
Source: CRMLS #OC26057364 Report a problem | ||
| 9/27/2019 | Sold | $585,000-2.4%$401/sqft |
Source:  CRMLS #OC19185869 Report a problem CRMLS #OC19185869 Report a problem | ||
| 8/25/2019 | Pending sale | $599,500$411/sqft |
Source: Kim Cahill, Broker #OC19185869 Report a problem | ||
| 8/6/2019 | Listed for sale | $599,500+3.5%$411/sqft |
Source: Kim Cahill, Broker #OC19185869 Report a problem | ||
| 2/19/2019 | Sold | $579,500-1.8%$397/sqft |
Source: Public Record Report a problem | ||
| 2/9/2019 | Pending sale | $590,000$405/sqft |
Source: Re/Max Property Connection #OC18268512 Report a problem | ||
| 2/9/2019 | Listed for sale | $590,000$405/sqft |
Source: Re/Max Property Connection #OC18268512 Report a problem | ||
| 1/17/2019 | Pending sale | $590,000$405/sqft |
Source: Re/Max Property Connection #OC18268512 Report a problem | ||
| 11/7/2018 | Listed for sale | $590,000+314%$405/sqft |
Source: Re/Max Property Connection #OC18268512 Report a problem | ||
| 12/29/1995 | Sold | $142,500$98/sqft |
Source: Public Record Report a problem | ||
Public tax history
| Year | Property taxes | Tax assessment |
|---|---|---|
| 2026 | -- | $652,575 +2% |
| 2025 | $6,458 +2% | $639,780 +2% |
| 2024 | $6,332 +2.3% | $627,236 +2% |
| 2023 | $6,187 +2% | $614,938 +2% |
| 2022 | $6,066 +2% | $602,881 +2% |
| 2021 | $5,947 -0.1% | $591,060 +1% |
| 2020 | $5,954 +1.2% | $585,000 +176.3% |
| 2019 | $5,886 +175.1% | $211,693 +2% |
| 2018 | $2,140 +4% | $207,543 +2% |
| 2017 | $2,057 | $203,474 +2% |
| 2016 | $2,057 +3.5% | $199,485 +1.5% |
| 2015 | $1,987 -12.5% | $196,489 +2% |
| 2014 | $2,270 | $192,641 +0.5% |
| 2013 | -- | $191,771 +2% |
| 2012 | -- | $188,011 +2% |
| 2011 | -- | $184,325 +0.8% |
| 2010 | -- | $182,948 -0.2% |
| 2009 | -- | $183,384 +2% |
| 2008 | -- | $179,789 +2% |
| 2007 | -- | $176,264 +2% |
| 2006 | -- | $172,808 +2% |
| 2005 | -- | $169,420 +2% |
| 2004 | -- | $166,099 +1.9% |
| 2003 | -- | $163,055 +2% |
| 2002 | -- | $159,858 -16% |
| 2001 | $3,109 -5.8% | $190,266 +2% |
| 2000 | $3,301 | $186,536 |
Find assessor info on the county website
Monthly payment
Est. payment
Payment breakdown
Explore the cost of this home by adjusting the details. Changes won't be saved.Climate risks
Neighborhood: 92656
Nearby schools
Schools provided by the listing agent
- Elementary: Oak Grove
- Middle: Aliso Viejo
- High: Aliso Niguel
Source: CRMLS. This data may not be complete. We recommend contacting the local school district to confirm school assignments for this home.



Similar homes
- $805,0002 bd3 ba1.2k sqft19 Willow Wind, Aliso Viejo, CA 92656For Sale
 MLS ID #OC26199596, Nikki Patnoe, Realty One Group West. CRMLS
 - $849,0003 bd3 ba1.3k sqft7 Coronado Cay Ln, Aliso Viejo, CA 92656For Sale
 MLS ID #SB26149937, Rosemarie Rogers, Vista Sotheby’s International Realty. CRMLS
 - $923,8883 bd3 ba1.4k sqft118 Matisse Cir, Aliso Viejo, CA 92656For Sale
 MLS ID #PW26141321, Tom Carr, First Team Real Estate. CRMLS
 - $689,9002 bd2 ba934 sqft9 Hillrose, Aliso Viejo, CA 92656For Sale
 MLS ID #OC26186610, Kamran Montazami, RE/MAX Premier Realty. CRMLS
