EXCEPTIONAL LOCATION WITH VIEWS AND PRIVACY, SPACIOUS FLOOR PLAN AND UPGRADED THROUGHOUT! Awesome 4 bedroom floor plan featuring a great room with fireplace and dining room, stunning kitchen which has been completely upgraded with a large island with bar seating, upgraded cabinets, designer style Quartz countertops, stainless steel appliances, sink and faucet, which opens to the nook area with French doors leading to the inviting back yard with plenty of space for your outdoor enjoyment and entertainment. Spacious primary suite with amazing views and featuring a walk-in closet, vanity area and upgraded bathroom featuring a walk-in shower with designer style tile surround, glass enclosure and upgraded fixtures. Second, third and large 4th bedroom and upgraded hall bathroom featuring a walk-in shower with designer style tile surround, glass enclosure and upgraded fixtures. Additional powder room at main level has also been upgraded with upgraded vanity and fixtures. Plenty of closet and storage spaces at bedrooms and main level, upgraded flooring and baseboards, custom crown molding, added/upgraded lighting fixtures and dimmers, PEX repiping, upgraded HVAC in 2025, upgraded dual glazed windows. Front yard landscape maintenance and water are already included in the HOA. There is also a large front courtyard gated entry with access to the garage plus one assigned parking space directly adjacent to the building. Gate access to nearby hiking and nature trails and nearby Laguna Niguel Regional Park, excellent proximity to shopping, restaurants and entertainment, highly sought after schools, easy access to nearby world class beaches and resorts, and upcoming Laguna Niguel City Center Project is to create a “downtown” environment that features specialty retail, restaurants, office and community-oriented events!
For sale
Listed by: RE/MAX Premier Realty • Kamran Montazami • Contact: 714-343-2939
$1,049,900
29642 Pelican Way, Laguna Niguel, CA 92677
4beds
1,600sqft
:
Get pre-qualified$7,436/mo
Condominium
Built in 1974
-- sqft lot
$1,031,500 Zestimate®
$656/sqft
$590/mo HOA
What's special
- 64 days |
- 1,124 |
- 57 |
Zillow last checked:
Listing updated:
Listed by:
Kamran Montazami DRE #00996907 714-343-2939,
RE/MAX Premier Realty
Source: CRMLS,MLS#: OC26159593 Originating MLS: California Regional MLS
Originating MLS: California Regional MLSFacts & features
Interior
Bedrooms & bathrooms
- Bedrooms: 4
- Bathrooms: 3
- Full bathrooms: 2
- 1/2 bathrooms: 1
- Main level bathrooms: 1
Rooms
- Room types: Bedroom, Entry/Foyer, Family Room, Foyer, Kitchen, Living Room, Primary Bathroom, Primary Bedroom, Other, Dining Room
Primary bedroom
- Features: Primary Suite
Bedroom
- Features: All Bedrooms Up
Bathroom
- Features: Separate Shower, Walk-In Shower
Kitchen
- Features: Quartz Counters, Remodeled, Updated Kitchen
Other
- Features: Walk-In Closet(s)
Heating
- Central, Forced Air
Cooling
- Central Air
Appliances
- Included: Dishwasher, Disposal, Gas Range, Microwave, Water Heater
- Laundry: Washer Hookup, Inside
Features
- Breakfast Bar, Breakfast Area, Crown Molding, Separate/Formal Dining Room, Open Floorplan, Quartz Counters, Recessed Lighting, All Bedrooms Up, Entrance Foyer, Primary Suite, Walk-In Closet(s)
- Doors: French Doors
- Windows: Double Pane Windows
- Has fireplace: Yes
- Fireplace features: Living Room
- Common walls with other units/homes: 2+ Common Walls,No One Above,No One Below
Interior area
- Total interior livable area: 1,600 sqft
Property
Parking
- Total spaces: 2
- Parking features: Assigned, Direct Access, Door-Single, Garage, One Space
- Attached garage spaces: 1
- Uncovered spaces: 1
Features
- Levels: Two
- Stories: 2
- Entry location: 1
- Patio & porch: Rear Porch, Front Porch, Patio
- Pool features: Association
- Has spa: Yes
- Spa features: Association
- Fencing: Wood
- Has view: Yes
- View description: Park/Greenbelt, Hills, Trees/Woods
Lot
- Size: 1.86 Acres
- Features: Back Yard, Front Yard, Near Park, Yard
Details
- Parcel number: 93347073
- Special conditions: Standard
Construction
Type & style
- Home type: Condo
- Property subtype: Condominium
- Attached to another structure: Yes
Materials
- Stucco
- Foundation: Slab
Condition
- New construction: No
- Year built: 1974
Utilities & green energy
- Sewer: Public Sewer
- Water: Public
- Utilities for property: Cable Available, Electricity Connected, Natural Gas Connected, Phone Available, Sewer Connected, Water Connected
Community & HOA
Community
- Features: Curbs, Hiking, Park
- Subdivision: Foothill Townhomes (Fht)
HOA
- Has HOA: Yes
- Amenities included: Pool, Spa/Hot Tub
- HOA fee: $590 monthly
- HOA name: Foothill Townhomes
- HOA phone: 714-557-5900
Location
- Region: Laguna Niguel
Financial & listing details
- Price per square foot: $656/sqft
- Tax assessed value: $825,000
- Annual tax amount: $8,334
- Date on market: 7/22/2026
- Cumulative days on market: 64 days
- Listing terms: Cash,Cash to Existing Loan
Estimated market value
$1,031,500
$980,000 - $1.08M
$4,704/mo
Price history
| Date | Event | Price |
|---|---|---|
| 7/23/2026 | Listed for sale | $1,049,900+27.3%$656/sqft |
Source:  CRMLS #OC26159593 Report a problem CRMLS #OC26159593 Report a problem | ||
| 7/23/2024 | Sold | $825,000+3.1%$516/sqft |
Source: CRMLS #OC24098103 Report a problem | ||
| 6/5/2024 | Contingent | $799,999$500/sqft |
Source: CRMLS #OC24098103 Report a problem | ||
| 5/15/2024 | Listed for sale | $799,999+105.7%$500/sqft |
Source: CRMLS #OC24098103 Report a problem | ||
| 4/8/2014 | Listing removed | $2,499$2/sqft |
Source: Keller Williams Realty #OC13236693 Report a problem | ||
| 12/10/2013 | Price change | $2,499-3.8%$2/sqft |
Source: Keller Williams Realty #OC13236693 Report a problem | ||
| 11/23/2013 | Listed for rent | $2,599$2/sqft |
Source: Keller Williams Realty #OC13236693 Report a problem | ||
| 11/9/2012 | Sold | $389,000+211.2%$243/sqft |
Source: Public Record Report a problem | ||
| 9/3/1993 | Sold | $125,000$78/sqft |
Source: Public Record Report a problem | ||
Public tax history
| Year | Property taxes | Tax assessment |
|---|---|---|
| 2025 | $8,334 +74.9% | $825,000 +75.7% |
| 2024 | $4,766 +2.2% | $469,627 +2% |
| 2023 | $4,665 +1.9% | $460,419 +2% |
| 2022 | $4,577 +2% | $451,392 +2% |
| 2021 | $4,488 +1% | $442,542 +1% |
| 2020 | $4,444 | $438,005 +2% |
| 2019 | $4,444 +2% | $429,417 +2% |
| 2018 | $4,357 +4% | $420,998 +2% |
| 2017 | $4,190 | $412,744 +2% |
| 2016 | $4,190 +1.9% | $404,651 +1.5% |
| 2015 | $4,110 +3.5% | $398,573 +2% |
| 2014 | $3,970 | $390,766 +0.5% |
| 2013 | -- | $389,000 +128.2% |
| 2012 | -- | $170,495 +2% |
| 2011 | -- | $167,152 +0.8% |
| 2010 | -- | $165,903 -0.2% |
| 2009 | -- | $166,298 +2% |
| 2008 | -- | $163,038 +2% |
| 2007 | -- | $159,842 +2% |
| 2006 | -- | $156,708 +2% |
| 2005 | -- | $153,636 +2% |
| 2004 | -- | $150,624 +1.9% |
| 2003 | -- | $147,864 +2% |
| 2002 | -- | $144,965 +2% |
| 2001 | $1,384 +2% | $142,123 +2% |
| 2000 | $1,357 | $139,337 |
Find assessor info on the county website
Monthly payment
Est. payment
Payment breakdown
Explore the cost of this home by adjusting the details. Changes won't be saved.Climate risks
Neighborhood: 92677
Nearby schools
GreatSchools rating
- 9/10Moulton Elementary SchoolGrades: K-5Distance: 0.6 mi
- 9/10Aliso Viejo Middle SchoolGrades: 6-8Distance: 3.3 mi
- 10/10Aliso Niguel High SchoolGrades: 9-12Distance: 2.1 mi
- $955,7003 bd2 ba1.5k sqft29621 Coral Cv, Laguna Niguel, CA 92677Off Market
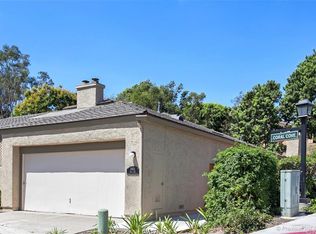
- $1,072,8004 bd2 ba1.9k sqft29625 Coral Cv, Laguna Niguel, CA 92677Off Market
- $891,2003 bd2 ba1.5k sqft29641 Coral Cv, Laguna Niguel, CA 92677Off Market
- $989,9003 bd2 ba1.7k sqft29645 Coral Cv, Laguna Niguel, CA 92677Off Market
- $774,2002 bd2 ba1.3k sqft29651 Coral Cv, Laguna Niguel, CA 92677Off Market
- $941,4003 bd2 ba1.6k sqft29655 Coral Cv, Laguna Niguel, CA 92677Off Market
- $672,9002 bd2 ba1.1k sqft29612 Pelican Way, Laguna Niguel, CA 92677Off Market
- $887,2003 bd2 ba1.5k sqft29616 Pelican Way, Laguna Niguel, CA 92677Off Market
A local agent can set up tours, give advice and negotiate with sellers.
Similar homes
- $1,145,0002 bd3 ba1.6k sqft29412 Christiana Way, Laguna Niguel, CA 92677For Sale
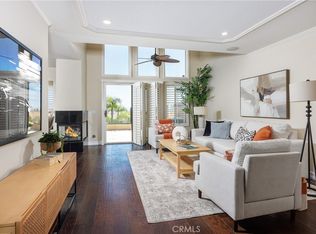 MLS ID #OC26104239, Brian Bogs, Coldwell Banker Realty. CRMLS
 - $999,0003 bd3 ba1.5k sqft87 Chandon, Laguna Niguel, CA 92677For Sale
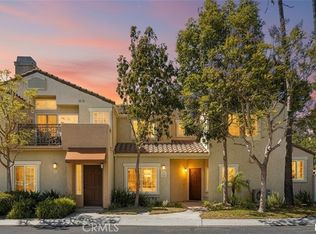 MLS ID #OC26111227, Mike Pahua, Zutila Real Estate. CRMLS
 - $974,9002 bd3 ba1.3k sqft9 Via Laguna, Laguna Niguel, CA 92677For Sale
 MLS ID #OC26150938, Shannon Adams, Preferred Homes Real Estate. CRMLS
 - $969,0003 bd3 ba1.6k sqft118 Matisse Cir, Aliso Viejo, CA 92656For Sale
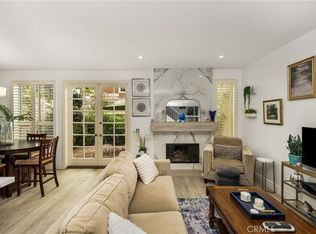 MLS ID #PW26141321, Tom Carr, First Team Real Estate. CRMLS
 - $1,135,9983 bd2 ba1.5k sqft16 Rana, Irvine, CA 92612For SaleMLS ID #NP26167432, Kristin Halton, Douglas Elliman Of California. CRMLS
- $999,0003 bd3 ba1.7k sqft33 Fuente, Rancho Santa Margarita, CA 92688For SaleMLS ID #SW26159462, Anthony Campos, Arrive Real Estate. CRMLS
- $950,0003 bd3 ba1.3k sqft2162 Calle Ola Verde, San Clemente, CA 92673For SaleMLS ID #OC26129435, Paul Crane, Veritara Real Estate. CRMLS
- $749,9003 bd3 ba1.2k sqft27414 Iris Ave, Mission Viejo, CA 92692For SaleMLS ID #OC26170061, Spencer Weinberg, Home Offer Real Estate. CRMLS
- $1,290,0004 bd3 ba1.8k sqft10 Bluff Cove Dr, Aliso Viejo, CA 92656For SaleMLS ID #OC26160269, Kamran Montazami, RE/MAX Premier Realty. CRMLS
- $868,8882 bd2 ba949 sqft72 Greenmoor #36, Irvine, CA 92614For SaleMLS ID #SR26168431, Daron Campbell, LPT Realty, Inc. CRMLS
- $1,299,9003 bd3 ba1.9k sqft24372 Cimarron Ct, Laguna Niguel, CA 92677For SaleMLS ID #LG26095062, Natalie Brown, Coldwell Banker Realty. CRMLS
- $929,9003 bd3 ba1.9k sqft26692 Manzanares, Mission Viejo, CA 92691For SaleMLS ID #WS26166196, MICHELLE SHIMOHARA, Real Brokerage Technologies. CRMLS
- $1,074,0004 bd2 ba1.5k sqft24668 Jutewood Pl, Lake Forest, CA 92630For SaleMLS ID #OC26161525, Jill Murty, Pellego, Inc.. CRMLS
- $1,150,0002 bd3 ba1.6k sqft27831 Paseo Del Sol, San Juan Capistrano, CA 92675For SaleMLS ID #OC26108639, Dawn Leibovitz, Compass. CRMLS
- $1,125,0003 bd3 ba1.2k sqft11 Encinitas Ct, Laguna Beach, CA 92651For SaleMLS ID #LG26161144, Chris Tebbutt, Compass. CRMLS
- $928,0003 bd2 ba1.2k sqft47 Fox Holw #27, Irvine, CA 92614For SaleMLS ID #WS26116602, QIANQIAN Wu, Wetrust Realty. CRMLS
- $1,495,0003 bd2 ba1.6k sqft31396 Flying Cloud Dr, Laguna Niguel, CA 92677For SaleMLS ID #OC26119941, Helena Noonan, Compass. CRMLS
- $1,074,0002 bd3 ba1.4k sqft2626 Santa Ana Ave APT 3, Costa Mesa, CA 92627For SaleMLS ID #OC26156930, Christe Roknich, First Team Real Estate. CRMLS
- $850,0003 bd3 ba1.2k sqft27841 Persimmon #44, Mission Viejo, CA 92691For SaleMLS ID #OC26118309, Angela Creech, Redfin. CRMLS
- $929,0002 bd2 ba1.3k sqft3402 Punta Alta Unit B, Laguna Woods, CA 92637For SaleMLS ID #OC26165230, Holly Downs, Rainbow Realty. CRMLS
Local buyer's agents are ready to help
