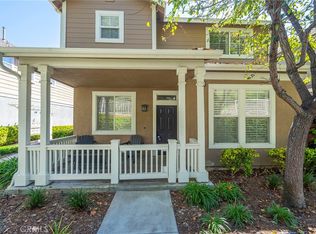
LARGEST FLOOR PLAN IN THE HIGHLY SOUGHT AFTER TWELVE PICKET COMMUNITY OFFERING 4 BEDROOMS, 2.5 BATHROOMS, LIVING AND DINING ROOM, SEPARATE FAMILY ROOM WITH FIREPLACE, AWESOME KITCHEN WITH STAINLESS STEEL APPLIANCES, BREAKFAST NOOK AND CENTER ISLAND! Cul-de-sac location next to to large grass areas at front and rear, large patio with plenty of space for your outdoor enjoyment and entertainment! Upgraded dual glazed windows and repiped with PEX. Large second story featuring a spacious primary suite with walk-in closet and huge primary bathroom with large vanity, dual sinks, and separate tub and shower enclosure. Full second bathroom at the upstairs hall, large second, third and 4th bedrooms plus a conveniently located full size laundry area at the bedroom level. All this plus a resort style community pool and spa, walking distance to highly sought after schools, easy toll road (73) and beach access (via 133), excellent proximity to Aliso Viejo Town Center with shops, restaurants and entertainment and nearby hiking, biking and nature trails!
For sale
Listed by: RE/MAX Premier Realty • Kamran Montazami • Contact: 714-343-2939
$1,290,000
10 Bluff Cove Dr, Aliso Viejo, CA 92656
4beds
1,865sqft
Condominium
Built in 2001
-- sqft lot
$1,265,300 Zestimate®
$692/sqft
$331/mo HOA
What's special
- 195 days |
- 682 |
- 24 |
Zillow last checked:
Listing updated:
Listed by:
Kamran Montazami DRE #00996907 714-343-2939,
RE/MAX Premier Realty
Source: CRMLS,MLS#: OC26160269 Originating MLS: California Regional MLS
Originating MLS: California Regional MLSFacts & features
Interior
Bedrooms & bathrooms
- Bedrooms: 4
- Bathrooms: 3
- Full bathrooms: 2
- 1/2 bathrooms: 1
- Main level bathrooms: 2
Rooms
- Room types: Bedroom, Entry/Foyer, Family Room, Kitchen, Living Room, Primary Bathroom, Primary Bedroom, Other, Dining Room
Primary bedroom
- Features: Primary Suite
Bedroom
- Features: All Bedrooms Up
Bathroom
- Features: Bathtub, Dual Sinks, Soaking Tub, Separate Shower, Tub Shower, Walk-In Shower
Family room
- Features: Separate Family Room
Kitchen
- Features: Kitchen Island
Other
- Features: Walk-In Closet(s)
Heating
- Central, Forced Air
Cooling
- Central Air
Appliances
- Included: Dishwasher, Disposal, Gas Range, Microwave, Water Heater
- Laundry: Washer Hookup, Inside, Upper Level
Features
- Breakfast Area, Separate/Formal Dining Room, Recessed Lighting, All Bedrooms Up, Primary Suite, Walk-In Closet(s)
- Has fireplace: Yes
- Fireplace features: Family Room
- Common walls with other units/homes: No Common Walls
Interior area
- Total interior livable area: 1,865 sqft
Property
Parking
- Total spaces: 2
- Parking features: Garage - Attached
- Attached garage spaces: 2
Features
- Levels: Two
- Stories: 2
- Entry location: 1
- Patio & porch: Patio
- Pool features: Association
- Has spa: Yes
- Spa features: Association
- Fencing: Glass,Wood
- Has view: Yes
- View description: Park/Greenbelt, Trees/Woods
Lot
- Size: 16.21 Acres
- Features: Back Yard, Near Park, Yard
Details
- Parcel number: 93787562
- Special conditions: Standard
Construction
Type & style
- Home type: Condo
- Architectural style: Cape Cod
- Property subtype: Condominium
Materials
- Stucco
- Roof: Composition
Condition
- New construction: No
- Year built: 2001
Utilities & green energy
- Sewer: Public Sewer
- Water: Public
- Utilities for property: Cable Available, Electricity Connected, Natural Gas Connected, Phone Available, Sewer Connected, Water Connected
Community & HOA
Community
- Features: Curbs, Hiking, Park
- Subdivision: Twelve Picket Lane (Twpk)
HOA
- Has HOA: Yes
- Amenities included: Pool, Spa/Hot Tub, Trail(s)
- HOA fee: $278 monthly
- HOA name: Twelve Picket
- HOA phone: 949-716-3998
- Second HOA fee: $53 monthly
- Second HOA name: Avca
Location
- Region: Aliso Viejo
Financial & listing details
- Price per square foot: $692/sqft
- Tax assessed value: $1,048,473
- Date on market: 7/22/2026
- Cumulative days on market: 195 days
- Listing terms: Cash,Cash to Existing Loan
Estimated market value
$1,265,300
$1.20M - $1.33M
$4,954/mo
Price history
| Date | Event | Price |
|---|---|---|
| 7/23/2026 | Listed for sale | $1,290,000+30.6%$692/sqft |
Source:  CRMLS #OC26160269 Report a problem CRMLS #OC26160269 Report a problem | ||
| 12/22/2022 | Sold | $988,000+1.5%$530/sqft |
Source: Public Record Report a problem | ||
| 11/19/2022 | Pending sale | $973,000$522/sqft |
Source:  CLAW #22-201393 Report a problem CLAW #22-201393 Report a problem | ||
| 10/27/2022 | Price change | $973,000-1.5%$522/sqft |
Source: CLAW #22-201393 Report a problem | ||
| 10/6/2022 | Price change | $988,000-1.2%$530/sqft |
Source: CLAW #22-201393 Report a problem | ||
| 9/20/2022 | Listed for sale | $1,000,000+10.6%$536/sqft |
Source: CLAW #22-201393 Report a problem | ||
| 8/30/2022 | Sold | $904,500+169.2%$485/sqft |
Source: Public Record Report a problem | ||
| 9/27/2001 | Sold | $336,000$180/sqft |
Source: Public Record Report a problem | ||
Public tax history
| Year | Property taxes | Tax assessment |
|---|---|---|
| 2026 | -- | $1,048,473 +2% |
| 2025 | $10,366 +2% | $1,027,915 +2% |
| 2024 | $10,164 -21.2% | $1,007,760 +2% |
| 2023 | $12,902 +178.3% | $988,000 +111.4% |
| 2022 | $4,635 +2% | $467,316 +2% |
| 2021 | $4,543 +1% | $458,153 +1% |
| 2020 | $4,496 | $453,456 +2% |
| 2019 | $4,496 +2% | $444,565 +2% |
| 2018 | $4,406 +4.1% | $435,849 +2% |
| 2017 | $4,233 | $427,303 +2% |
| 2016 | $4,233 +2.8% | $418,925 +1.5% |
| 2015 | $4,117 -12.1% | $412,633 +2% |
| 2014 | $4,685 | $404,551 +0.5% |
| 2013 | -- | $402,723 +2% |
| 2012 | -- | $394,827 +2% |
| 2011 | -- | $387,086 +0.8% |
| 2010 | -- | $384,194 -0.2% |
| 2009 | -- | $385,108 +2% |
| 2008 | -- | $377,557 +2% |
| 2007 | -- | $370,154 +2% |
| 2006 | -- | $362,897 +2% |
| 2005 | -- | $355,782 +2% |
| 2004 | -- | $348,806 +1.9% |
| 2003 | -- | $342,414 +2% |
| 2002 | -- | $335,700 |
Find assessor info on the county website
Monthly payment
Est. payment
Payment breakdown
Explore the cost of this home by adjusting the details. Changes won't be saved.Climate risks
Neighborhood: 92656
Nearby schools
GreatSchools rating
- 8/10Don Juan Avila Elementary SchoolGrades: K-5Distance: 0.7 mi
- 8/10Don Juan Avila Middle SchoolGrades: 6-8Distance: 0.7 mi
- 10/10Aliso Niguel High SchoolGrades: 9-12Distance: 1 mi
- $1,099,0003 bd3 ba1.5k sqft3 Bluff Cove Dr, Aliso Viejo, CA 92656Off Market

- $915,0003 bd3 ba1.5k sqft2 Bluff Cove Dr, Aliso Viejo, CA 92656Sold
- $1,140,0003 bd3 ba1.6k sqft25 Bluff Cove Dr, Aliso Viejo, CA 92656Sold

- $962,7003 bd2 ba1.5k sqft30 Bluff Cove Dr, Aliso Viejo, CA 92656Off Market
- $1,150,3003 bd3 ba1.5k sqft48 Bluff Cove Dr, Aliso Viejo, CA 92656Off Market
- $1,076,0003 bd2 ba1.2k sqft7 Poplar Dr, Aliso Viejo, CA 92656Off Market
- $1,740,3005 bd4 ba2.1k sqft98 Plateau, Aliso Viejo, CA 92656Off Market
- $1,506,7003 bd2 ba1.9k sqft100 Plateau, Aliso Viejo, CA 92656Off Market
A local agent can set up tours, give advice and negotiate with sellers.
Similar homes
- $955,0003 bd3 ba1.6k sqft118 Matisse Cir, Aliso Viejo, CA 92656For Sale
 MLS ID #PW26141321, Tom Carr, First Team Real Estate. CRMLS
 - $815,0002 bd3 ba1k sqft67 Carlsbad Ln, Aliso Viejo, CA 92656For Sale
 MLS ID #OC26124330, Bram Klein, Keller Williams Realty. CRMLS
 - $885,0003 bd3 ba1.3k sqft7 Coronado Cay Ln, Aliso Viejo, CA 92656For Sale
 MLS ID #SB26149937, Rosemarie Rogers, Vista Sotheby’s International Realty. CRMLS
 - $1,488,0004 bd3 ba2.1k sqft10 Windflower, Aliso Viejo, CA 92656For Sale
 MLS ID #LG26173312, Pamela Hansen, First Team Real Estate. CRMLS
 - $710,0002 bd2 ba975 sqft134 Sandpiper Ln, Aliso Viejo, CA 92656For SaleMLS ID #OC26169428, Mandana Sadigh, Realty One Group West. CRMLS
- $1,300,0003 bd3 ba1.2k sqft80 Great Lawn, Irvine, CA 92620For SaleMLS ID #PW26105926, Carly Zamani, zRE Group. CRMLS
- $1,300,0003 bd3 ba1.9k sqft13 Firestone #5, Irvine, CA 92614For SaleMLS ID #OC26179777, Renaud Denis, Real Broker. CRMLS
- $1,049,9004 bd3 ba1.6k sqft29642 Pelican Way, Laguna Niguel, CA 92677For SaleMLS ID #OC26159593, Kamran Montazami, RE/MAX Premier Realty. CRMLS
- $1,525,0003 bd3 ba1.9k sqft14 Helmcrest, Aliso Viejo, CA 92656For SaleMLS ID #OC26136008, Debbie Crockett, First Team Real Estate. CRMLS
- $1,079,0003 bd3 ba1.4k sqft25 Iron Horse Trl, Mission Viejo, CA 92694For SaleMLS ID #OC26086670, Elda Beach, Realty One Group West. CRMLS
- $1,420,0003 bd3 ba1.7k sqft25 Vermillion, Irvine, CA 92603For SaleMLS ID #OC26124747, Douglas Swardstrom, Coldwell Banker Realty. CRMLS
- $1,525,0004 bd3 ba2k sqft28517 Via Reggio, Laguna Niguel, CA 92677For SaleMLS ID #LG26176247, Margaret Minhas, Compass. CRMLS
- $1,390,0004 bd3 ba2k sqft15563 Jasmine Pl, Tustin, CA 92782For SaleMLS ID #OC26140436, Sara Manalac, StarFire Real Estate Corp.. CRMLS
- $999,0003 bd3 ba1.7k sqft33 Fuente, Rancho Santa Margarita, CA 92688For SaleMLS ID #SW26159462, Anthony Campos, Arrive Real Estate. CRMLS
- $1,548,0004 bd3 ba2.1k sqft25981 Anacapa St, Laguna Hills, CA 92653For SaleMLS ID #OC26167312, Ramin Ghazi, Ramin Ghazi Real Estate. CRMLS
- $1,808,0004 bd3 ba2.6k sqft40 Silkwood, Aliso Viejo, CA 92656For SaleMLS ID #SW26075838, Noosheen Detches, Jason Mitchell R. E. Calif. CRMLS
- $1,299,9993 bd3 ba1.6k sqft28752 Calle Vis, Laguna Niguel, CA 92677For SaleMLS ID #OC26100560, Bob Strausheim, Berkshire Hathaway HomeService. CRMLS
- $1,268,0004 bd3 ba1.8k sqft25782 Brookmont, Lake Forest, CA 92630For SaleMLS ID #NP26172555, Sarah Lynch, Re/Max One. CRMLS
- $1,350,0004 bd3 ba2k sqft41 Apache Dr, Coto De Caza, CA 92679For SaleMLS ID #OC26170555, Kirstie Nystedt, Bullock Russell RE Services. CRMLS
- $749,0002 bd3 ba1.3k sqft102 Santa Rosa Ct, Laguna Beach, CA 92651For SaleMLS ID #PW25252334, Lauren Smith, Realty One Group West. CRMLS
Local buyer's agents are ready to help
