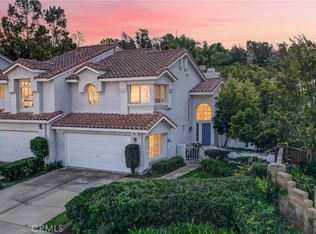
Beautifully remodeled 3 bedroom, 2.5 bath view home in Pacific Ridge. The stunning chef's kitchen features granite countertops, thermador appliances, dual wine refrigerators, a farmhouse sink, and opens to the family room. Major upgrades include a full PEX repipe, New quiet slim line HVAC system and a 220-volt Level2 EV fast charging station for EV cars. Enjoy luxury vinyl plank flooring downstairs, new carpet and baseboards upstairs, remodeled bathrooms, upgraded dual-pane windows, and two french door sliders. The private view backyard offers a tranquil koi pond, artificial turf, new landscaping, and a covered patio perfect for relaxing or entertaining. Ideally located near award winning-schools, scenic hiking and biking trails, shopping, dining, and close to beautiful beaches.
For sale
Listed by: First Team Real Estate • Debbie Crockett • Contact: 949-697-9620
Price cut: $73K (8/18)
$1,525,000
14 Helmcrest, Aliso Viejo, CA 92656
3beds
1,924sqft
Single Family Residence
Built in 1993
4,740 Square Feet Lot
$1,502,100 Zestimate®
$793/sqft
$154/mo HOA
What's special
- 62 days
- 1,351
- 50
Zillow last checked:
Listing updated:
Listed by:
Debbie Crockett DRE #01954622 949-697-9620,
First Team Real Estate
Source: CRMLS,MLS#: OC26136008 Originating MLS: California Regional MLS
Originating MLS: California Regional MLSFacts & features
Interior
Bedrooms & bathrooms
- Bedrooms: 3
- Bathrooms: 3
- Full bathrooms: 2
- 1/2 bathrooms: 1
- Main level bathrooms: 1
Rooms
- Room types: Bedroom, Primary Bedroom
Bedroom
- Features: All Bedrooms Up
Bathroom
- Features: Bathtub, Separate Shower, Walk-In Shower
Kitchen
- Features: Kitchen/Family Room Combo, Quartz Counters, Remodeled, Self-closing Drawers, Updated Kitchen
Cooling
- Central Air
Appliances
- Included: Dishwasher
- Laundry: Laundry Room
Features
- Breakfast Bar, Granite Counters, Open Floorplan, Recessed Lighting, All Bedrooms Up
- Flooring: Vinyl
- Windows: Double Pane Windows
- Has fireplace: Yes
- Fireplace features: Family Room
- Common walls with other units/homes: No Common Walls
Interior area
- Total interior livable area: 1,924 sqft
Property
Parking
- Total spaces: 3
- Parking features: Door-Multi, Driveway, Garage
- Attached garage spaces: 3
Features
- Levels: Two
- Stories: 2
- Entry location: 1
- Patio & porch: Patio
- Exterior features: Koi Pond
- Pool features: None
- Spa features: None
- Fencing: Wrought Iron
- Has view: Yes
- View description: Hills, Trees/Woods
Lot
- Size: 4,740 Square Feet
- Features: Back Yard, Front Yard, Level, Sprinkler System
Details
- Parcel number: 62360150
- Special conditions: Standard
Construction
Type & style
- Home type: SingleFamily
- Architectural style: Mediterranean
- Property subtype: Single Family Residence
Materials
- Stucco
- Foundation: Slab
- Roof: Tile
Condition
- Updated/Remodeled
- New construction: No
- Year built: 1993
Details
- Builder name: William Lyon
Utilities & green energy
- Electric: 220 Volts in Garage
- Sewer: Public Sewer
- Water: Public
- Utilities for property: Cable Available
Community & HOA
Community
- Features: Curbs, Sidewalks
- Security: Carbon Monoxide Detector(s), Fire Detection System, Smoke Detector(s)
- Subdivision: Highlands - Pacific Ridge (Ph)
HOA
- Has HOA: Yes
- Amenities included: Outdoor Cooking Area, Barbecue, Picnic Area, Playground, Pickleball, Pet Restrictions, Tennis Court(s)
- HOA fee: $104 monthly
- HOA name: Pacific Ridge
- HOA phone: 949-833-2600
- Second HOA fee: $50 monthly
- Second HOA name: Avca
- Second HOA phone: 949-716-3998
Location
- Region: Aliso Viejo
Financial & listing details
- Price per square foot: $793/sqft
- Tax assessed value: $907,416
- Date on market: 7/9/2026
- Cumulative days on market: 62 days
- Listing terms: Submit
- Inclusions: Washer and dryer
- Road surface type: Paved
Estimated market value
$1,502,100
$1.43M - $1.58M
$5,116/mo
Price history
| Date | Event | Price |
|---|---|---|
| 8/18/2026 | Price change | $1,525,000-4.6%$793/sqft |
Source:  CRMLS #OC26136008 Report a problem CRMLS #OC26136008 Report a problem | ||
| 7/23/2026 | Price change | $1,598,000-1.8%$831/sqft |
Source: CRMLS #OC26136008 Report a problem | ||
| 7/9/2026 | Listed for sale | $1,628,000+104.1%$846/sqft |
Source: CRMLS #OC26136008 Report a problem | ||
| 10/16/2018 | Sold | $797,500-2.1%$415/sqft |
Source: Public Record Report a problem | ||
| 9/13/2018 | Pending sale | $815,000$424/sqft |
Source: Country Club Properties SC Inc #OC18204768 Report a problem | ||
| 9/5/2018 | Price change | $815,000-1.8%$424/sqft |
Source: Country Club Properties SC Inc #OC18204768 Report a problem | ||
| 8/23/2018 | Listed for sale | $829,900+84.4%$431/sqft |
Source: Country Club Properties SC Inc #OC18204768 Report a problem | ||
| 6/24/2002 | Sold | $450,000$234/sqft |
Source: Public Record Report a problem | ||
Public tax history
| Year | Property taxes | Tax assessment |
|---|---|---|
| 2026 | -- | $907,416 +2% |
| 2025 | $8,908 +2% | $889,624 +2% |
| 2024 | $8,732 +2.4% | $872,181 +2% |
| 2023 | $8,531 +2% | $855,080 +2% |
| 2022 | $8,363 +2% | $838,314 +2% |
| 2021 | $8,197 +1% | $821,877 +1% |
| 2020 | $8,112 | $813,450 +2% |
| 2019 | $8,112 +2% | $797,500 +36.5% |
| 2018 | $7,952 +39.6% | $584,254 +2% |
| 2017 | $5,697 | $572,799 +2% |
| 2016 | $5,697 +2.4% | $561,568 +1.5% |
| 2015 | $5,566 -10.2% | $553,133 +2% |
| 2014 | $6,197 | $542,298 +0.5% |
| 2013 | -- | $539,848 +2% |
| 2012 | -- | $529,263 +2% |
| 2011 | -- | $518,886 +0.8% |
| 2010 | -- | $515,008 -0.2% |
| 2009 | -- | $516,232 +2% |
| 2008 | -- | $506,110 +2% |
| 2007 | -- | $496,187 +2% |
| 2006 | -- | $486,458 +2% |
| 2005 | -- | $476,920 +2% |
| 2004 | -- | $467,569 +1.9% |
| 2003 | -- | $459,000 +67.5% |
| 2002 | -- | $273,975 +2% |
| 2001 | $4,540 -5.7% | $268,603 +2% |
| 2000 | $4,816 | $263,337 |
Find assessor info on the county website
Monthly payment
Est. payment
Payment breakdown
Explore the cost of this home by adjusting the details. Changes won't be saved.Climate risks
Neighborhood: 92656
Nearby schools
Schools provided by the listing agent
- Elementary: Don Juan
- Middle: Don Juan
- High: Aliso Niguel
Source: CRMLS. This data may not be complete. We recommend contacting the local school district to confirm school assignments for this home.


Similar homes
- $1,369,0004 bd3 ba2.1k sqft26275 Eva St, Laguna Hills, CA 92656For Sale
 MLS ID #NP26122326, Joshua Coburn, Chamberlain Real Estate. CRMLS
 - $1,100,0002 bd3 ba1.3k sqft26 Cuervo Dr, Aliso Viejo, CA 92656For Sale
 MLS ID #OC26186236, Cotter Tillemans, First Team Real Estate. CRMLS
 - $1,300,0003 bd3 ba1.7k sqft20 Wimbledon Ln, Aliso Viejo, CA 92656For Sale
 MLS ID #OC26140390, Brandi Vanderbeek, Douglas Elliman of California. CRMLS
 - $1,498,8883 bd3 ba1.7k sqft5 Wadsworth, Irvine, CA 92620For Sale
 MLS ID #OC26186931, Nancy Aynehchi, First Team Real Estate. CRMLS
Local buyer's agents are ready to help
