Presenting luxury living in the heart of Ladera Ranch, this Tarleton home boasts charming curb appeal and exclusive greenbelt location that showcases rare privacy and pride of ownership surpassing every home in this price range. Situated on a tree lined street, this striking 3 bedroom, 3.5 bathroom home has been delightfully upgraded and welcoming to those trendy homeowners craving an active lifestyle with all the amenities. Charming curb appeal with an inviting entry welcomes visitors to this trendy multi-level condo with easy access to guest parking. Inside you will discover a freshly painted interior with elegant wide-plank luxury vinyl flooring flowing throughout the first two floors. Desirable main floor bedroom offers versatility and privacy with access to an elegant full bath and your own private porch. Additionally, you will find the convenient laundry room, a large closet and access to the garage on this floor. Upstairs natural light pours through walls of windows in this spectacular open floor plan where soaring ceilings and stunning floors frame the living room, kitchen and dining room. Entertaining guests on the oversized balcony just off the living room is a bonus that adds additional enjoyment. The kitchen is a culinary dream featuring stainless steel appliances, granite countertops and a plethora of timeless, white cabinetry. There is a separate room just off the kitchen than can be used as a family room, office or whatever your family needs. Your guests will enjoy the half bathroom on this level for their convenience. Peacefully tucked away on the top floor, both the primary and secondary bedrooms offer real wood flooring in addition to their own en suite bathrooms to ensure the utmost privacy and comfort. Additional highlights of this home include seller owned solar, remodeled bathrooms with new fixtures, a newer water heater and newer air conditioning units. Storage will never be a problem as this home boasts ample storage space on every floor. This vibrant community offers the best of everything with resort-style amenities including multiple clubhouses, swimming pools, playgrounds, a waterpark, a skate park, tennis, basketball and HOA paid high speed internet. Award winning schools, shopping, dining and entertainment are all conveniently located. Don’t miss your chance to see this stunning home today!!
Sold for $1,015,000
Listed by: First Team Real Estate • Joann Lacher • Contact: 714-292-8329
Bought with: Compass
$1,015,000
27 Reese Crk, Mission Viejo, CA 92694
3beds
1,919sqft
Condominium
Built in 2004
-- sqft lot
$1,115,800 Zestimate®
$529/sqft
$4,684 Estimated rent
Home value
$1,115,800
$1.06M - $1.18M
$4,684/mo
Zestimate® history
Owner options
List your home for rent
$4,684/mo
Rent Zestimate®
Find your next renter with Zillow Rental Manager. Plus, with online applications, you can quickly screen prospective tenants – for free.
$4,684/mo
Rent Zestimate®
Refinance and save
$6,792/mo
Est. payment
Refinancing to a lower rate could help reduce your monthly payments and save thousands over the life of the loan.
$6,792/mo
Est. payment
Explore your selling options
Work with a Zillow partner agent
Leverage their expertise and Zillow's premium Showcase listings to get your home seen by more buyers.
Get startedList with your own agent
Get your home in front of millions of buyers by listing it on Zillow.
Learn how to do itSell it yourself
Take full control of how buyers see your home on Zillow by listing For Sale by Owner (FSBO).
List your homeWhat's special
Swimming poolsExclusive greenbelt locationMultiple clubhousesReal wood flooringRare privacySeller owned solarOversized balcony
Zillow last checked:
Listing updated:
Listed by:
Joann Lacher DRE #01923005 714-292-8329,
First Team Real Estate
Bought with:
Gustavo Lugo, DRE #01924533
Compass
Source: CRMLS,MLS#: OC23157746 Originating MLS: California Regional MLS
Originating MLS: California Regional MLSFacts & features
Interior
Bedrooms & bathrooms
- Bedrooms: 3
- Bathrooms: 4
- Full bathrooms: 3
- 1/2 bathrooms: 1
- Main level bathrooms: 1
- Main level bedrooms: 1
Rooms
- Room types: Bedroom, Entry/Foyer, Family Room, Kitchen, Laundry, Living Room, Primary Bedroom, Other, Dining Room
Primary bedroom
- Features: Primary Suite
Bedroom
- Features: Bedroom on Main Level
Bathroom
- Features: Bathroom Exhaust Fan, Bathtub, Closet, Dual Sinks, Enclosed Toilet, Stone Counters, Remodeled, Tub Shower
Kitchen
- Features: Granite Counters, Kitchen Island, Kitchen/Family Room Combo, Updated Kitchen
Other
- Features: Walk-In Closet(s)
Heating
- Central, Forced Air, Fireplace(s)
Cooling
- Central Air, Dual
Appliances
- Included: Dishwasher, Free-Standing Range, Gas Range, Gas Water Heater, Ice Maker, Microwave, Refrigerator, Vented Exhaust Fan, Water To Refrigerator, Water Heater, Dryer, Washer
- Laundry: Washer Hookup, Inside, Laundry Room
Features
- Balcony, Ceiling Fan(s), Separate/Formal Dining Room, Granite Counters, High Ceilings, Open Floorplan, Pantry, Stone Counters, Recessed Lighting, Bedroom on Main Level, Primary Suite, Walk-In Closet(s)
- Flooring: Tile, Vinyl, Wood
- Doors: Mirrored Closet Door(s), Panel Doors
- Windows: Double Pane Windows, Screens
- Has fireplace: Yes
- Fireplace features: Electric, Living Room
- Common walls with other units/homes: End Unit,No Common Walls
Interior area
- Total interior livable area: 1,919 sqft
Property
Parking
- Total spaces: 2
- Parking features: Concrete, Direct Access, Door-Single, Garage, Garage Door Opener, No Driveway, Garage Faces Rear, Side By Side
- Attached garage spaces: 2
Features
- Levels: Three Or More
- Stories: 3
- Entry location: 1
- Patio & porch: Concrete, Covered, Front Porch
- Exterior features: Lighting, Rain Gutters
- Pool features: Fenced, In Ground, Tile, Association
- Has spa: Yes
- Spa features: Association, Heated, In Ground
- Fencing: Excellent Condition
- Has view: Yes
- View description: Park/Greenbelt, Hills, Trees/Woods
Lot
- Features: Corner Lot, Greenbelt, Near Park, Paved, Zero Lot Line
Details
- Parcel number: 93701423
- Special conditions: Standard
Construction
Type & style
- Home type: Condo
- Architectural style: Traditional
- Property subtype: Condominium
Materials
- Drywall, Glass, Concrete, Vinyl Siding
- Foundation: Slab
- Roof: Asphalt
Condition
- Updated/Remodeled,Turnkey
- New construction: No
- Year built: 2004
Utilities & green energy
- Electric: Electricity - On Property, Photovoltaics Seller Owned
- Sewer: Public Sewer
- Water: Public
- Utilities for property: Cable Available, Electricity Available, Electricity Connected, Natural Gas Available, Natural Gas Connected, Sewer Available, Sewer Connected, Water Available, Water Connected
Community & HOA
Community
- Features: Biking, Curbs, Dog Park, Gutter(s), Hiking, Street Lights, Suburban, Sidewalks, Park
- Security: Carbon Monoxide Detector(s), Smoke Detector(s)
- Subdivision: Tarleton (Tarl)
HOA
- Has HOA: Yes
- Amenities included: Clubhouse, Dog Park, Maintenance Grounds, Outdoor Cooking Area, Barbecue, Picnic Area, Playground, Pickleball, Pool, Spa/Hot Tub, Tennis Court(s), Trail(s)
- HOA fee: $351 monthly
- HOA name: LARMAC
- HOA phone: 949-218-0900
Location
- Region: Mission Viejo
Financial & listing details
- Price per square foot: $529/sqft
- Tax assessed value: $1,035,300
- Annual tax amount: $13,554
- Date on market: 8/24/2023
- Cumulative days on market: 2 days
- Listing terms: Cash,Cash to New Loan,Conventional
- Inclusions: Solar, refrigerator, washer and dryer
- Road surface type: Paved
Price history
| Date | Event | Price |
|---|---|---|
| 9/21/2023 | Sold | $1,015,000+5.7%$529/sqft |
Source:  CRMLS #OC23157746 Report a problem CRMLS #OC23157746 Report a problem | ||
| 9/14/2023 | Pending sale | $960,000$500/sqft |
Source: CRMLS #OC23157746 Report a problem | ||
| 8/30/2023 | Contingent | $960,000$500/sqft |
Source: CRMLS #OC23157746 Report a problem | ||
| 8/24/2023 | Listed for sale | $960,000+4.9%$500/sqft |
Source: CRMLS #OC23157746 Report a problem | ||
| 2/2/2022 | Sold | $915,000+5.8%$477/sqft |
Source: Public Record Report a problem | ||
| 1/18/2022 | Pending sale | $865,000$451/sqft |
Source: CRMLS #LG21269630 Report a problem | ||
| 1/15/2022 | Listed for sale | $865,000+38.4%$451/sqft |
Source: CRMLS #LG21269630 Report a problem | ||
| 2/28/2020 | Listing removed | $3,300$2/sqft |
Source: RANDY BENSON, BROKER #LG20024791 Report a problem | ||
| 2/20/2020 | Price change | $3,300-2.9%$2/sqft |
Source: RANDY BENSON, BROKER #LG20024791 Report a problem | ||
| 2/5/2020 | Listed for rent | $3,400+6.3%$2/sqft |
Source: RANDY BENSON, BROKER #LG20024791 Report a problem | ||
| 11/24/2017 | Listing removed | $3,200$2/sqft |
Source: Coldwell Banker Res. Brokerage #OC17255498 Report a problem | ||
| 11/11/2017 | Listed for rent | $3,200+12.3%$2/sqft |
Source: Coldwell Banker Residential Brokerage - Dana Point / San Clemente/ San Juan Capistrano #OC17255498 Report a problem | ||
| 11/9/2017 | Sold | $625,000-0.8%$326/sqft |
Source: Public Record Report a problem | ||
| 10/20/2017 | Listed for sale | $629,900$328/sqft |
Source: Coldwell Banker Residential Brokerage - Dana Point / San Clemente/ San Juan Capistrano #OC17185649 Report a problem | ||
| 8/25/2017 | Pending sale | $629,900$328/sqft |
Source: Coldwell Banker Residential Brokerage - Dana Point / San Clemente/ San Juan Capistrano #OC17185649 Report a problem | ||
| 8/11/2017 | Listed for sale | $629,900+19.1%$328/sqft |
Source: Coldwell Banker Res. Brokerage #OC17185649 Report a problem | ||
| 11/7/2014 | Sold | $529,000$276/sqft |
Source: Public Record Report a problem | ||
| 10/14/2014 | Pending sale | $529,000$276/sqft |
Source: Realty ONE Group #OC14071340 Report a problem | ||
| 10/10/2014 | Price change | $529,000-2%$276/sqft |
Source: Realty ONE Group #OC14071340 Report a problem | ||
| 9/25/2014 | Price change | $539,900-1.5%$281/sqft |
Source: Realty ONE Group #OC14071340 Report a problem | ||
| 8/6/2014 | Price change | $547,900-2%$286/sqft |
Source: Realty ONE Group, Inc. #OC14071340 Report a problem | ||
| 7/25/2014 | Listed for sale | $559,000$291/sqft |
Source: Realty ONE Group, Inc. #OC14071340 Report a problem | ||
| 7/15/2014 | Pending sale | $559,000$291/sqft |
Source: Realty ONE Group, Inc. #OC14071340 Report a problem | ||
| 6/19/2014 | Listed for sale | $559,000$291/sqft |
Source: Realty ONE Group #OC14071340 Report a problem | ||
| 6/8/2014 | Pending sale | $559,000$291/sqft |
Source: Realty ONE Group #OC14071340 Report a problem | ||
| 4/9/2014 | Listed for sale | $559,000+13.6%$291/sqft |
Source: Realty ONE Group #OC14071340 Report a problem | ||
| 2/28/2013 | Listing removed | $2,850$1/sqft |
Source: Realty ONE Group #OC13024289 Report a problem | ||
| 6/30/2004 | Sold | $492,000$256/sqft |
Source: Public Record Report a problem | ||
Public tax history
| Year | Property taxes | Tax assessment |
|---|---|---|
| 2025 | $13,554 +1.8% | $1,035,300 +2% |
| 2024 | $13,316 +7.1% | $1,015,000 +8.8% |
| 2023 | $12,438 -7.4% | $933,300 +39.3% |
| 2022 | $13,430 +36.9% | $670,125 +2% |
| 2021 | $9,814 +1.1% | $656,986 +1% |
| 2020 | $9,704 | $650,250 +2% |
| 2019 | $9,704 +0.6% | $637,500 +2% |
| 2018 | $9,643 +10.9% | $625,000 +14.1% |
| 2017 | $8,697 | $547,808 +2% |
| 2016 | $8,697 +0.8% | $537,067 +1.5% |
| 2015 | $8,628 -7.6% | $529,000 -7.2% |
| 2014 | $9,337 | $570,274 +24.1% |
| 2013 | -- | $459,660 |
| 2012 | -- | $459,660 -6% |
| 2011 | -- | $489,000 +8.4% |
| 2010 | -- | $451,000 |
| 2009 | -- | $451,000 -15.3% |
| 2008 | -- | $532,219 +2% |
| 2007 | -- | $521,784 +2% |
| 2006 | -- | $511,553 +2% |
| 2005 | -- | $501,523 |
Find assessor info on the county website
Neighborhood: Terramor Village
Nearby homes
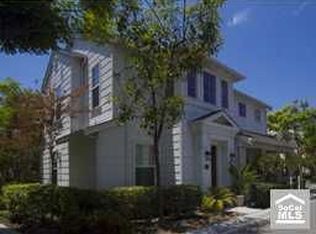
- $1,117,8003 bd3 ba1.9k sqft41 Reese Crk, Ladera Ranch, CA 92694Off Market
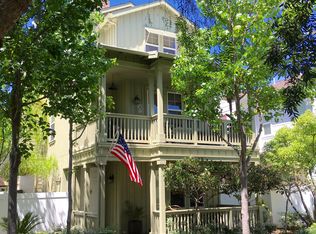
- $1,028,6003 bd4 ba1.7k sqft25 Reese Crk, Mission Viejo, CA 92694Off Market
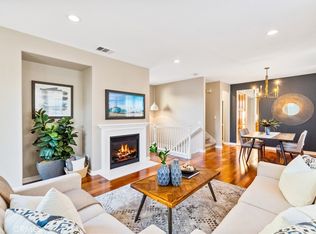
- $990,0003 bd4 ba1.9k sqft17 Reese Crk, Mission Viejo, CA 92694Sold
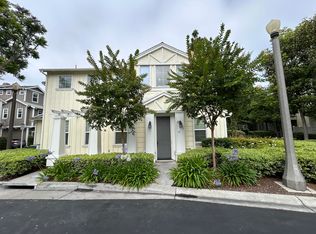
- $1,075,3003 bd3 ba1.9k sqft35 Reese Crk, Mission Viejo, CA 92694Off Market
- $1,239,8003 bd3 ba1.9k sqft35 Reese Crk, Ladera Ranch, CA 92694Off Market
- $991,4003 bd4 ba1.9k sqft21 Reese Crk, Mission Viejo, CA 92694Off Market
- $976,5003 bd4 ba1.9k sqft7 Reese Crk, Mission Viejo, CA 92694Sold
- $1,235,0003 bd3 ba2.1k sqft1 Tarleton Ln, Mission Viejo, CA 92694Sold
Nearby schools
GreatSchools rating
- 9/10Oso Grande Elementary SchoolGrades: K-5Distance: 0.4 mi
- 9/10Ladera Ranch Middle SchoolGrades: 6-8Distance: 1 mi
- 9/10San Juan Hills High SchoolGrades: 9-12Distance: 3 mi
Schools provided by the listing agent
- Elementary: Oso Grande
- Middle: Ladera Ranch
- High: San Juan Hills
Source: CRMLS. This data may not be complete. We recommend contacting the local school district to confirm school assignments for this home.
Get a cash offer in 3 minutes
Find out how much your home could sell for in as little as 3 minutes with a no-obligation cash offer.
Estimated market value
$1,115,800
Get a cash offer in 3 minutes
Find out how much your home could sell for in as little as 3 minutes with a no-obligation cash offer.
Estimated market value
$1,115,800
Nearby cities
Nearby neighborhoods
Nearby zip codes
Other Ladera Ranch Topics
