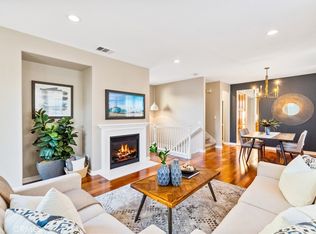
Experience the pinnacle of stylish living in this remarkable turnkey Ladera home. Situated on a serene street, enveloped by picturesque tree-lined views, this exquisitely upgraded 3-bedroom, 3.5-bathroom gem is a testament to unrivaled pride of ownership. Prepare to be captivated as you enter this charming multi-level condo, offering an ideal sanctuary. Inside, you'll discover a freshly painted interior adorned with hardwood flooring throughout, creating an elegant ambiance. On the first floor, a spacious bedroom and bathroom awaits, offering a private retreat for guests. Step outside to your own private porch or venture further to your attached 2-car garage. Upstairs, natural light illuminates the breathtaking open layout, where soaring ceilings and stunning floors effortlessly frame the living room, dining room, and kitchen. It's the perfect setting for hosting gatherings or simply relaxing in style. The kitchen is a culinary dream featuring a large sink, stainless steel appliances, quartz countertops, and abundance of cabinetry to cater to your every need. Next to the kitchen, a versatile family room awaits, ready to serve as an additional dining area or a space for bonding while you prepare delicious meals. For the convenience of your guests, a thoughtfully placed half bathroom completes this level. Tucked away on the top floor for peaceful privacy, both the primary and secondary bedrooms offer full bathrooms, ensuring every member of the household enjoys the utmost comfort and luxury. Additional highlights of this home include dual-paned windows, newer fixtures, and a water softener. The home was recently re-piped with PEX and features newer paid-off solar panels, a testament to its eco-conscious design. Storage will never be a concern, as this home boasts ample storage space on every floor. There is also a plethora of shelf space in the garage. Beyond the confines of this exceptional residence, Ladera offers a wealth of amenities, including multiple clubhouses, swimming pools, playgrounds, a waterpark, skate park, tennis and basketball courts, and even HOA-paid high-speed internet. Award-winning schools, shopping, dining, and entertainment options are all within close proximity, ensuring you have everything you need right at your door. Don't miss your chance to elevate your lifestyle to new heights in this extraordinary Ladera home. It's time to embrace luxury, convenience, and the epitome of modern living.
Sold for $976,500
Listed by: Redfin • John Jones • Contact: 949-244-9419
Bought with: Redfin
$976,500
7 Reese Crk, Mission Viejo, CA 92694
3beds
1,919sqft
Condominium
Built in 2004
-- sqft lot
$1,080,800 Zestimate®
$509/sqft
$4,684 Estimated rent
Home value
$1,080,800
$1.03M - $1.15M
$4,684/mo
Zestimate® history
Owner options
List your home for rent
$4,684/mo
Rent Zestimate®
Find your next renter with Zillow Rental Manager. Plus, with online applications, you can quickly screen prospective tenants – for free.
$4,684/mo
Rent Zestimate®
Refinance and save
$6,519/mo
Est. payment
Refinancing to a lower rate could help reduce your monthly payments and save thousands over the life of the loan.
$6,519/mo
Est. payment
Explore your selling options
Work with a Zillow partner agent
Leverage their expertise and Zillow's premium Showcase listings to get your home seen by more buyers.
Get startedList with your own agent
Get your home in front of millions of buyers by listing it on Zillow.
Learn how to do itSell it yourself
Take full control of how buyers see your home on Zillow by listing For Sale by Owner (FSBO).
List your homeWhat's special
Swimming poolsBasketball courtsMultiple clubhousesDual-paned windowsVersatile family roomHalf bathroomSoaring ceilings
Zillow last checked:
Listing updated:
Listed by:
John Jones DRE #01978786 949-244-9419,
Redfin
Bought with:
Maryam Amiri, DRE #01804754
Redfin
Source: CRMLS,MLS#: OC23123469 Originating MLS: California Regional MLS
Originating MLS: California Regional MLSFacts & features
Interior
Bedrooms & bathrooms
- Bedrooms: 3
- Bathrooms: 4
- Full bathrooms: 3
- 1/2 bathrooms: 1
- Main level bathrooms: 1
- Main level bedrooms: 1
Rooms
- Room types: Bedroom, Entry/Foyer, Family Room, Kitchen, Laundry, Living Room, Primary Bedroom, Other, Pantry
Primary bedroom
- Features: Primary Suite
Bedroom
- Features: Bedroom on Main Level
Bathroom
- Features: Bathroom Exhaust Fan, Bathtub, Dual Sinks, Low Flow Plumbing Fixtures, Remodeled, Tile Counters, Tub Shower, Upgraded
Kitchen
- Features: Granite Counters, Kitchen Island, Laminate Counters, Updated Kitchen, Walk-In Pantry
Other
- Features: Walk-In Closet(s)
Pantry
- Features: Walk-In Pantry
Heating
- Central, Electric, Natural Gas, Zoned
Cooling
- Central Air, Dual, Electric, Gas, Zoned
Appliances
- Included: Double Oven, Dishwasher, Free-Standing Range, Gas Oven, Gas Range, Gas Water Heater, Self Cleaning Oven, Water Softener, Water To Refrigerator, Water Heater
- Laundry: Washer Hookup, Gas Dryer Hookup, Inside, Laundry Room
Features
- Breakfast Bar, Balcony, Eat-in Kitchen, Granite Counters, Pantry, Storage, Smart Home, Unfurnished, Wired for Data, Wired for Sound, Bedroom on Main Level, Primary Suite, Walk-In Pantry, Walk-In Closet(s)
- Flooring: Carpet, Wood
- Has fireplace: Yes
- Fireplace features: Family Room, Gas, Living Room
- Common walls with other units/homes: No Common Walls
Interior area
- Total interior livable area: 1,919 sqft
Property
Parking
- Total spaces: 2
- Parking features: Direct Access, Door-Single, Garage, Garage Door Opener, No Driveway, On Site, Garage Faces Rear, Side By Side
- Attached garage spaces: 2
Features
- Levels: Three Or More
- Stories: 3
- Entry location: 1
- Patio & porch: Porch
- Pool features: Community, Association
- Has spa: Yes
- Spa features: Association, Community
- Fencing: None
- Has view: Yes
- View description: Park/Greenbelt, Mountain(s)
Lot
- Features: Level
Details
- Parcel number: 93701427
- Special conditions: Trust
Construction
Type & style
- Home type: Condo
- Property subtype: Condominium
Condition
- Updated/Remodeled,Turnkey
- New construction: No
- Year built: 2004
Utilities & green energy
- Sewer: Public Sewer
- Water: Public
Community & HOA
Community
- Features: Biking, Dog Park, Hiking, Park, Storm Drain(s), Street Lights, Sidewalks, Pool
- Subdivision: ,Larmac
HOA
- Has HOA: Yes
- Amenities included: Clubhouse, Dog Park, Fire Pit, Meeting/Banquet/Party Room, Outdoor Cooking Area, Barbecue, Picnic Area, Playground, Pool, Pets Allowed, Recreation Room, Spa/Hot Tub, Security, Trail(s)
- HOA fee: $351 monthly
- HOA name: LARMARC
- HOA phone: 949-218-0900
Location
- Region: Mission Viejo
Financial & listing details
- Price per square foot: $509/sqft
- Tax assessed value: $996,030
- Annual tax amount: $13,078
- Date on market: 7/14/2023
- Cumulative days on market: 3 days
- Listing terms: Cash,Cash to New Loan,Conventional
- Inclusions: specific plants, owned solar
- Exclusions: fridge, washer dryer, outdoor bbq, wine cooler, tv brackets and tvs, Audio surround system and speakers
Price history
| Date | Event | Price |
|---|---|---|
| 8/10/2023 | Sold | $976,500+8.6%$509/sqft |
Source:  CRMLS #OC23123469 Report a problem CRMLS #OC23123469 Report a problem | ||
| 7/19/2023 | Contingent | $899,000$468/sqft |
Source: CRMLS #OC23123469 Report a problem | ||
| 7/14/2023 | Listed for sale | $899,000+44.4%$468/sqft |
Source: CRMLS #OC23123469 Report a problem | ||
| 4/26/2007 | Sold | $622,500+26.1%$324/sqft |
Source: Public Record Report a problem | ||
| 6/22/2004 | Sold | $493,500$257/sqft |
Source: Public Record Report a problem | ||
Public tax history
| Year | Property taxes | Tax assessment |
|---|---|---|
| 2025 | $13,078 +1.8% | $996,030 +2% |
| 2024 | $12,846 +39.6% | $976,500 +55.7% |
| 2023 | $9,199 -1.8% | $627,224 +2% |
| 2022 | $9,366 +2.1% | $614,926 +2% |
| 2021 | $9,172 +1.2% | $602,869 +1% |
| 2020 | $9,066 | $596,688 |
| 2019 | $9,066 -0.4% | $596,688 |
| 2018 | $9,103 -1.4% | $596,688 |
| 2017 | $9,230 | $596,688 |
| 2016 | $9,230 -0.5% | $596,688 |
| 2015 | $9,280 -1.6% | $596,688 +2% |
| 2014 | $9,433 | $585,000 +21.8% |
| 2013 | -- | $480,340 |
| 2012 | -- | $480,340 -6% |
| 2011 | -- | $511,000 +13.3% |
| 2010 | -- | $451,000 |
| 2009 | -- | $451,000 -14.3% |
| 2008 | -- | $526,500 +0.6% |
| 2007 | -- | $523,344 +2% |
| 2006 | -- | $513,083 +2% |
| 2005 | -- | $503,023 |
Find assessor info on the county website
Neighborhood: Terramor Village
Nearby homes
- $991,4003 bd4 ba1.9k sqft21 Reese Crk, Mission Viejo, CA 92694Off Market
- $990,0003 bd4 ba1.9k sqft17 Reese Crk, Mission Viejo, CA 92694Sold
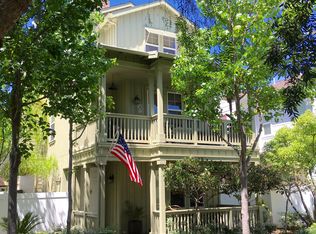
- $1,190,3003 bd3 ba1.8k sqft15 Tarleton Ln, Mission Viejo, CA 92694Off Market

- $1,028,6003 bd4 ba1.7k sqft25 Reese Crk, Mission Viejo, CA 92694Off Market
- $1,235,0003 bd3 ba2.1k sqft1 Tarleton Ln, Mission Viejo, CA 92694Sold
- $1,015,0003 bd4 ba1.9k sqft27 Reese Crk, Mission Viejo, CA 92694Sold
- $1,100,0003 bd4 ba1.9k sqft25 Tarleton Ln, Mission Viejo, CA 92694Sold
- $1,207,6003 bd2 ba1.8k sqft19 Natural Ct, Mission Viejo, CA 92694Off Market
Nearby schools
GreatSchools rating
- 9/10Oso Grande Elementary SchoolGrades: K-5Distance: 0.4 mi
- 9/10Ladera Ranch Middle SchoolGrades: 6-8Distance: 1 mi
- 9/10San Juan Hills High SchoolGrades: 9-12Distance: 3 mi
Get a cash offer in 3 minutes
Find out how much your home could sell for in as little as 3 minutes with a no-obligation cash offer.
Estimated market value
$1,080,800
Get a cash offer in 3 minutes
Find out how much your home could sell for in as little as 3 minutes with a no-obligation cash offer.
Estimated market value
$1,080,800
Nearby cities
Nearby neighborhoods
Nearby zip codes
Other Ladera Ranch Topics
