1 Tarleton, Ladera Ranch, CA 92694
It’s been over four years since this highly desirable floor plan has been available—now is your opportunity to own a beautifully refreshed home that truly feels like new.
This stunning detached residence has been thoughtfully upgraded throughout, featuring fresh interior and exterior paint, brand-new flooring and updated baseboards and trim throughout. The remodeled kitchen and bathrooms offer modern style and functionality, while recessed lighting and ceiling fans throughout enhance comfort and ambiance in every room.
Upstairs, you’ll find three spacious bedrooms, two full bathrooms, a versatile loft (easily convertible to a fourth bedroom), and a convenient laundry room with built-in linen storage. The primary suite features a fully renovated, light-filled bathroom and a generous walk-in closet.
Downstairs, the home impresses with soaring two-story vaulted ceilings and abundant natural light that fills the open living spaces. A formal living room offers flexibility as a home office or playroom, while the expansive family room flows seamlessly into the dining area and upgraded kitchen—perfect for both everyday living and entertaining. The kitchen showcases stainless steel appliances, white soft-close cabinetry, and elegant quartz countertops.
Additional highlights include PEX piping and a unique opportunity to build out additional space above the living room if desired. Staircase updated with a modern twist.
Enjoy all that Ladera Ranch living has to offer, including access to award-winning schools in the Capistrano Unified School District, HOA-covered high-speed internet, resort-style pools and spas, water park and splash pads, scenic hiking and biking trails, skate park, sports courts and fields, clubhouses, playgrounds, and more.
This is a rare opportunity to own a move-in-ready home in one of Orange County’s most sought-after communities—don’t miss it.
Sold for $1,235,000
Listed by: HOMZ • Josh Zollinger • Contact: 949-613-5300
Bought with: Katnik Brothers R.E. Services
$1,235,000
1 Tarleton Ln, Mission Viejo, CA 92694
3beds
2,184sqft
Single Family Residence
Built in 2004
2,500 Square Feet Lot
$1,228,700 Zestimate®
$565/sqft
$5,277 Estimated rent
Home value
$1,228,700
$1.13M - $1.33M
$5,277/mo
Zestimate® history
Owner options
List your home for rent
$5,277/mo
Rent Zestimate®
Find your next renter with Zillow Rental Manager. Plus, with online applications, you can quickly screen prospective tenants – for free.
$5,277/mo
Rent Zestimate®
Refinance and save
$8,403/mo
Est. payment
Refinancing to a lower rate could help reduce your monthly payments and save thousands over the life of the loan.
$8,403/mo
Est. payment
Explore your selling options
Work with a Zillow partner agent
Leverage their expertise and Zillow's premium Showcase listings to get your home seen by more buyers.
Get startedList with your own agent
Get your home in front of millions of buyers by listing it on Zillow.
Learn how to do itSell it yourself
Take full control of how buyers see your home on Zillow by listing For Sale by Owner (FSBO).
List your homeWhat's special
Zillow last checked:
Listing updated:
Listed by:
Josh Zollinger DRE #01429621 949-613-5300,
HOMZ
Bought with:
John Katnik, DRE #01881694
Katnik Brothers R.E. Services
Michael Woepse, DRE #02036497
Katnik Brothers R.E. Services
Source: CRMLS,MLS#: OC26058743 Originating MLS: California Regional MLS
Originating MLS: California Regional MLSFacts & features
Interior
Bedrooms & bathrooms
- Bedrooms: 3
- Bathrooms: 3
- Full bathrooms: 2
- 1/2 bathrooms: 1
- Main level bathrooms: 1
Rooms
- Room types: Bedroom, Entry/Foyer, Family Room, Kitchen, Laundry, Living Room, Primary Bathroom, Primary Bedroom, Dining Room
Primary bedroom
- Features: Primary Suite
Bedroom
- Features: All Bedrooms Up
Bathroom
- Features: Bathroom Exhaust Fan, Bathtub, Dual Sinks, Separate Shower
Kitchen
- Features: Kitchen Island, Quartz Counters, Remodeled, Self-closing Cabinet Doors, Updated Kitchen, Utility Sink
Heating
- Central
Cooling
- Central Air
Appliances
- Laundry: Inside, Laundry Room, Upper Level
Features
- Built-in Features, Breakfast Area, Ceiling Fan(s), Separate/Formal Dining Room, High Ceilings, Open Floorplan, Paneling/Wainscoting, Quartz Counters, Recessed Lighting, Storage, All Bedrooms Up, Primary Suite
- Flooring: Tile, Vinyl
- Windows: Double Pane Windows, ENERGY STAR Qualified Windows, Low-Emissivity Windows, Screens
- Has fireplace: Yes
- Fireplace features: Family Room
- Common walls with other units/homes: No Common Walls
Interior area
- Total interior livable area: 2,184 sqft
Property
Parking
- Total spaces: 2
- Parking features: Attached Carport, Garage Faces Side, On Street
- Attached garage spaces: 2
- Has carport: Yes
Features
- Levels: Two
- Stories: 2
- Entry location: 1
- Patio & porch: Front Porch
- Pool features: Association
- Has spa: Yes
- Spa features: Association
- Has view: Yes
- View description: Neighborhood
Lot
- Size: 2,500 Square Feet
- Dimensions: 2500
- Features: Sprinkler System
Details
- Parcel number: 93701433
- Special conditions: Standard
Construction
Type & style
- Home type: SingleFamily
- Architectural style: Traditional
- Property subtype: Single Family Residence
Materials
- Drywall
- Foundation: Slab
Condition
- Updated/Remodeled,Turnkey
- New construction: No
- Year built: 2004
Utilities & green energy
- Sewer: Public Sewer
- Water: Public
- Utilities for property: Electricity Connected, Natural Gas Connected, Sewer Connected
Green energy
- Energy efficient items: Construction, HVAC, Insulation, Lighting, Roof, Windows
Community & HOA
Community
- Features: Biking, Curbs, Dog Park, Hiking, Park, Storm Drain(s), Street Lights, Suburban, Sidewalks
- Security: Carbon Monoxide Detector(s), Smoke Detector(s)
- Subdivision: Tarleton (Tarl)
HOA
- Has HOA: Yes
- Amenities included: Clubhouse, Dog Park, Fire Pit, Maintenance Grounds, Maintenance Front Yard, Outdoor Cooking Area, Barbecue, Picnic Area, Playground, Pickleball, Pool, Recreation Room, Spa/Hot Tub, Tennis Court(s), Trail(s)
- HOA fee: $376 monthly
- HOA name: LARMAC
- HOA phone: 949-218-0900
Location
- Region: Mission Viejo
Financial & listing details
- Price per square foot: $565/sqft
- Tax assessed value: $998,784
- Date on market: 3/18/2026
- Cumulative days on market: 8 days
- Listing terms: Cash to New Loan
- Road surface type: Paved
Price history
| Date | Event | Price |
|---|---|---|
| 4/16/2026 | Sold | $1,235,000+2.9%$565/sqft |
Source:  CRMLS #OC26058743 Report a problem CRMLS #OC26058743 Report a problem | ||
| 4/8/2026 | Pending sale | $1,200,000+122.2%$549/sqft |
Source: CRMLS #OC26058743 Report a problem | ||
| 6/29/2004 | Sold | $540,000$247/sqft |
Source: Public Record Report a problem | ||
Public tax history
| Year | Property taxes | Tax assessment |
|---|---|---|
| 2026 | -- | $998,784 +2% |
| 2025 | $13,456 +1.6% | $979,200 +2% |
| 2024 | $13,240 +21.8% | $960,000 +30.2% |
| 2023 | $10,874 -2.4% | $737,537 +2% |
| 2022 | $11,140 +2.1% | $723,076 +2% |
| 2021 | $10,912 +1.8% | $708,899 +1% |
| 2020 | $10,715 | $701,631 +2% |
| 2019 | $10,715 +1% | $687,874 +2% |
| 2018 | $10,609 +1.3% | $674,387 +2% |
| 2017 | $10,475 | $661,164 +2% |
| 2016 | $10,475 +0.8% | $648,200 +3.5% |
| 2015 | $10,397 +3.3% | $626,000 +7% |
| 2014 | $10,065 | $585,150 +25% |
| 2013 | -- | $468,120 |
| 2012 | -- | $468,120 -6% |
| 2011 | -- | $498,000 |
| 2010 | -- | $498,000 +6.6% |
| 2009 | -- | $467,000 -18.5% |
| 2008 | -- | $572,733 |
| 2007 | -- | $572,733 +2% |
| 2006 | -- | $561,503 +2% |
| 2005 | -- | $550,494 |
Find assessor info on the county website
Neighborhood: Terramor Village
Nearby homes
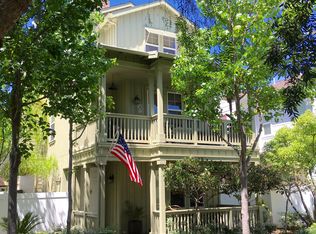
- $998,7003 bd4 ba1.7k sqft25 Reese Crk, Mission Viejo, CA 92694Off Market
- $962,7003 bd4 ba1.9k sqft21 Reese Crk, Mission Viejo, CA 92694Off Market
- $1,200,0003 bd3 ba2.1k sqft36 Tarleton Ln, Ladera Ranch, CA 92694For Sale

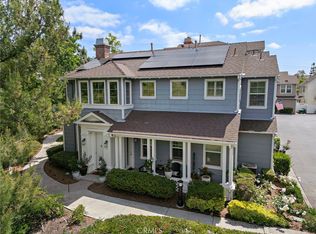
- $1,160,0004 bd3 ba1.9k sqft9 Reese Crk, Mission Viejo, CA 92694Sold
- $1,220,0003 bd3 ba2.2k sqft42 Tarleton Ln, Mission Viejo, CA 92694Sold
- $1,030,7003 bd3 ba1.9k sqft41 Ethereal St #1, Ladera Ranch, CA 92694Off Market
- $1,063,1003 bd3 ba1.8k sqft51 Ethereal St, Mission Viejo, CA 92694Off Market
- $1,036,8003 bd4 ba1.9k sqft29 Tarleton Ln, Mission Viejo, CA 92694Off Market
Nearby schools
GreatSchools rating
- 9/10Oso Grande Elementary SchoolGrades: K-5Distance: 0.4 mi
- 9/10Ladera Ranch Middle SchoolGrades: 6-8Distance: 1 mi
- 9/10San Juan Hills High SchoolGrades: 9-12Distance: 3 mi
Schools provided by the listing agent
- Elementary: Oso Grande
- Middle: Ladera Ranch
- High: San Juan Hills
Source: CRMLS. This data may not be complete. We recommend contacting the local school district to confirm school assignments for this home.
Get a cash offer in 3 minutes
Find out how much your home could sell for in as little as 3 minutes with a no-obligation cash offer.
Estimated market value
$1,228,700
Get a cash offer in 3 minutes
Find out how much your home could sell for in as little as 3 minutes with a no-obligation cash offer.
Estimated market value
$1,228,700
