Sweeping Laguna Canyon views and spectacular sunsets set the scene for this four-bedroom home in the sought-after Vista Ridge community of Aliso Viejo. A versatile floor plan includes a downstairs bedroom and full bathroom, while the builder’s optional fifth-bedroom area is currently an open space within the expanded primary suite, offering room to tailor to your needs.
The kitchen features brand-new quartz countertops and a mosaic backsplash, bringing a fresh look to the heart of the home. Newer carpet and tile flooring extend throughout, complemented by ceiling fans and updated bathrooms with tile showers and granite countertops. In the family room, a fireplace with a beautiful mantel and decorative surround creates an inviting focal point for gathering or relaxing.
The spacious primary suite provides a comfortable retreat, with its additional space offering possibilities for a sitting area, home office, or future fifth bedroom. Outside, the backyard features a firepit and a patio area with room for an outdoor dining table, creating an inviting setting for gathering and dining under the evening sky. The balcony/deck offers another spot to unwind and take in the sweeping canyon views and colorful sunsets.
An abundance of nearby hiking and biking trails makes it easy to enjoy the outdoors, while Canyon Vistas Park is just around the corner with walking trails, volleyball courts, and a shaded playground. From exploring the neighborhood to taking in the evening skies at home, this property brings together flexible living space and an exceptional setting. Located in the highly sought after Capistrano Unified School District.
For sale
Listed by: Re/Max Property Connection • Bryn Hutchinson • Contact: 949-412-0882
$1,725,000
35 Hollyleaf, Aliso Viejo, CA 92656
4beds
2,344sqft
Single Family Residence
Built in 1996
4,400 Square Feet Lot
$1,687,800 Zestimate®
$736/sqft
$200/mo HOA
What's special
- 25 days
- 2,629
- 203
Likely to sell faster than
Zillow last checked:
Listing updated:
Listed by:
Bryn Hutchinson DRE #01323890 949-412-0882,
Re/Max Property Connection
Source: CRMLS,MLS#: OC26212095 Originating MLS: California Regional MLS
Facts & features
Interior
Bedrooms & bathrooms
- Bedrooms: 4
- Bathrooms: 3
- Full bathrooms: 3
- Main level bathrooms: 1
- Main level bedrooms: 1
Rooms
- Room types: Bedroom, Family Room, Kitchen, Laundry, Living Room, Primary Bathroom, Primary Bedroom, Other, Dining Room
Bedroom
- Features: Bedroom on Main Level
Bathroom
- Features: Bathtub, Dual Sinks, Full Bath on Main Level, Granite Counters, Separate Shower, Tub Shower, Walk-In Shower
Kitchen
- Features: Kitchen Island, Kitchen/Family Room Combo, Quartz Counters
Other
- Features: Walk-In Closet(s)
Heating
- Forced Air, Fireplace(s)
Cooling
- Central Air
Appliances
- Included: Dishwasher, Gas Cooktop, Disposal, Gas Oven, Microwave, Refrigerator, Water Heater
- Laundry: Washer Hookup, Gas Dryer Hookup, Inside, Laundry Room, Upper Level
Features
- Ceiling Fan(s), Cathedral Ceiling(s), Separate/Formal Dining Room, Eat-in Kitchen, Pantry, Quartz Counters, Bedroom on Main Level, Walk-In Closet(s)
- Flooring: Carpet, Tile
- Windows: Double Pane Windows, Plantation Shutters
- Has fireplace: Yes
- Fireplace features: Family Room, Gas
- Common walls with other units/homes: No Common Walls
Interior area
- Total interior livable area: 2,344 sqft
Property
Parking
- Total spaces: 2
- Parking features: Direct Access, Driveway, Garage
- Attached garage spaces: 2
Accessibility
- Accessibility features: None
Features
- Levels: Two
- Stories: 2
- Entry location: 1
- Patio & porch: Concrete
- Pool features: None
- Spa features: None
- Fencing: Vinyl,Wrought Iron
- Has view: Yes
- View description: City Lights, Canyon, Hills
- Waterfront features: Ocean Side Of Freeway
Lot
- Size: 4,400 Square Feet
- Features: Back Yard, Front Yard, Lawn, Yard
Details
- Parcel number: 62925316
- Special conditions: Standard
Construction
Type & style
- Home type: SingleFamily
- Architectural style: Traditional
- Property subtype: Single Family Residence
Materials
- Stucco
- Foundation: Slab
- Roof: Concrete
Condition
- Turnkey
- New construction: No
- Year built: 1996
Utilities & green energy
- Electric: 220 Volts in Garage
- Sewer: Sewer Tap Paid
- Water: Public
- Utilities for property: Cable Available, Electricity Available, Natural Gas Available, Sewer Connected, Water Available
Community & HOA
Community
- Features: Curbs, Hiking, Park, Street Lights, Sidewalks
- Security: Carbon Monoxide Detector(s), Smoke Detector(s)
- Subdivision: Vista Ridge (Vsrg)
HOA
- Has HOA: Yes
- Amenities included: Picnic Area, Playground, Trail(s)
- HOA fee: $125 monthly
- HOA name: Vista Pointe Ridge
- HOA phone: 800-232-7517
- Second HOA fee: $225 quarterly
- Second HOA name: Avca
- Second HOA phone: 949-243-7750
Location
- Region: Aliso Viejo
Financial & listing details
- Price per square foot: $736/sqft
- Tax assessed value: $816,431
- Date on market: 9/30/2026
- Cumulative days on market: 26 days
- Listing terms: Cash,Cash to New Loan
- Inclusions: refrigerator, washer and dryer negotiable.
- Exclusions: sellers personal property
- Road surface type: Paved
Estimated market value
$1,687,800
$1.60M - $1.77M
$5,853/mo
Price history
| Date | Event | Price |
|---|---|---|
| 9/30/2026 | Listed for sale | $1,725,000+165.4%$736/sqft |
Source:  CRMLS #OC26212095 Report a problem | ||
| 11/14/2012 | Listing removed | $3,400$1/sqft |
Source: Evergreen Realty & Associates, Inc. #P840406 Report a problem | ||
| 11/8/2012 | Listed for rent | $3,400$1/sqft |
Source: Evergreen Realty & Associates, Inc. #P840406 Report a problem | ||
| 11/2/2012 | Sold | $650,000+7.2%$277/sqft |
Source: Public Record Report a problem | ||
| 7/20/2012 | Listed for sale | $606,300+121.7%$259/sqft |
Source: John Leffler, Broker #P829167 Report a problem | ||
| 6/28/1996 | Sold | $273,500$117/sqft |
Source: Public Record Report a problem | ||
Public tax history
| Year | Property taxes | Tax assessment |
|---|---|---|
| 2026 | -- | $816,431 +2% |
| 2025 | $8,010 +2% | $800,423 +2% |
| 2024 | $7,852 +2.4% | $784,729 +2% |
| 2023 | $7,671 +2% | $769,343 +2% |
| 2022 | $7,519 +2% | $754,258 +2% |
| 2021 | $7,370 +1% | $739,469 +1% |
| 2020 | $7,294 | $731,887 +2% |
| 2019 | $7,294 +2% | $717,537 +2% |
| 2018 | $7,150 +4.1% | $703,468 +2% |
| 2017 | $6,869 | $689,675 +2% |
| 2016 | $6,869 +2.2% | $676,152 +1.5% |
| 2015 | $6,721 -8.7% | $665,996 +2% |
| 2014 | $7,361 | $652,951 +0.5% |
| 2013 | -- | $650,000 +77.6% |
| 2012 | -- | $366,044 +2% |
| 2011 | -- | $358,867 +0.8% |
| 2010 | -- | $356,185 -0.2% |
| 2009 | -- | $357,032 +2% |
| 2008 | -- | $350,032 +2% |
| 2007 | -- | $343,169 +2% |
| 2006 | -- | $336,441 +2% |
| 2005 | -- | $329,845 +2% |
| 2004 | -- | $323,378 +1.9% |
| 2003 | -- | $317,452 +2% |
| 2002 | -- | $311,228 +2% |
| 2001 | $4,869 -5.1% | $305,126 +2% |
| 2000 | $5,132 | $299,144 |
Find assessor info on the county website
Monthly payment
Est. payment
Payment breakdown
Explore the cost of this home by adjusting the details. Changes won't be saved.Climate risks
Neighborhood: 92656
Nearby schools
Schools provided by the listing agent
- Elementary: Don Juan Avila
- Middle: Don Juan Avila
- High: Aliso Niguel
Source: CRMLS. This data may not be complete. We recommend contacting the local school district to confirm school assignments for this home.
Similar homes
- $1,650,0004 bd3 ba2k sqft33 Coppercrest, Aliso Viejo, CA 92656For Sale
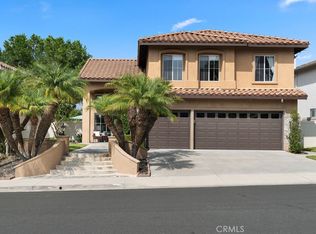 MLS ID #OC26208318, Debbie Crockett, First Team Real Estate. CRMLS
- $1,695,0004 bd3 ba2.4k sqft36 Tanglewood, Aliso Viejo, CA 92656For Sale
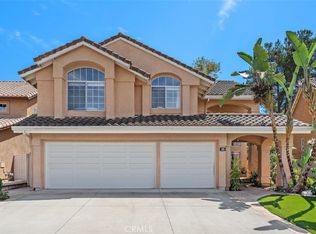 MLS ID #OC26186445, Kathe Van Hoften, First Team Real Estate. CRMLS
- $1,749,0004 bd4 ba2.5k sqft63 Mallorn Dr, Aliso Viejo, CA 92656For Sale
 MLS ID #NP26200690, Kimberlee Drake, Serhant California, Inc. CRMLS
- $1,749,0003 bd3 ba2k sqft5 Stonebrook, Aliso Viejo, CA 92656For Sale
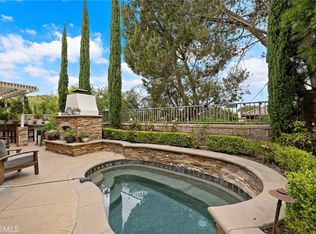 MLS ID #OC26203803, Sally Ellis, Coldwell Banker Realty. CRMLS
