Experience elevated living in the prestigious Glenwood Country Club community of Aliso Viejo. Ideally positioned in a coveted front-row location overlooking expansive lawns, lush greenbelts and mature tree-lined surroundings, this beautifully maintained three-story single-family residence offers an exceptional blend of comfort, style, and resort-inspired living.
A charming covered front porch welcomes you into a bright and inviting interior featuring high ceilings and brand-new luxury vinyl flooring throughout. The main level offers a highly desirable bedroom and full bathroom, ideal for guests or multi-generational living. The gourmet kitchen is appointed with an oversized center island, stainless steel appliances, solid wood cabinetry, and a walk-in pantry, opening seamlessly to the spacious living areas. The formal dining room features a cozy fireplace, while the generous family room offers a built-in TV/media center for comfortable everyday living and entertaining.
The second floor features three bedrooms and two bathrooms, including a spacious primary suite designed for relaxation. The primary retreat offers abundant built-in cabinetry and opens to an exclusive private balcony. The luxurious primary bathroom includes a walk-in closet, soaking tub, separate shower, and dual vanities. Two additional guest bedrooms provide comfortable accommodations, while the dedicated laundry room includes its own sink for added convenience. The third floor presents a spacious loft with beautiful mountain and community views—perfect for a home office, media room, playroom, or additional entertaining space. The private side yard extends the living space outdoors with a covered patio, paved flooring, charming flowerbed, and a walkway, creating a peaceful setting for outdoor dining, gardening, or relaxing.
Enjoy the exceptional Glenwood lifestyle with convenient access to the Country Club, including social membership access to the private Jack Nicklaus-designed 18-hole golf course, fitness facility, spectacular clubhouse, and the Glenwood Aquatic Center with an Olympic-size swimming pool.
Conveniently located just minutes from Aliso Viejo Town Center, with easy access to the 73 Toll Road and 133 Toll Road. Within the award-winning Aliso Niguel High School boundary. This exceptional home combines an enviable greenbelt setting, thoughtful three-story floor plan, extensive upgrades, and access to outstanding community amenities—an opportunity not to be missed.
For sale
Listed by: Keller Williams Realty Irvine • Miles Zhao • Contact: 818-319-0374
$1,849,500
46 Golf Dr, Aliso Viejo, CA 92656
4beds
3,217sqft
Single Family Residence
Built in 2010
3,420 Square Feet Lot
$1,813,000 Zestimate®
$575/sqft
$307/mo HOA
What's special
- 16 days
- 1,311
- 66
Likely to sell faster than
Zillow last checked:
Listing updated:
Listed by:
Miles Zhao DRE #01942635 818-319-0374,
Keller Williams Realty Irvine
Source: CRMLS,MLS#: OC26218967 Originating MLS: California Regional MLS
Originating MLS: California Regional MLSFacts & features
Interior
Bedrooms & bathrooms
- Bedrooms: 4
- Bathrooms: 3
- Full bathrooms: 3
- Main level bathrooms: 1
- Main level bedrooms: 1
Rooms
- Room types: Bedroom, Entry/Foyer, Family Room, Kitchen, Laundry, Living Room, Primary Bedroom, Other, Pantry, Dining Room
Primary bedroom
- Features: Primary Suite
Bedroom
- Features: Bedroom on Main Level
Bathroom
- Features: Bathroom Exhaust Fan, Bathtub, Dual Sinks, Full Bath on Main Level, Granite Counters, Low Flow Plumbing Fixtures, Separate Shower, Tub Shower
Kitchen
- Features: Granite Counters, Kitchen Island, Kitchen/Family Room Combo
Kitchen
- Features: Galley Kitchen
Other
- Features: Walk-In Closet(s)
Pantry
- Features: Walk-In Pantry
Heating
- Central, Forced Air
Cooling
- Central Air
Appliances
- Included: Dishwasher, Electric Oven, Gas Cooktop, Disposal, Gas Water Heater, Microwave, Refrigerator, Range Hood, Water To Refrigerator, Water Heater
- Laundry: Inside, Laundry Room
Features
- Breakfast Bar, Balcony, Ceiling Fan(s), Crown Molding, Separate/Formal Dining Room, Granite Counters, Pantry, Recessed Lighting, Bedroom on Main Level, Galley Kitchen, Primary Suite, Walk-In Pantry, Walk-In Closet(s)
- Flooring: Tile, Vinyl
- Windows: Double Pane Windows
- Has fireplace: Yes
- Fireplace features: Dining Room
- Common walls with other units/homes: No Common Walls
Interior area
- Total interior livable area: 3,217 sqft
Video & virtual tour
Property
Parking
- Total spaces: 2
- Parking features: Assigned, Direct Access, Garage, Garage Faces Rear
- Attached garage spaces: 2
Accessibility
- Accessibility features: Accessible Doors
Features
- Levels: Three Or More
- Stories: 3
- Entry location: 1
- Patio & porch: Concrete, Covered, Front Porch, Patio
- Pool features: Association
- Has spa: Yes
- Spa features: Association
- Fencing: Brick
- Has view: Yes
- View description: Mountain(s), Neighborhood
Lot
- Size: 3,420 Square Feet
- Features: 11-15 Units/Acre, Close to Clubhouse, Drip Irrigation/Bubblers, Front Yard, Sprinklers In Front, Landscaped, Near Park, On Golf Course, Sprinklers Timer, Sprinklers On Side, Sprinkler System
Details
- Parcel number: 62364368
- Special conditions: Standard
Construction
Type & style
- Home type: SingleFamily
- Architectural style: Mediterranean
- Property subtype: Single Family Residence
Materials
- Stucco
- Foundation: Slab
- Roof: Tile
Condition
- Turnkey
- New construction: No
- Year built: 2010
Utilities & green energy
- Electric: Electricity - On Property, 220 Volts in Laundry
- Sewer: Public Sewer
- Water: Public
- Utilities for property: Electricity Connected, Natural Gas Connected, Sewer Connected, Water Connected
Community & HOA
Community
- Features: Golf, Hiking, Street Lights, Suburban, Park
- Security: Carbon Monoxide Detector(s), Smoke Detector(s)
- Subdivision: Pasadera (Pasa)
HOA
- Has HOA: Yes
- Amenities included: Clubhouse, Fitness Center, Outdoor Cooking Area, Barbecue, Playground, Pool, Spa/Hot Tub
- HOA fee: $233 monthly
- HOA name: Glenwood
- HOA phone: 949-855-1800
- Second HOA fee: $74 monthly
- Second HOA name: Avca
- Second HOA phone: 949-535-4533
Location
- Region: Aliso Viejo
Financial & listing details
- Price per square foot: $575/sqft
- Tax assessed value: $1,160,119
- Date on market: 10/8/2026
- Cumulative days on market: 16 days
- Listing terms: Cash,Cash to New Loan,Conventional,1031 Exchange
Estimated market value
$1,813,000
$1.72M - $1.90M
$7,075/mo
Price history
| Date | Event | Price |
|---|---|---|
| 10/8/2026 | Listed for sale | $1,849,500+88.7%$575/sqft |
Source:  CRMLS #OC26218967 Report a problem CRMLS #OC26218967 Report a problem | ||
| 2/6/2024 | Listing removed | -- |
Source: Zillow Rentals Report a problem | ||
| 12/8/2023 | Listed for rent | $5,600+3.7%$2/sqft |
Source: Zillow Rentals Report a problem | ||
| 10/7/2017 | Listing removed | $5,400$2/sqft |
Source: REMAX Edge #TR17201635 Report a problem | ||
| 8/31/2017 | Listed for rent | $5,400$2/sqft |
Source: Investment Trust Realty #TR17201635 Report a problem | ||
| 6/29/2016 | Sold | $980,000-0.8%$305/sqft |
Source: Public Record Report a problem | ||
| 6/12/2016 | Pending sale | $987,500$307/sqft |
Source: HomeSmart, Evergreen Realty #OC16117774 Report a problem | ||
| 6/2/2016 | Listed for sale | $987,500+30.7%$307/sqft |
Source: HomeSmart, Evergreen Realty #OC16117774 Report a problem | ||
| 5/27/2010 | Sold | $755,500$235/sqft |
Source: Public Record Report a problem | ||
Public tax history
| Year | Property taxes | Tax assessment |
|---|---|---|
| 2026 | -- | $1,160,119 +2% |
| 2025 | $16,572 +0.8% | $1,137,372 +2% |
| 2024 | $16,442 -1.4% | $1,115,071 +2% |
| 2023 | $16,668 -0.6% | $1,093,207 +2% |
| 2022 | $16,761 +4.4% | $1,071,772 +2% |
| 2021 | $16,059 +2.9% | $1,050,757 +1% |
| 2020 | $15,611 | $1,039,983 +2% |
| 2019 | $15,611 +0.6% | $1,019,592 +2% |
| 2018 | $15,519 +3.4% | $999,600 +2% |
| 2017 | $15,003 | $980,000 +19% |
| 2016 | $15,003 +12.6% | $823,802 +1.5% |
| 2015 | $13,326 -5.5% | $811,428 +2% |
| 2014 | $14,107 | $795,534 +4.5% |
| 2013 | -- | $761,188 |
| 2012 | -- | $761,188 |
| 2011 | -- | $761,188 +135% |
| 2010 | -- | $323,945 +82.8% |
| 2009 | -- | $177,256 +2% |
| 2008 | -- | $173,781 |
Find assessor info on the county website
Monthly payment
Est. payment
Payment breakdown
Explore the cost of this home by adjusting the details. Changes won't be saved.Climate risks
Neighborhood: 92656
Nearby schools
Schools provided by the listing agent
- Elementary: Oak Grove
- Middle: Aliso Viejo
- High: Aliso Niguel
Source: CRMLS. This data may not be complete. We recommend contacting the local school district to confirm school assignments for this home.

Similar homes
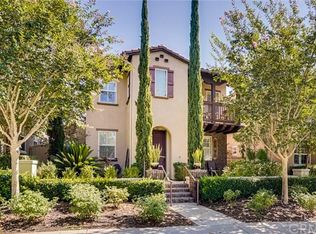
- $1,695,0004 bd3 ba2.4k sqft36 Tanglewood, Aliso Viejo, CA 92656For Sale
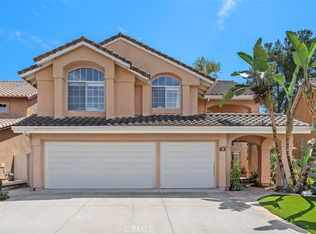 MLS ID #OC26186445, Kathe Van Hoften, First Team Real Estate. CRMLS
 - $1,499,9003 bd3 ba2k sqft23 Kewen Way, Aliso Viejo, CA 92656For Sale
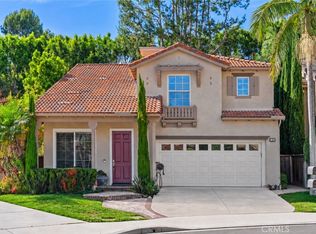 MLS ID #OC26200478, Matt Vanderbeek, Pro Realty Group. CRMLS
 - $2,399,9005 bd3 ba3.6k sqft30 Groveside Dr, Aliso Viejo, CA 92656For Sale
 MLS ID #OC26161010, Cesi Pagano, Keller Williams Realty. CRMLS
 - $1,849,9004 bd3 ba3k sqft22172 Wayside, Mission Viejo, CA 92692For Sale
 MLS ID #OC26200562, Leslie Swan, HomeSmart, Evergreen Realty. CRMLS
