
Set within one of Lake Forest’s newer residential enclaves, this residence pairs a refined architectural presence with a floor plan designed around comfortable everyday living. The exterior introduces the home with clean lines and stone detailing, while inside, tall ceilings and generous proportions create an immediate sense of openness. The main living area is centered around a fireplace and flows naturally into the dining space and kitchen, where rich cabinetry, stone countertops, stainless steel appliances, and an oversized island create a strong focal point for both daily use and entertaining. French doors extend the interior into a spacious backyard with a covered patio, pergola, additional seating areas, lawn, and mature landscaping, giving the home a true indoor-outdoor connection and plenty of room to gather. Upstairs, the large primary suite feels especially substantial, offering enough space for a separate sitting area and creating a more private, retreat-like atmosphere away from the main living spaces. Three additional bedrooms provide flexibility for family, guests, a home office, or a combination of uses. Adding another layer to the setting, Lake Forest Sports Park sits directly across the street, placing expansive open space, sports fields, walking paths, playgrounds, and recreation just steps from the front door. With four bedrooms, a well-scaled backyard, newer construction, and immediate access to one of the city’s most prominent recreational destinations, the home offers a polished and well-connected take on contemporary Lake Forest living.
For sale
Listed by: Pacific Sotheby's Int'l Realty • Shant Kizirian • Contact: 9496099838
Price increase: $500 (9/2)
$1,649,500
155 Bryce Run, Lake Forest, CA 92630
4beds
2,602sqft
Single Family Residence
Built in 2017
3,920 Square Feet Lot
$1,621,000 Zestimate®
$634/sqft
$237/mo HOA
What's special
- 144 days
- 818
- 33
Zillow last checked:
Listing updated:
Listed by:
Shant Kizirian DRE #02083639 9496099838,
Pacific Sotheby's Int'l Realty,
Mehdi Mathe DRE #02348535,
Pacific Sotheby's Int'l Realty
Source: CRMLS,MLS#: OC26192142 Originating MLS: California Regional MLS
Originating MLS: California Regional MLSFacts & features
Interior
Bedrooms & bathrooms
- Bedrooms: 4
- Bathrooms: 4
- Full bathrooms: 3
- 1/2 bathrooms: 1
- Main level bathrooms: 1
Rooms
- Room types: Bedroom
Bedroom
- Features: All Bedrooms Up
Bathroom
- Features: Bathtub, Dual Sinks, Quartz Counters, Remodeled, Separate Shower, Upgraded, Vanity, Walk-In Shower
Kitchen
- Features: Kitchen Island, Kitchen/Family Room Combo, Quartz Counters, Remodeled, Updated Kitchen
Heating
- Central
Cooling
- Central Air
Appliances
- Included: 6 Burner Stove, Dishwasher, Gas Oven, Microwave, Refrigerator, Water Heater
- Laundry: Inside, Laundry Room
Features
- Granite Counters, High Ceilings, Open Floorplan, Quartz Counters, Recessed Lighting, All Bedrooms Up
- Flooring: Carpet, Vinyl
- Windows: Double Pane Windows
- Has fireplace: Yes
- Fireplace features: Living Room
- Common walls with other units/homes: No Common Walls
Interior area
- Total interior livable area: 2,602 sqft
Property
Parking
- Total spaces: 4
- Parking features: Direct Access, Driveway, Garage
- Attached garage spaces: 2
- Uncovered spaces: 2
Accessibility
- Accessibility features: None
Features
- Levels: Two
- Stories: 2
- Entry location: 1
- Patio & porch: Concrete, Open, Patio
- Pool features: Community, Association
- Has spa: Yes
- Spa features: Association, Community
- Fencing: Brick
- Has view: Yes
- View description: City Lights, Mountain(s), Neighborhood
Lot
- Size: 3,920 Square Feet
- Features: Back Yard, Sprinkler System
Details
- Parcel number: 61226133
- Special conditions: Standard
Construction
Type & style
- Home type: SingleFamily
- Architectural style: Spanish
- Property subtype: Single Family Residence
Materials
- Foundation: Slab
- Roof: Spanish Tile
Condition
- Updated/Remodeled,Turnkey
- New construction: No
- Year built: 2017
Utilities & green energy
- Electric: Standard
- Sewer: Public Sewer
- Water: Public
- Utilities for property: Cable Available, Electricity Available, Natural Gas Available, Phone Available, Sewer Available, Water Available
Community & HOA
Community
- Features: Curbs, Street Lights, Suburban, Sidewalks, Gated, Pool
- Security: Carbon Monoxide Detector(s), Fire Detection System, Gated Community, Smoke Detector(s)
- Subdivision: Parkside
HOA
- Has HOA: Yes
- Amenities included: Controlled Access, Pool, Spa/Hot Tub
- HOA fee: $237 monthly
- HOA name: Parkside Property Owners Association
- HOA phone: 714-508-9070
Location
- Region: Lake Forest
Financial & listing details
- Price per square foot: $634/sqft
- Tax assessed value: $1,058,811
- Date on market: 9/2/2026
- Cumulative days on market: 145 days
- Listing terms: Cash,Conventional,1031 Exchange
- Inclusions: Refrigerator | Dishwasher | Oven | Washer & Dryer
- Road surface type: Paved
Estimated market value
$1,621,000
$1.54M - $1.70M
$5,979/mo
Price history
| Date | Event | Price |
|---|---|---|
| 9/2/2026 | Price change | $1,649,500+0%$634/sqft |
Source:  CRMLS #OC26192142 Report a problem CRMLS #OC26192142 Report a problem | ||
| 7/17/2026 | Price change | $1,649,000-2.9%$634/sqft |
Source: eXp Realty #PW26099658 Report a problem | ||
| 5/7/2026 | Listed for sale | $1,699,000-5.6%$653/sqft |
Source: eXp Realty #PW26099658 Report a problem | ||
| 6/29/2025 | Listed for sale | $1,799,988+87.7%$692/sqft |
Source:  SDMLS #PW25119667 Report a problem SDMLS #PW25119667 Report a problem | ||
| 11/23/2020 | Sold | $959,000$369/sqft |
Source:  CRMLS #OC20170646 Report a problem CRMLS #OC20170646 Report a problem | ||
| 10/30/2020 | Pending sale | $959,000$369/sqft |
Source: RE/MAX Select One #OC20170646 Report a problem | ||
| 10/22/2020 | Price change | $959,000-3%$369/sqft |
Source: RE/MAX Select One #OC20170646 Report a problem | ||
| 10/8/2020 | Pending sale | $989,000$380/sqft |
Source: RE/MAX Select One #OC20170646 Report a problem | ||
| 9/2/2020 | Listed for sale | $989,000-7.5%$380/sqft |
Source: RE/MAX Select One #OC20170646 Report a problem | ||
| 9/30/2019 | Listing removed | $1,069,000$411/sqft |
Source: eXp Realty of California Inc #PW19119873 Report a problem | ||
| 8/8/2019 | Price change | $1,069,000-1.1%$411/sqft |
Source: eXp Realty of California Inc #PW19119873 Report a problem | ||
| 7/18/2019 | Price change | $1,081,000-0.7%$415/sqft |
Source: eXp Realty of California Inc #PW19119873 Report a problem | ||
| 5/22/2019 | Listed for sale | $1,089,000+5.8%$419/sqft |
Source: eXp Realty of California Inc #PW19119873 Report a problem | ||
| 10/22/2018 | Listing removed | $1,029,000$395/sqft |
Source: First Team Real Estate #PW18129693 Report a problem | ||
| 8/14/2018 | Price change | $1,029,000-1.9%$395/sqft |
Source: First Team Real Estate #PW18129693 Report a problem | ||
| 8/1/2018 | Price change | $1,049,000-4.6%$403/sqft |
Source: First Team Real Estate #PW18129693 Report a problem | ||
| 6/1/2018 | Listed for sale | $1,099,999+18.3%$423/sqft |
Source: First Team Real Estate #PW18129693 Report a problem | ||
| 3/8/2018 | Sold | $929,500$357/sqft |
Source: Public Record Report a problem | ||
Public tax history
| Year | Property taxes | Tax assessment |
|---|---|---|
| 2026 | -- | $1,058,811 +2% |
| 2025 | $10,870 +1.8% | $1,038,050 +2% |
| 2024 | $10,674 +2.4% | $1,017,697 +2% |
| 2023 | $10,423 +1.8% | $997,743 +2% |
| 2022 | $10,237 +2% | $978,180 +2% |
| 2021 | $10,034 -0.3% | $959,000 -0.8% |
| 2020 | $10,062 | $967,012 +2% |
| 2019 | $10,062 +0.9% | $948,051 +66.3% |
| 2018 | $9,975 +251.2% | $570,166 +123.6% |
| 2017 | $2,841 | $255,000 |
Find assessor info on the county website
Monthly payment
Est. payment
Payment breakdown
Explore the cost of this home by adjusting the details. Changes won't be saved.Climate risks
Neighborhood: 92630
Nearby schools
Schools provided by the listing agent
- Elementary: Portola Hills
- Middle: Serrano
- High: El Toro
Source: CRMLS. This data may not be complete. We recommend contacting the local school district to confirm school assignments for this home.
Similar homes
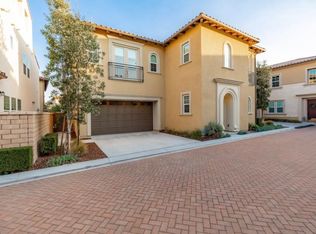
- $1,530,0004 bd3 ba2.3k sqft10 Willow Way, Lake Forest, CA 92630For Sale
 MLS ID #WS26139493, DIANA LUO, AMDJ Realty, Inc.. CRMLS
 - $1,549,0004 bd4 ba2.8k sqft205 Summit Vis, Lake Forest, CA 92630For Sale
 MLS ID #OC26155186, Rick Lin, Wetrust Realty. CRMLS
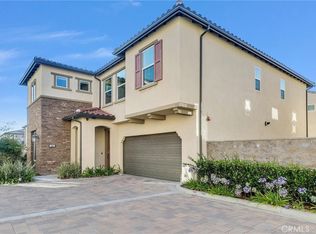
 - $1,519,9994 bd4 ba2.7k sqft1164 Portola Oaks Dr, Lake Forest, CA 92610For Sale
 MLS ID #OC26206381, Siyi Li, Keller Williams Realty Irvine. CRMLS
 - $1,299,0004 bd3 ba2.7k sqft25012 Woodridge, Lake Forest, CA 92630For Sale
 MLS ID #OC26160398, Sari Echo, Berkshire Hathaway HomeService. CRMLS
