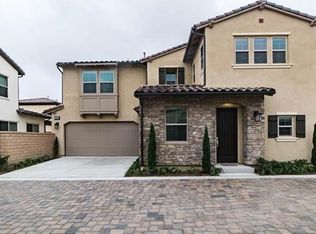
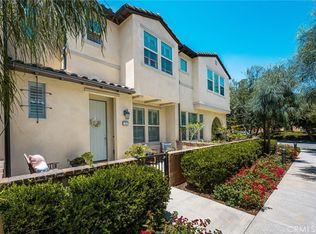
Nestled in the highly desirable Baker Ranch community, this beautifully maintained 2017-built residence offers 3 bedrooms, 2.5 bathrooms, and a versatile downstairs multipurpose room that can serve as a home office, study, playroom, or flex space to fit your lifestyle.
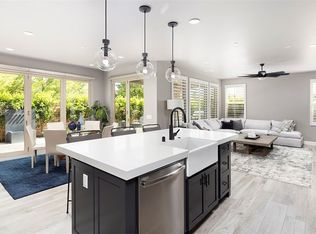
Designed with comfort and functionality in mind, the open-concept floor plan is filled with abundant natural light from large windows, creating a bright and inviting atmosphere throughout. Elegant wood flooring extends throughout the entire home, including the stairs and second floor, providing a seamless and sophisticated look.
The spacious great room flows effortlessly into the gourmet kitchen, featuring stainless steel appliances, a gas range, granite countertops and backsplash, white cabinetry, custom pendant lighting, and a large center island with bar seating—perfect for both everyday living and entertaining.
Upstairs, you'll find three generously sized bedrooms, two full bathrooms, and a convenient laundry room. The luxurious primary suite offers a spa-inspired bathroom complete with dual vanities, a walk-in shower with bench seating, and an oversized walk-in closet.
Step outside to a private backyard with plenty of room for outdoor dining, relaxation, gardening, or play. Designed hardscape create an ideal setting for enjoying Southern California's year-round weather. A full driveway provides additional parking convenience, a feature not commonly found in many attached homes.
Residents of Baker Ranch enjoy resort-style amenities including multiple swimming pools, parks, hiking and biking trails, tennis courts, basketball courts, beach volleyball courts, a dog park, clubhouse, and more. With low HOA dues, no Mello-Roos, and access to top-rated schools, this exceptional home offers the perfect blend of luxury, comfort, and community living.
For sale
Listed by: eXp Realty of Greater Los Angeles, Inc. • Sharon Wang • Contact: 347-406-0551
Price cut: $5K (9/8)
$1,384,000
36 Lilac, Lake Forest, CA 92630
3beds
1,813sqft
Single Family Residence
Built in 2017
2,781 Square Feet Lot
$1,363,800 Zestimate®
$763/sqft
$279/mo HOA
What's special
- 96 days
- 1,060
- 62
Zillow last checked:
Listing updated:
Listed by:
Sharon Wang DRE #02047476 347-406-0551,
eXp Realty of Greater Los Angeles, Inc.,
Viona Zhang DRE #02215137,
eXp Realty of Greater Los Angeles, Inc.
Source: CRMLS,MLS#: OC26132482 Originating MLS: California Regional MLS
Originating MLS: California Regional MLSFacts & features
Interior
Bedrooms & bathrooms
- Bedrooms: 3
- Bathrooms: 3
- Full bathrooms: 2
- 1/2 bathrooms: 1
Rooms
- Room types: Bedroom, Den, Entry/Foyer, Great Room, Kitchen, Laundry, Primary Bathroom, Primary Bedroom, Office, Other, Dining Room
Bedroom
- Features: All Bedrooms Up
Other
- Features: Walk-In Closet(s)
Heating
- Central, ENERGY STAR Qualified Equipment, High Efficiency
Cooling
- Central Air, ENERGY STAR Qualified Equipment, High Efficiency
Appliances
- Included: Convection Oven, Dishwasher, Electric Oven, Disposal, Gas Range, High Efficiency Water Heater, Microwave, Refrigerator, Range Hood, Tankless Water Heater, Vented Exhaust Fan
- Laundry: Gas Dryer Hookup, Inside, Laundry Room, Upper Level
Features
- Separate/Formal Dining Room, All Bedrooms Up, Walk-In Closet(s)
- Flooring: Tile, Vinyl
- Has fireplace: No
- Fireplace features: None
- Common walls with other units/homes: No Common Walls
Interior area
- Total interior livable area: 1,813 sqft
Property
Parking
- Total spaces: 2
- Parking features: Garage - Attached
- Attached garage spaces: 2
Features
- Levels: Two
- Stories: 2
- Entry location: 1
- Pool features: Community, Association
- Has spa: Yes
- Spa features: Association
- Has view: Yes
- View description: Neighborhood
Lot
- Size: 2,781 Square Feet
- Features: 0-1 Unit/Acre
Details
- Parcel number: 61062218
- Special conditions: Standard
Construction
Type & style
- Home type: SingleFamily
- Property subtype: Single Family Residence
Condition
- New construction: No
- Year built: 2017
Utilities & green energy
- Sewer: Public Sewer
- Water: Public
- Utilities for property: Electricity Available, Natural Gas Available, Sewer Available, Water Available
Community & HOA
Community
- Features: Curbs, Street Lights, Pool
- Subdivision: Crestline
HOA
- Has HOA: Yes
- Amenities included: Sport Court, Dog Park, Fire Pit, Outdoor Cooking Area, Barbecue, Picnic Area, Playground, Pickleball, Pool, Sauna, Spa/Hot Tub, Tennis Court(s), Trail(s)
- HOA fee: $279 monthly
- HOA name: Baker Ranch
- HOA phone: 949-367-9430
Location
- Region: Lake Forest
Financial & listing details
- Price per square foot: $763/sqft
- Tax assessed value: $1,347,734
- Date on market: 6/21/2026
- Cumulative days on market: 96 days
- Listing terms: Cash,Conventional
Estimated market value
$1,363,800
$1.30M - $1.43M
$5,390/mo
Price history
| Date | Event | Price |
|---|---|---|
| 9/8/2026 | Price change | $1,384,000-0.4%$763/sqft |
Source:  CRMLS #OC26132482 Report a problem CRMLS #OC26132482 Report a problem | ||
| 8/3/2026 | Listed for sale | $1,389,000$766/sqft |
Source: CRMLS #OC26132482 Report a problem | ||
| 7/14/2026 | Listing removed | $1,389,000$766/sqft |
Source: eXp Realty #OC26132482 Report a problem | ||
| 6/21/2026 | Listed for sale | $1,389,000+9.4%$766/sqft |
Source: CRMLS #OC26132482 Report a problem | ||
| 1/18/2024 | Listing removed | -- |
Source: Zillow Rentals Report a problem | ||
| 12/9/2023 | Listed for rent | $4,800$3/sqft |
Source: Zillow Rentals Report a problem | ||
| 5/26/2023 | Sold | $1,270,000-1.5%$700/sqft |
Source: Public Record Report a problem | ||
| 5/16/2023 | Pending sale | $1,289,000$711/sqft |
Source: CRMLS #OC23024588 Report a problem | ||
| 4/27/2023 | Contingent | $1,289,000$711/sqft |
Source: CRMLS #OC23024588 Report a problem | ||
| 4/21/2023 | Price change | $1,289,000-0.5%$711/sqft |
Source: CRMLS #OC23024588 Report a problem | ||
| 4/13/2023 | Price change | $1,294,998-0.2%$714/sqft |
Source: CRMLS #OC23024588 Report a problem | ||
| 2/15/2023 | Listed for sale | $1,298,000+60.3%$716/sqft |
Source: CRMLS #OC23024588 Report a problem | ||
| 8/31/2017 | Sold | $809,500$446/sqft |
Source: Public Record Report a problem | ||
Public tax history
| Year | Property taxes | Tax assessment |
|---|---|---|
| 2026 | -- | $1,347,734 +2% |
| 2025 | $14,016 +1.8% | $1,321,308 +2% |
| 2024 | $13,762 +0.4% | $1,295,400 +46.4% |
| 2023 | $13,711 +50.6% | $884,874 +2% |
| 2022 | $9,106 +2% | $867,524 +2% |
| 2021 | $8,923 +0.9% | $850,514 +1% |
| 2020 | $8,843 | $841,794 +2% |
| 2019 | $8,843 +0.2% | $825,289 +2% |
| 2018 | $8,821 +182.9% | $809,107 +188.9% |
| 2017 | $3,119 | $280,018 +6325.4% |
| 2016 | $3,119 | $4,358 |
Find assessor info on the county website
Monthly payment
Est. payment
Payment breakdown
Explore the cost of this home by adjusting the details. Changes won't be saved.Climate risks
Neighborhood: 92630
Similar homes
- $1,395,0003 bd3 ba1.9k sqft24762 Glenwood Dr, Lake Forest, CA 92630For Sale
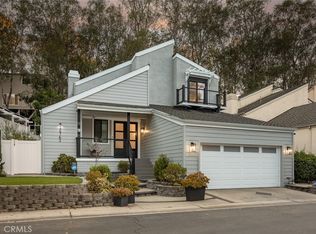 MLS ID #OC26192149, Shant Kizirian, Pacific Sotheby's Int'l Realty. CRMLS
 - $1,469,9004 bd3 ba2.3k sqft10 Willow Way, Lake Forest, CA 92630For Sale
 MLS ID #WS26139493, DIANA LUO, AMDJ Realty, Inc.. CRMLS
 - $1,259,0003 bd3 ba2k sqft182 Finch, Lake Forest, CA 92630For Sale
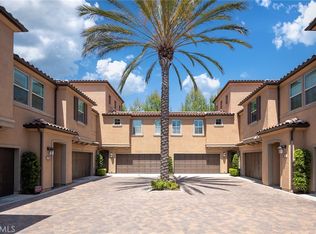 MLS ID #TR26198194, Qiong Xue, Pinnacle Real Estate Group. CRMLS
 - $975,0003 bd3 ba1.4k sqft32 Savannah, Lake Forest, CA 92630For Sale
 MLS ID #OC26147942, Jennifer Palmquist, Coldwell Banker Realty. CRMLS
