Skip main navigation
Sold for $1,180,000
  • Listed by: Danny Lemansky, Broker • Danny Lemansky • Contact: dmlpm1@gmail.com
    Bought with: EpicPoint Properties
    $1,180,000

    24762 Glenwood Dr, Lake Forest, CA 92630

    3beds
    2,200sqft
    Single Family Residence
    Built in 1976
    4,902 Square Feet Lot
    $1,334,300 Zestimate®
    $536/sqft
    $4,177 Estimated rent

    Home value

    $1,334,300

    $1.27M - $1.43M

    $4,177/mo

    Zestimate® history
    Loading
    Loading...

    Owner options

    List your home for rent

    $4,177/mo

    Rent Zestimate®

    Find your next renter with Zillow Rental Manager. Plus, with online applications, you can quickly screen prospective tenants – for free.

    Learn more

    $4,177/mo

    Rent Zestimate®

    Refinance and save

    $7,642/mo

    Est. payment

    Refinancing to a lower rate could help reduce your monthly payments and save thousands over the life of the loan.

    See today's rates

    $7,642/mo

    Est. payment

    Explore your selling options

    Work with a Zillow partner agent

    Leverage their expertise and Zillow's premium Showcase listings to get your home seen by more buyers.

    Get started

    List with your own agent

    Get your home in front of millions of buyers by listing it on Zillow.

    Learn how to do it

    Sell it yourself

    Take full control of how buyers see your home on Zillow by listing For Sale by Owner (FSBO).

    List your home

    What's special

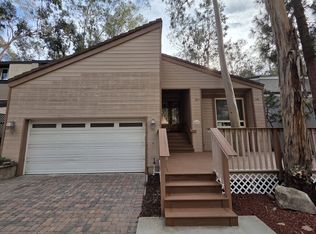
    MAJOR REDUCTION! Nestled comfortably within the sought-after neighborhood of The Woods on a cul-de-sac street sits this beautiful, updated home in a setting that is truly like a mountain escape. A grand double-door entrance leads you to a living room with vaulted ceilings, wet bar, and fireplace. This level also offers a family room and kitchen (all appliances included) that is open to the large dining room. The sunroom is accessible from both the living and family rooms and is where you can find the indoor laundry area (GE washing machine and dryer included – less than 2 years old) with custom cabinetry (sunroom is also connected to the central heating and AC system and has 3 operable skylights). Additionally, this level has an incredible fully built-out custom home office with 3 workstations and tons of storage. This is a DREAM for a work-from-home scenario, but this room also has the potential of becoming a 4th bedroom, if so desired. Upstairs you will find the 2 secondary bedrooms and their shared bathroom along with the primary suite. The primary suite has vaulted ceilings, 2 closets with organizers, and a private ensuite. Outside, you will find a large deck (deck floor is a low-maintenance composite material) with a gas hook-up for a BBQ and 2 vinyl patio covers, one of which has recessed lighting and a ceiling fan, a soothing river-inspired fountain, a large side yard with artificial grass and a third vinyl patio cover, and a large front yard with artificial grass. The landscaping has been updated and improved and includes a drip irrigation system on timers. The yard space this home has is a rare find in The Woods. All vinyl patio covers and vinyl fencing are about a year old and the heating and air system was replaced less than 2 years ago. All windows and sliders are vinyl dual pane and the home has PEX plumbing. There is a large attic storage area over the 2-car garage that is accessible by stairs and there are several other ample storage areas. This home is move-in ready, close to freeways, toll roads, schools, and shopping (including the Irvine Spectrum). The Lake Forest Community Association includes a clubhouse, tennis courts , a pickle ball court, volleyball, basketball, multiple pools, a beach, 2 lakes, fitness center, and 35 acres of forest with walking trails.

    Zillow last checked:

    Listing updated:

    Listed by:

    Danny Lemansky DRE #01272203 dmlpm1@gmail.com,

    Danny Lemansky, Broker

    Bought with:

    Wei Xia, DRE #02022256

    EpicPoint Properties

    Source: CRMLS,MLS#: OC24117953MLS LogoOriginating MLS: California Regional MLS

    Facts & features

    Interior

    Bedrooms & bathrooms
    • Bedrooms: 3
    • Bathrooms: 3
    • Full bathrooms: 2
    • 1/2 bathrooms: 1
    • Main level bathrooms: 1
    Rooms
    • Room types: Bedroom, Family Room, Foyer, Kitchen, Laundry, Living Room, Primary Bedroom, Sunroom
    Primary bedroom
    • Features: Primary Suite
    Bedroom
    • Features: All Bedrooms Up
    Bathroom
    • Features: Low Flow Plumbing Fixtures, Tub Shower, Walk-In Shower
    Kitchen
    • Features: Granite Counters, Kitchen/Family Room Combo, Updated Kitchen
    Heating
    • Central, Fireplace(s)
    Cooling
    • Central Air, Whole House Fan
    Appliances
    • Included: Dishwasher, Gas Cooktop, Disposal, Gas Oven, Ice Maker, Microwave, Water To Refrigerator, Dryer, Washer
    • Laundry: Washer Hookup, Gas Dryer Hookup, Laundry Room
    Features
    • Ceiling Fan(s), Cathedral Ceiling(s), Granite Counters, All Bedrooms Up, Entrance Foyer, Primary Suite
    • Flooring: Carpet, Laminate, Tile
    • Doors: Double Door Entry, Mirrored Closet Door(s), Panel Doors, Sliding Doors
    • Windows: Custom Covering(s), Double Pane Windows, Screens, Skylight(s), Tinted Windows
    • Has fireplace: Yes
    • Fireplace features: Gas, Gas Starter, Living Room, Wood Burning
    • Common walls with other units/homes: No Common Walls
    Interior area
    • Total interior livable area: 2,200 sqft

    Property

    Parking
    • Total spaces: 2
    • Parking features: Door-Multi, Garage, Garage Door Opener
    • Attached garage spaces: 2
    Accessibility
    • Accessibility features: None
    Features
    • Levels: Two
    • Stories: 2
    • Entry location: 1
    • Patio & porch: Deck, Front Porch
    • Exterior features: Rain Gutters
    • Pool features: None, Association
    • Spa features: None
    • Fencing: Vinyl,Wood
    • Has view: Yes
    • View description: Trees/Woods
    Lot
    • Size: 4,902 Square Feet
    • Features: 0-1 Unit/Acre, Back Yard, Drip Irrigation/Bubblers, Front Yard, Sprinklers In Rear, Sprinklers In Front, Landscaped, Sprinklers Timer, Sprinklers On Side
    Details
    • Parcel number: 61412140
    • Zoning: R-1
    • Special conditions: Standard

    Construction

    Type & style
    • Home type: SingleFamily
    • Property subtype: Single Family Residence
    Materials
    • Foundation: Raised
    • Roof: Asphalt
    Condition
    • Turnkey
    • New construction: No
    • Year built: 1976

    Utilities & green energy

    • Sewer: Public Sewer
    • Water: Public
    • Utilities for property: Electricity Connected, Natural Gas Connected, Sewer Connected, Water Connected

    Community & HOA

    Community
    • Features: Storm Drain(s), Street Lights
    • Security: Security System, Carbon Monoxide Detector(s), Fire Detection System, Smoke Detector(s)
    • Subdivision: Woods (Tw)
    HOA
    • Has HOA: Yes
    • Amenities included: Clubhouse, Fitness Center, Pickleball, Pool, Spa/Hot Tub, Tennis Court(s)
    • HOA fee: $208 monthly
    • HOA name: Lake Forest Community Association
    • HOA phone: 949-837-6100
    Location
    • Region: Lake Forest

    Financial & listing details

    • Price per square foot: $536/sqft
    • Tax assessed value: $1,203,600
    • Date on market: 6/16/2024
    • Cumulative days on market: 41 days
    • Listing terms: Cash,Cash to New Loan,Conventional
    • Inclusions: Washer, dryer, kitchen fridge
    • Road surface type: Paved

    Price history

    DateEventPrice
    8/16/2024Sold$1,180,000-5.6%$536/sqft
    Source: CRMLS #OC24117953 Report a problem
    8/2/2024Pending sale$1,249,999$568/sqft
    Source: CRMLS #OC24117953 Report a problem
    7/28/2024Contingent$1,249,999$568/sqft
    Source: CRMLS #OC24117953 Report a problem
    7/16/2024Price change$1,249,999-2.3%$568/sqft
    Source: CRMLS #OC24117953 Report a problem
    7/12/2024Price change$1,279,000-0.8%$581/sqft
    Source: CRMLS #OC24117953 Report a problem
    7/2/2024Price change$1,289,000-0.8%$586/sqft
    Source: CRMLS #OC24117953 Report a problem
    6/16/2024Listed for sale$1,299,000+19.7%$590/sqft
    Source: CRMLS #OC24117953 Report a problem
    8/15/2022Sold$1,085,000-1.4%$493/sqft
    Source: Public Record Report a problem
    6/30/2022Contingent$1,100,000$500/sqft
    Source: CRMLS #PW22134134 Report a problem
    6/22/2022Listed for sale$1,100,000+62%$500/sqft
    Source: CRMLS #PW22134134 Report a problem
    11/15/2018Sold$679,000-2.2%$309/sqft
    Source: Public Record Report a problem
    10/2/2018Pending sale$694,500$316/sqft
    Source: First Team Real Estate #OC18212719 Report a problem
    9/19/2018Price change$694,500-0.8%$316/sqft
    Source: First Team Real Estate #OC18212719 Report a problem
    8/31/2018Price change$699,999-4.1%$318/sqft
    Source: First Team Real Estate #OC18212719 Report a problem
    8/11/2018Price change$729,900-5.8%$332/sqft
    Source: Realty Source Inc. #PW18189368 Report a problem
    8/5/2018Listed for sale$774,999$352/sqft
    Source: Realty Source Inc. #PW18189368 Report a problem
    3/22/2018Listing removed$774,999$352/sqft
    Source: Realty Source Inc. #PW18033879 Report a problem
    2/14/2018Listed for sale$774,999+36.9%$352/sqft
    Source: Realty Source Inc. #PW18033879 Report a problem
    6/14/2013Sold$566,000+0.2%$257/sqft
    Source: Public Record Report a problem
    4/30/2013Price change$565,000-4.2%$257/sqft
    Source: Southland Homes #P846744 Report a problem
    1/26/2013Listed for sale$589,900+31.1%$268/sqft
    Source: Southland Homes #P846744 Report a problem
    10/8/2012Listing removed$450,000$205/sqft
    Source: Evergreen Realty & Associates, Inc. #S714031 Report a problem
    10/6/2012Listed for sale$450,000$205/sqft
    Source: Evergreen Realty & Associates, Inc. #S714031 Report a problem

    Public tax history

    YearProperty taxesTax assessment
    2026-- $1,203,600 +2%
    2025$12,330 +6.5%$1,180,000 +6.6%
    2024$11,582 +2.4%$1,106,700 +2%
    2023$11,310 +52.4%$1,085,000 +52%
    2022$7,420 +1.1%$713,750 +2%
    2021$7,343 +1.9%$699,755 +1%
    2020$7,205 $692,580 +2%
    2019$7,205 +2.1%$679,000 +10.8%
    2018$7,060 +13.2%$612,557 +2%
    2017$6,239 $600,547 +2%
    2016$6,239 +1.7%$588,772 +1.5%
    2015$6,134 +3.5%$579,929 +2%
    2014$5,927 $568,569 +81.6%
    2013-- $313,020 +2%
    2012-- $306,883 +2%
    2011-- $300,866 +0.8%
    2010-- $298,618 0%
    2009-- $298,680 +2%
    2008-- $292,824 +2%
    2007-- $287,083 +2%
    2006-- $281,454 +2%
    2005-- $275,936 +2.9%
    2004-- $268,259 +1.9%
    2003-- $263,343 +2%
    2002-- $258,180 +2%
    2001$2,607 +1.3%$253,118 +2%
    2000$2,574 $248,155
    Find assessor info on the county website

    Neighborhood: 92630

    Nearby schools

    GreatSchools rating
    Schools provided by the listing agent
    • Elementary: La Madera
    • Middle: Serrano Intermediate
    • High: El Toro

    Source: CRMLS. This data may not be complete. We recommend contacting the local school district to confirm school assignments for this home.

    Get a cash offer in 3 minutes
    Find out how much your home could sell for in as little as 3 minutes with a no-obligation cash offer.
    Estimated market value
    $1,334,300
    Get a cash offer in 3 minutes
    Find out how much your home could sell for in as little as 3 minutes with a no-obligation cash offer.
    Estimated market value
    $1,334,300