Welcome to 24741 Woodhill Ln, a captivating single-family home nestled in the heart of The Woods community in Lake Forest. Experience a departure from the ordinary as this residence invites you to escape the typical Orange County setting and embrace the tranquility of a mountain resort ambiance, surrounded by the natural beauty of the "woods." Step inside this thoughtfully remodeled home, where a modernized floor plan welcomes you to an open concept living space. The interior is bathed in natural light streaming through newer vinyl-wrapped dual-pane windows, creating an inviting and bright atmosphere. The extensive use of recessed lighting enhances the contemporary feel of the home. The primary suite, conveniently located downstairs, provides a private sanctuary. With 3 additional generously sized bedrooms and a loft area upstairs, there is ample space for comfortable living and entertaining. Solid wood plank flooring throughout adds a touch of warmth and elegance to the entire residence. For those with electric vehicles, the oversized garage comes equipped with a convenient car charger. Additionally, a loft area in the garage provides extra storage space, ensuring functionality meets convenience. This meticulously maintained home offers not just a residence, but a lifestyle. The lucky residents will enjoy membership to the Lake Forest Beach & Tennis Club, providing access to amenities such as pickleball, tennis, basketball, four pools, a gym, and a banquet room—all set against the backdrop of a stunning lake setting. Convenience is key with this property, as it is strategically located in close proximity to schools, dining, shopping, and entertainment options. Easy freeway access further enhances the accessibility of this prime location. Don't miss the opportunity to make this meticulously cared for home your own, where the perfect blend of modern living meets the serenity of a mountain retreat. Welcome to your new haven at 24741 Woodhill Ln.
Sold for $1,330,000
Listed by: eXp Realty of California Inc • Michael Plummer • Contact: 888-584-9427
Bought with: Exp Realty of California Inc
$1,330,000
24741 Woodhill Ln, Lake Forest, CA 92630
4beds
2,404sqft
Single Family Residence
Built in 1976
3,772 Square Feet Lot
$1,472,900 Zestimate®
$553/sqft
$4,817 Estimated rent
Home value
$1,472,900
$1.38M - $1.56M
$4,817/mo
Zestimate® history
Owner options
List your home for rent
$4,817/mo
Rent Zestimate®
Find your next renter with Zillow Rental Manager. Plus, with online applications, you can quickly screen prospective tenants – for free.
$4,817/mo
Rent Zestimate®
Refinance and save
$8,652/mo
Est. payment
Refinancing to a lower rate could help reduce your monthly payments and save thousands over the life of the loan.
$8,652/mo
Est. payment
Explore your selling options
Work with a Zillow partner agent
Leverage their expertise and Zillow's premium Showcase listings to get your home seen by more buyers.
Get startedList with your own agent
Get your home in front of millions of buyers by listing it on Zillow.
Learn how to do itSell it yourself
Take full control of how buyers see your home on Zillow by listing For Sale by Owner (FSBO).
List your homeWhat's special
Loft areaElectric vehiclesLake forestModern livingModernized floor planOpen concept living spaceEntertainment options
Zillow last checked:
Listing updated:
Listed by:
Michael Plummer DRE #01898005 949-478-1660,
eXp Realty of California Inc
Bought with:
Andrew Lam, DRE #01979878
Exp Realty of California Inc
Source: CRMLS,MLS#: OC24031726 Originating MLS: California Regional MLS
Originating MLS: California Regional MLSFacts & features
Interior
Bedrooms & bathrooms
- Bedrooms: 4
- Bathrooms: 3
- Full bathrooms: 2
- 1/2 bathrooms: 1
- Main level bathrooms: 2
- Main level bedrooms: 1
Rooms
- Room types: Family Room, Kitchen, Loft, Living Room, Primary Bathroom, Primary Bedroom, Other
Primary bedroom
- Features: Main Level Primary
Primary bedroom
- Features: Primary Suite
Bathroom
- Features: Dual Sinks, Granite Counters, Remodeled, Separate Shower, Upgraded
Kitchen
- Features: Granite Counters, Updated Kitchen
Other
- Features: Walk-In Closet(s)
Heating
- Central, Forced Air
Cooling
- Central Air
Appliances
- Included: Built-In Range, Dishwasher, Microwave, Water Heater
- Laundry: Washer Hookup, Gas Dryer Hookup
Features
- Breakfast Bar, Ceiling Fan(s), Cathedral Ceiling(s), Granite Counters, High Ceilings, Open Floorplan, Recessed Lighting, Storage, Two Story Ceilings, Loft, Main Level Primary, Primary Suite, Walk-In Closet(s)
- Flooring: Wood
- Doors: Panel Doors
- Windows: Double Pane Windows
- Has fireplace: Yes
- Fireplace features: Living Room
- Common walls with other units/homes: No Common Walls
Interior area
- Total interior livable area: 2,404 sqft
Property
Parking
- Total spaces: 2
- Parking features: Door-Single, Electric Vehicle Charging Station(s), Garage Faces Front, Garage
- Attached garage spaces: 2
Features
- Levels: Two
- Stories: 2
- Entry location: Front
- Patio & porch: Deck
- Pool features: Association
- Has spa: Yes
- Spa features: Association
- Has view: Yes
- View description: Trees/Woods
Lot
- Size: 3,772 Square Feet
- Features: Sloped Down, Trees
Details
- Parcel number: 61412126
- Special conditions: Standard
Construction
Type & style
- Home type: SingleFamily
- Architectural style: Craftsman
- Property subtype: Single Family Residence
Materials
- Foundation: Raised, Slab
- Roof: Tile
Condition
- Updated/Remodeled,Turnkey
- New construction: No
- Year built: 1976
Utilities & green energy
- Electric: 220 Volts in Garage
- Sewer: Private Sewer
- Water: Public
- Utilities for property: Cable Available, Electricity Available, Natural Gas Available, Phone Available, Sewer Available, Water Available
Community & HOA
Community
- Features: Suburban
- Security: Carbon Monoxide Detector(s), Smoke Detector(s)
- Subdivision: Woods (Tw)
HOA
- Has HOA: Yes
- Amenities included: Clubhouse, Fitness Center, Playground, Pickleball, Pool, Spa/Hot Tub
- HOA fee: $205 monthly
- HOA name: Lake Forest Community Assoc.
- HOA phone: 949-837-6100
Location
- Region: Lake Forest
Financial & listing details
- Price per square foot: $553/sqft
- Tax assessed value: $726,805
- Annual tax amount: $7,648
- Date on market: 2/14/2024
- Cumulative days on market: 7 days
- Listing terms: Cash,Conventional,Fannie Mae,VA Loan
- Exclusions: Owners personal items
- Road surface type: Paved
Price history
| Date | Event | Price |
|---|---|---|
| 3/21/2024 | Sold | $1,330,000+10.9%$553/sqft |
Source:  CRMLS #OC24031726 Report a problem CRMLS #OC24031726 Report a problem | ||
| 3/13/2024 | Pending sale | $1,199,000$499/sqft |
Source: CRMLS #OC24031726 Report a problem | ||
Public tax history
| Year | Property taxes | Tax assessment |
|---|---|---|
| 2025 | $7,648 +104.6% | $726,805 +99.1% |
| 2024 | $3,738 +2.4% | $364,975 +2% |
| 2023 | $3,649 +1.8% | $357,819 +2% |
| 2022 | $3,583 +2.1% | $350,803 +2% |
| 2021 | $3,510 +0.9% | $343,925 +1% |
| 2020 | $3,478 | $340,399 +2% |
| 2019 | $3,478 +2.1% | $333,725 +2% |
| 2018 | $3,407 +4.1% | $327,182 +2% |
| 2017 | $3,274 | $320,767 +2% |
| 2016 | $3,274 +1.7% | $314,478 +1.5% |
| 2015 | $3,219 +3.6% | $309,755 +2% |
| 2014 | $3,108 | $303,688 +0.5% |
| 2013 | -- | $302,316 +2% |
| 2012 | -- | $296,389 +2% |
| 2011 | -- | $290,578 +0.8% |
| 2010 | -- | $288,407 -0.2% |
| 2009 | -- | $289,093 +2% |
| 2008 | -- | $283,425 +2% |
| 2007 | -- | $277,868 +2% |
| 2006 | -- | $272,420 +2% |
| 2005 | -- | $267,079 +2% |
| 2004 | -- | $261,843 +1.9% |
| 2003 | -- | $257,044 +2% |
| 2002 | -- | $252,004 +2% |
| 2001 | $2,528 +1.3% | $247,063 +2% |
| 2000 | $2,495 | $242,219 |
Find assessor info on the county website
Neighborhood: 92630
Nearby homes
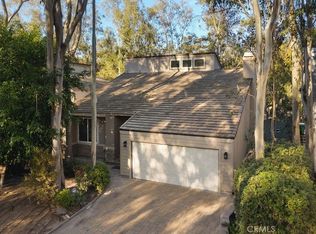
- $1,245,0004 bd3 ba2.4k sqft24751 Woodhill Ln, Lake Forest, CA 92630Sold
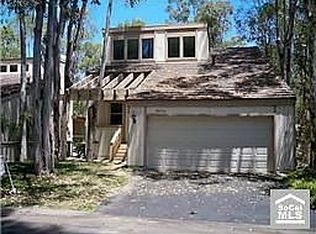
- $1,335,4004 bd3 ba2.4k sqft24735 Woodhill Ln, Lake Forest, CA 92630Off Market
- $1,147,9003 bd3 ba2k sqft24761 Woodhill Ln, Lake Forest, CA 92630Off Market
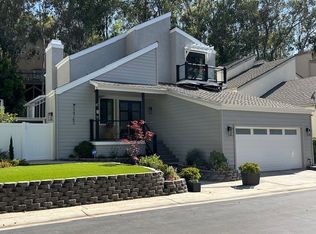
- $1,180,0003 bd3 ba2.2k sqft24762 Glenwood Dr, Lake Forest, CA 92630Sold
- $1,342,6004 bd2 ba2.4k sqft24772 Glenwood Dr, Lake Forest, CA 92630Off Market
- $1,322,9004 bd2 ba2.4k sqft24752 Glenwood Dr, Lake Forest, CA 92630Off Market
- $1,437,9004 bd3 ba2.3k sqft24731 Woodhill Ln, Lake Forest, CA 92630Off Market
- $1,391,0004 bd3 ba2.4k sqft24776 Glenwood Dr, Lake Forest, CA 92630Off Market
Nearby schools
GreatSchools rating
- 8/10Santiago STEAM Magnet Elementary SchoolGrades: K-6Distance: 0.5 mi
- 6/10Serrano Intermediate SchoolGrades: 7-8Distance: 0.2 mi
- 8/10El Toro High SchoolGrades: 9-12Distance: 0.7 mi
Schools provided by the listing agent
- Middle: Santiago
- High: El Toro
Source: CRMLS. This data may not be complete. We recommend contacting the local school district to confirm school assignments for this home.
Get a cash offer in 3 minutes
Find out how much your home could sell for in as little as 3 minutes with a no-obligation cash offer.
Estimated market value
$1,472,900
Get a cash offer in 3 minutes
Find out how much your home could sell for in as little as 3 minutes with a no-obligation cash offer.
Estimated market value
$1,472,900
- California
- Orange County
- Lake Forest
- 92630
- 24741 Woodhill Ln
Nearby cities
Nearby zip codes
Other Lake Forest Topics
