Welcome to this beautifully updated Modern California Ranch home in the heart of Lake Forest. Blending classic ranch-style architecture with contemporary finishes, this move-in-ready residence offers comfort, style, and functionality.
Featuring 4 bedrooms, 2 remodeled bathrooms, and a versatile office/den that can easily be converted into a 5th bedroom, the flexible floor plan is designed to fit a variety of lifestyles. Vaulted ceilings, expansive windows, recessed lighting, and an open-concept layout create a bright and inviting atmosphere throughout.
Recent upgrades include all new appliances, new luxury vinyl plank flooring and modern designer finishes. The spacious living areas flow seamlessly together, making the home ideal for both everyday living and entertaining.
Enjoy comfortable single-level living with plenty of natural light and a seamless indoor-outdoor feel. Conveniently located near shopping, restaurants, entertainment, parks, and major freeways. This home offers easy access to everything Lake Forest, Irvine Spectrum and South Orange County has to offer. Low HOA dues provide access to the amenities of the Lake Forest Community Association. Residents enjoy membership to the highly sought-after Lake Forest Beach & Tennis Club, featuring a Jr. Olympic swimming pool, an additional family pool, children's wading pool, and swim lagoon, tennis courts, pickleball courts, basketball courts, a sand volleyball court, fitness center, pool tables, shuffleboard and more. This exceptional home offers the perfect blend of comfort, location, and resort-style amenities in one of Lake Forest's most desirable communities.
Don't miss this opportunity to own a beautifully remodeled home in a prime Lake Forest location!!
For sale
Listed by: Compass • Michael Boucher • Contact: 949-550-9020
$1,295,000
23456 White Dove Dr, Lake Forest, CA 92630
5beds
1,457sqft
Single Family Residence
Built in 1977
5,000 Square Feet Lot
$1,276,200 Zestimate®
$889/sqft
$140/mo HOA
What's special
- 69 days |
- 716 |
- 36 |
Likely to sell faster than
Zillow last checked:
Listing updated:
Listed by:
Michael Boucher DRE #02117394 949-550-9020,
Compass,
Danielle Boucher DRE #02157676 949-813-6481,
Compass
Source: CRMLS,MLS#: OC26130950 Originating MLS: California Regional MLS
Originating MLS: California Regional MLSFacts & features
Interior
Bedrooms & bathrooms
- Bedrooms: 5
- Bathrooms: 2
- Full bathrooms: 2
- Main level bathrooms: 2
- Main level bedrooms: 4
Rooms
- Room types: Bedroom, Primary Bedroom
Primary bedroom
- Features: Main Level Primary
Bedroom
- Features: All Bedrooms Down
Bathroom
- Features: Bathroom Exhaust Fan, Remodeled, Walk-In Shower
Kitchen
- Features: Granite Counters
Heating
- Forced Air
Cooling
- Central Air
Appliances
- Included: Dishwasher
- Laundry: In Garage
Features
- Eat-in Kitchen, Granite Counters, High Ceilings, Recessed Lighting, All Bedrooms Down, Main Level Primary
- Flooring: Vinyl
- Doors: Sliding Doors
- Has fireplace: Yes
- Fireplace features: Gas, Living Room
- Common walls with other units/homes: No Common Walls
Interior area
- Total interior livable area: 1,457 sqft
Property
Parking
- Total spaces: 2
- Parking features: Direct Access, Driveway, Garage
- Attached garage spaces: 2
Accessibility
- Accessibility features: Grab Bars
Features
- Levels: One
- Stories: 1
- Entry location: Front
- Patio & porch: Patio
- Pool features: Association
- Has spa: Yes
- Spa features: Association
- Fencing: Wood
- Has view: Yes
- View description: Neighborhood
Lot
- Size: 5,000 Square Feet
- Features: Back Yard, Front Yard, Lawn
Details
- Parcel number: 61745247
- Special conditions: Standard
Construction
Type & style
- Home type: SingleFamily
- Architectural style: Contemporary,Ranch
- Property subtype: Single Family Residence
Materials
- Brick, Stucco, Wood Siding, Copper Plumbing
Condition
- Updated/Remodeled
- New construction: No
- Year built: 1977
Utilities & green energy
- Electric: Standard
- Sewer: Public Sewer
- Water: Public
- Utilities for property: Electricity Connected, Natural Gas Connected, Sewer Connected, Water Connected
Community & HOA
Community
- Features: Sidewalks
- Subdivision: Shadow Run (Sd) (Sd)
HOA
- Has HOA: Yes
- Amenities included: Billiard Room, Fitness Center, Pickleball, Pool, Spa/Hot Tub, Tennis Court(s)
- HOA fee: $140 monthly
- HOA name: Lake Forest Community Association (LFCA1)
- HOA phone: 949-837-6100
Location
- Region: Lake Forest
Financial & listing details
- Price per square foot: $889/sqft
- Tax assessed value: $906,036
- Date on market: 6/17/2026
- Cumulative days on market: 69 days
- Listing terms: Cash,Conventional
Estimated market value
$1,276,200
$1.21M - $1.34M
$5,251/mo
Price history
| Date | Event | Price |
|---|---|---|
| 6/17/2026 | Listed for sale | $1,295,000$889/sqft |
Source:  CRMLS #OC26130950 Report a problem CRMLS #OC26130950 Report a problem | ||
Public tax history
| Year | Property taxes | Tax assessment |
|---|---|---|
| 2026 | -- | $906,036 +2% |
| 2025 | $9,138 +1.9% | $888,271 +2% |
| 2024 | $8,972 +2.4% | $870,854 +2% |
| 2023 | $8,762 +16.5% | $853,779 +16.7% |
| 2022 | $7,522 +2% | $731,340 +2% |
| 2021 | $7,373 +8% | $717,000 +8.1% |
| 2020 | $6,828 | $663,000 +2% |
| 2019 | $6,828 +2% | $650,000 |
| 2018 | $6,692 +16% | $650,000 +16.1% |
| 2017 | $5,771 | $560,000 |
| 2016 | $5,771 -0.3% | $560,000 |
| 2015 | $5,789 +18.9% | $560,000 +19% |
| 2014 | $4,870 | $470,448 +21% |
| 2013 | -- | $388,800 |
| 2012 | -- | $388,800 -4% |
| 2011 | -- | $405,000 |
| 2010 | -- | $405,000 |
| 2009 | -- | $405,000 +34% |
| 2008 | -- | $302,237 +2% |
| 2007 | -- | $296,311 +2% |
| 2006 | -- | $290,501 +2% |
| 2005 | -- | $284,805 +2% |
| 2004 | -- | $279,221 +1.9% |
| 2003 | -- | $274,104 +2% |
| 2002 | -- | $268,730 +7.5% |
| 2001 | $2,611 +6.5% | $250,000 +6.8% |
| 2000 | $2,451 | $234,000 |
Find assessor info on the county website
Monthly payment
Est. payment
Payment breakdown
Explore the cost of this home by adjusting the details. Changes won't be saved.Climate risks
Neighborhood: 92630
Nearby schools
GreatSchools rating
- 4/10Olivewood Elementary SchoolGrades: K-6Distance: 0.3 mi
- 6/10Serrano Intermediate SchoolGrades: 7-8Distance: 1.1 mi
- 8/10El Toro High SchoolGrades: 9-12Distance: 1.7 mi
Schools provided by the listing agent
- Elementary: Rancho Canada
- Middle: Serrano
- High: El Toro
Source: CRMLS. This data may not be complete. We recommend contacting the local school district to confirm school assignments for this home.
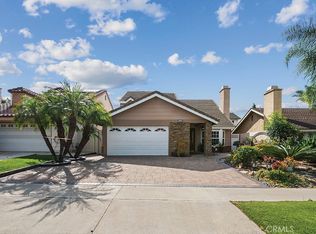
- $1,335,0004 bd3 ba2.4k sqft23502 White Dove Dr, Lake Forest, CA 92630Sold
- $892,6002 bd2 ba1.3k sqft23442 White Dove Dr, Lake Forest, CA 92630Off Market

- $1,261,5004 bd2 ba2.1k sqft24031 Quail Way, Lake Forest, CA 92630Off Market

- $1,155,7004 bd3 ba1.8k sqft23452 White Dove Dr, Lake Forest, CA 92630Off Market
- $1,054,5003 bd2 ba1.3k sqft24025 Quail Way, Lake Forest, CA 92630Off Market
- $1,140,5004 bd3 ba1.8k sqft23462 White Dove Dr, Lake Forest, CA 92630Off Market
- $1,307,2004 bd3 ba1.8k sqft23485 Swallow Ln, Lake Forest, CA 92630Off Market
- $1,213,0004 bd3 ba1.8k sqft24021 Quail Way, Lake Forest, CA 92630Off Market
A local agent can set up tours, give advice and negotiate with sellers.
Similar homes
- $1,374,8004 bd3 ba1.7k sqft24812 Calle El Toro Grande, Lake Forest, CA 92630For Sale
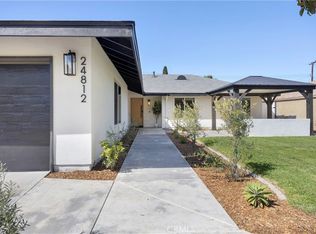 MLS ID #PW26094011, Joseph Miller, T.N.G. Real Estate Consultants. CRMLS
 - $1,295,0003 bd2 ba1.2k sqft25141 Madeira, Laguna Hills, CA 92653For Sale
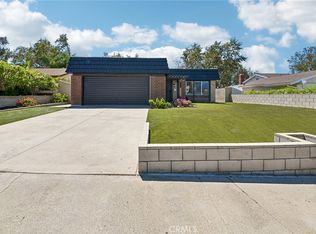 MLS ID #OC26179120, Carl Wuestehube, Tri-Star Realty. CRMLS
 - $1,399,9994 bd3 ba1.7k sqft69 Clover, Lake Forest, CA 92630For Sale
 MLS ID #OC26164123, Zachary Doan, Aspero Realty, Inc. CRMLS
 - $1,275,0003 bd2 ba1.2k sqft25802 Sycamore Ln, Laguna Hills, CA 92653For Sale
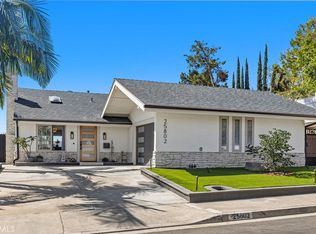 MLS ID #OC26166656, Jin Ro, Regency Real Estate Brokers. CRMLS
 - $1,389,0003 bd3 ba1.8k sqft36 Lilac, Lake Forest, CA 92630For SaleMLS ID #OC26132482, Sharon Wang, eXp Realty of Greater Los Angeles, Inc.. CRMLS
- $1,249,9004 bd3 ba1.7k sqft43 Oxbow Creek Ln, Laguna Hills, CA 92653For SaleMLS ID #CV26167853, Cesar Gomez, ALIGN HOMES. CRMLS
- $1,259,0003 bd2 ba1.1k sqft26471 Via Cuervo, Mission Viejo, CA 92691For SaleMLS ID #OC26115242, Richelle deJong, Luxre Realty, Inc.. CRMLS
- $1,249,0004 bd3 ba2k sqft26482 Via Lara, Mission Viejo, CA 92691For SaleMLS ID #PW26108854, Diego Magdaleno, 1Vision Real Estate. CRMLS
- $1,499,9004 bd3 ba1.9k sqft67 Eclipse, Lake Forest, CA 92630For SaleMLS ID #OC26139499, Dana Ma, Joy Luck Realty. CRMLS
- $1,298,0004 bd3 ba1.8k sqft5 Chatri Cir, Foothill Ranch, CA 92610For SaleMLS ID #OC26091276, Bita Tahmasebi, Berkshire Hathaway HomeService. CRMLS
- $1,295,0003 bd3 ba2k sqft182 Finch, Lake Forest, CA 92630For SaleMLS ID #TR26115581, Qiong Xue, Pinnacle Real Estate Group. CRMLS
- $1,499,0005 bd3 ba2k sqft26101 Cordillera Dr, Mission Viejo, CA 92691For SaleMLS ID #OC26162122, Michelle Hill, LPT Realty, Inc. CRMLS
- $1,240,0003 bd3 ba1.8k sqft84 Hawaii Dr, Aliso Viejo, CA 92656For SaleMLS ID #OC26182519, Alisa Bates, Anvil Real Estate. CRMLS
- $1,305,0003 bd3 ba1.9k sqft192 Finch, Lake Forest, CA 92630For SaleMLS ID #OC26005538, Gang Ding, Real Broker. CRMLS
- $1,479,0004 bd3 ba1.9k sqft27616 Soltero, Mission Viejo, CA 92691For SaleMLS ID #OC26158829, Stacy Lawrence, Inhabit Collective. CRMLS
- $1,450,0003 bd3 ba1.9k sqft12 Chickadee Ln, Aliso Viejo, CA 92656For SaleMLS ID #OC26158502, Kent Brostroem, HomeSmart, Evergreen Realty. CRMLS
- $1,518,0004 bd3 ba1.9k sqft23992 Via La Coruna, Mission Viejo, CA 92691For SaleMLS ID #OC26125244, Mark Zhong, Real Broker. CRMLS
- $1,250,0004 bd3 ba2k sqft22 Lazurite, Rancho Santa Margarita, CA 92688For SaleMLS ID #NP26153475, Nick Anderson, Shorecrest Real Estate, Inc. CRMLS
- $999,0004 bd3 ba2.1k sqft24612 Zena Ct, Mission Viejo, CA 92691For SaleMLS ID #OC26145032, Eric Babcock, Real Broker. CRMLS
- $1,300,0003 bd3 ba1.2k sqft80 Great Lawn, Irvine, CA 92620For SaleMLS ID #PW26105926, Carly Zamani, zRE Group. CRMLS
Local buyer's agents are ready to help
