Beautifully renovated single-story home situated at the end of a quiet cul-de-sac on a private street of only four homes. This move-in ready residence features an open-concept floor plan filled with natural light, luxury vinyl flooring, fresh interior and exterior paint, new interior doors, custom baseboards, recessed lighting, and a designer electric fireplace. The remodeled chef's kitchen showcases custom cabinetry, new appliances, premium finishes, a large 9-foot island, and convenient pull-out drawers. Both bathrooms have been tastefully updated with modern designer finishes. Major upgrades include new PEX plumbing throughout, new HVAC system, new tankless water heater, Halo 5 whole-house water filtration system, roof restoration with waterproofing, new garage door, and epoxy-coated garage flooring. The oversized backyard offers tranquil views, a spacious patio, artificial turf, new landscaping, outdoor lighting, and mature grapevine and lime tree, Loquat tree, and Avocado tree. Conveniently located near shopping, dining, major freeways, and just minutes from Laguna Beach. A rare opportunity to own a turnkey home with high-end upgrades and room for future expansion.
For sale
Listed by: Regency Real Estate Brokers • Jin Ro • Contact: 949-365-6457
Price cut: $25K (9/7)
$1,250,000
25802 Sycamore Ln, Laguna Hills, CA 92653
3beds
1,249sqft
Single Family Residence
Built in 1974
7,480 Square Feet Lot
$1,240,400 Zestimate®
$1,001/sqft
$-- HOA
What's special
- 36 days
- 1,506
- 80
Likely to sell faster than
Zillow last checked:
Listing updated:
Listed by:
Jin Ro DRE #01826936 949-365-6457,
Regency Real Estate Brokers
Source: CRMLS,MLS#: OC26166656 Originating MLS: California Regional MLS
Originating MLS: California Regional MLSFacts & features
Interior
Bedrooms & bathrooms
- Bedrooms: 3
- Bathrooms: 2
- Full bathrooms: 2
- Main level bathrooms: 2
- Main level bedrooms: 3
Rooms
- Room types: Bedroom, Entry/Foyer, Foyer, Kitchen, Laundry, Living Room, Primary Bathroom, Primary Bedroom, Dining Room
Primary bedroom
- Features: Primary Suite
Primary bedroom
- Features: Main Level Primary
Bedroom
- Features: All Bedrooms Down
Bedroom
- Features: Bedroom on Main Level
Bathroom
- Features: Bathroom Exhaust Fan, Bathtub, Dual Sinks, Full Bath on Main Level, Quartz Counters, Remodeled, Separate Shower, Tub Shower, Upgraded, Walk-In Shower
Kitchen
- Features: Kitchen Island, Kitchen/Family Room Combo, Quartz Counters, Remodeled, Self-closing Cabinet Doors, Self-closing Drawers, Updated Kitchen
Heating
- Central
Cooling
- Central Air
Appliances
- Included: 6 Burner Stove, Dishwasher, Free-Standing Range, Gas Cooktop, Gas Range, Refrigerator, Range Hood, Water To Refrigerator
- Laundry: Inside, Laundry Room
Features
- Beamed Ceilings, Breakfast Bar, Built-in Features, Ceiling Fan(s), Cathedral Ceiling(s), Separate/Formal Dining Room, Eat-in Kitchen, High Ceilings, Open Floorplan, Quartz Counters, Recessed Lighting, Storage, All Bedrooms Down, Bedroom on Main Level, Entrance Foyer, Main Level Primary, Primary Suite
- Flooring: Vinyl
- Doors: Panel Doors
- Windows: Double Pane Windows, Drapes
- Has fireplace: Yes
- Fireplace features: Living Room
- Common walls with other units/homes: No Common Walls
Interior area
- Total interior livable area: 1,249 sqft
Property
Parking
- Total spaces: 2
- Parking features: Door-Multi, Direct Access, Driveway, Garage, Garage Door Opener, Garage Faces Side
- Attached garage spaces: 2
Features
- Levels: One
- Stories: 1
- Entry location: 1
- Patio & porch: Concrete, Open, Patio, Tile
- Exterior features: Rain Gutters
- Pool features: None
- Spa features: None
- Fencing: Fair Condition,Privacy,Vinyl
- Has view: Yes
- View description: Mountain(s)
Lot
- Size: 7,480 Square Feet
- Features: Back Yard, Corner Lot, Cul-De-Sac, Flag Lot, Front Yard, Garden, Greenbelt, Gentle Sloping, Lawn, Landscaped, Level, Near Public Transit, Paved, Rectangular Lot, Street Level, Walkstreet, Yard
Details
- Parcel number: 62021112
- Special conditions: Standard
Construction
Type & style
- Home type: SingleFamily
- Architectural style: Modern,Traditional
- Property subtype: Single Family Residence
Materials
- Brick, Concrete
- Roof: Shingle
Condition
- Updated/Remodeled,Turnkey
- New construction: No
- Year built: 1974
Utilities & green energy
- Sewer: Public Sewer
- Water: Public
Community & HOA
Community
- Features: Gutter(s), Park, Street Lights, Sidewalks
- Security: Carbon Monoxide Detector(s), Fire Detection System, Smoke Detector(s)
- Subdivision: Castle Hill (Ca)
Location
- Region: Laguna Hills
Financial & listing details
- Price per square foot: $1,001/sqft
- Tax assessed value: $965,000
- Date on market: 8/4/2026
- Cumulative days on market: 36 days
- Listing terms: Cash,Conventional,Submit
Estimated market value
$1,240,400
$1.18M - $1.30M
$4,448/mo
Price history
| Date | Event | Price |
|---|---|---|
| 9/7/2026 | Price change | $1,250,000-2%$1,001/sqft |
Source:  CRMLS #OC26166656 Report a problem CRMLS #OC26166656 Report a problem | ||
| 8/4/2026 | Listed for sale | $1,275,000-1.9%$1,021/sqft |
Source: CRMLS #OC26166656 Report a problem | ||
| 1/27/2026 | Sold | $1,300,000+6.1%$1,041/sqft |
Source: CRMLS #OC25278713 Report a problem | ||
| 1/7/2026 | Pending sale | $1,225,000$981/sqft |
Source: CRMLS #OC25278713 Report a problem | ||
| 12/29/2025 | Listed for sale | $1,225,000+35.8%$981/sqft |
Source: CRMLS #OC25278713 Report a problem | ||
| 10/1/2025 | Sold | $902,000+20.3%$722/sqft |
Source: Public Record Report a problem | ||
| 6/6/2025 | Sold | $750,000$600/sqft |
Source: Public Record Report a problem | ||
Public tax history
| Year | Property taxes | Tax assessment |
|---|---|---|
| 2026 | -- | $965,000 +154.6% |
| 2025 | $3,838 +1.9% | $378,982 +2% |
| 2024 | $3,768 +2.4% | $371,551 +2% |
| 2023 | $3,678 +1.8% | $364,266 +2% |
| 2022 | $3,612 +2.1% | $357,124 +2% |
| 2021 | $3,538 +0.9% | $350,122 +1% |
| 2020 | $3,506 | $346,532 +2% |
| 2019 | $3,506 +2.1% | $339,738 +2% |
| 2018 | $3,435 +4.1% | $333,077 +2% |
| 2017 | $3,301 | $326,547 +2% |
| 2016 | $3,301 +1.7% | $320,145 +1.5% |
| 2015 | $3,245 +3.6% | $315,337 +2% |
| 2014 | $3,134 | $309,160 +0.5% |
| 2013 | -- | $307,763 +2% |
| 2012 | -- | $301,729 +2% |
| 2011 | -- | $295,813 +0.8% |
| 2010 | -- | $293,603 -0.2% |
| 2009 | -- | $294,302 +2% |
| 2008 | -- | $288,532 +2% |
| 2007 | -- | $282,875 +2% |
| 2006 | -- | $277,329 +2% |
| 2005 | -- | $271,892 +2% |
| 2004 | -- | $266,561 +1.9% |
| 2003 | -- | $261,676 +2% |
| 2002 | -- | $256,546 +2% |
| 2001 | $2,476 +14.6% | $251,516 +14.3% |
| 2000 | $2,161 | $220,000 |
Find assessor info on the county website
Monthly payment
Est. payment
Payment breakdown
Explore the cost of this home by adjusting the details. Changes won't be saved.Climate risks
Neighborhood: 92653
Nearby schools
Schools provided by the listing agent
- Elementary: Valencia
- Middle: La Paz
- High: Laguna Hills
Source: CRMLS. This data may not be complete. We recommend contacting the local school district to confirm school assignments for this home.
- $1,147,1004 bd2 ba1.4k sqft25812 Sycamore Ln, Laguna Hills, CA 92653Off Market
- $1,269,2003 bd2 ba1.6k sqft25361 McIntyre St, Laguna Hills, CA 92653Off Market
- $1,230,0003 bd2 ba1.4k sqft25801 Sycamore Ln, Laguna Hills, CA 92653Off Market
- $1,166,6003 bd2 ba1.2k sqft25811 Knotty Pine Rd, Laguna Hills, CA 92653Off Market
Similar homes
- $1,275,0003 bd2 ba1.2k sqft25141 Madeira, Laguna Hills, CA 92653For Sale
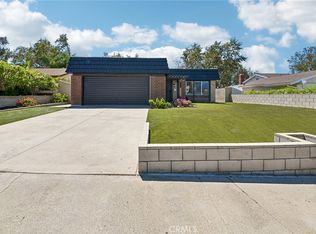 MLS ID #OC26179120, Carl Wuestehube, Tri-Star Realty. CRMLS
 - $1,200,0004 bd3 ba1.7k sqft43 Oxbow Creek Ln, Laguna Hills, CA 92653For Sale
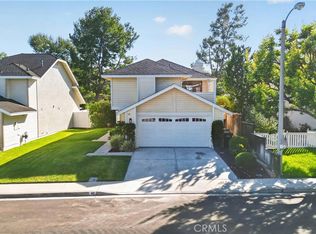 MLS ID #OC26186308, Sahar Moghadam, Douglas Elliman of California. CRMLS
 - $1,295,0003 bd2 ba1.4k sqft27332 Las Nieves, Mission Viejo, CA 92691For Sale
 MLS ID #OC26178520, Paul Petredes, Kathryn D.Thomas, Broker. CRMLS
 - $1,200,0003 bd2 ba1.1k sqft26471 Via Cuervo, Mission Viejo, CA 92691For Sale
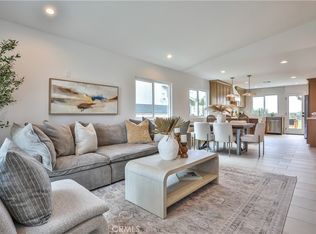 MLS ID #OC26115242, Richelle deJong, Luxre Realty, Inc.. CRMLS
Local buyer's agents are ready to help
