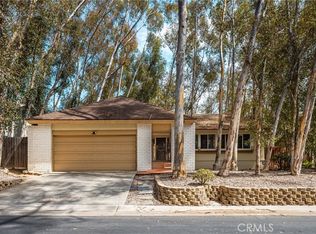
Welcome to this recent upgraded, immaculate and move- in- ready 2 story home located in the highly desirable Sterling Heights community of Lake forest. This beautiful home features 3 bedrooms, 2.5 bathrooms, with 1,419 square feet, The whole house has been installed New dual- pane window and sliding glass door, New Vinyl flooring on the staircase and throughout all upstairs bedrooms, Freshly painted interior and exterior.. Nature lights fills the spacious living room, which features a wet bar and flows seamlessly into the updated kitchen, complete with granite countertops. Upstairs, the Large primary suite offers a recently remodeled en-suite bathroom featuring a lifetime warranty through Home Depot, along with walk-in closet. Water softener located in the garage. Step outside to a private backyard oasis featuring an impressive collections of mature fruit trees - Orange, Apple, Avocado, Lemon, pink guava, apricot, key lime, persimmon, peach, with plenty of space to relax or BBQ with friends and capture the essence of the Southern California lifestyle. Conveniently located near parks, shopping, and top-rated schools. You don't want to miss the opportunity to make this your dream home!!!
For sale
Listed by: Pinnacle Real Estate Group • Xiao Liao • Contact: 626-617-2306
$1,090,000
21522 Kenmare Dr, Lake Forest, CA 92630
3beds
1,419sqft
:
Get pre-qualified$6,908/mo
Single Family Residence
Built in 1985
3,750 Square Feet Lot
$1,074,600 Zestimate®
$768/sqft
$88/mo HOA
What's special
- 33 days |
- 2,796 |
- 181 |
Likely to sell faster than
Zillow last checked:
Listing updated:
Listed by:
Xiao Liao DRE #01305413 626-617-2306,
Pinnacle Real Estate Group
Source: CRMLS,MLS#: TR26138581 Originating MLS: California Regional MLS
Originating MLS: California Regional MLSFacts & features
Interior
Bedrooms & bathrooms
- Bedrooms: 3
- Bathrooms: 3
- Full bathrooms: 2
- 1/2 bathrooms: 1
- Main level bathrooms: 1
Rooms
- Room types: Bedroom, Kitchen, Living Room, Primary Bedroom, Other
Primary bedroom
- Features: Primary Suite
Bedroom
- Features: All Bedrooms Up
Kitchen
- Features: Granite Counters
Other
- Features: Walk-In Closet(s)
Heating
- Central
Cooling
- Central Air
Appliances
- Included: Dishwasher, Gas Range
- Laundry: In Garage
Features
- Wet Bar, Cathedral Ceiling(s), Recessed Lighting, All Bedrooms Up, Primary Suite, Walk-In Closet(s)
- Windows: Double Pane Windows
- Has fireplace: Yes
- Fireplace features: Living Room
- Common walls with other units/homes: No Common Walls
Interior area
- Total interior livable area: 1,419 sqft
Property
Parking
- Total spaces: 2
- Parking features: Garage - Attached
- Attached garage spaces: 2
Features
- Levels: Two
- Stories: 2
- Entry location: 1
- Pool features: None
- Has view: Yes
- View description: None
Lot
- Size: 3,750 Square Feet
- Features: 0-1 Unit/Acre
Details
- Parcel number: 61364327
- Special conditions: Standard
Construction
Type & style
- Home type: SingleFamily
- Property subtype: Single Family Residence
Condition
- New construction: No
- Year built: 1985
Utilities & green energy
- Sewer: Public Sewer
- Water: Public
Community & HOA
Community
- Features: Sidewalks
- Subdivision: Fieldstone Classic (Fsc)
HOA
- Has HOA: Yes
- Amenities included: Playground
- HOA fee: $88 monthly
- HOA name: Lake Forest Dr HOA
- HOA phone: 800-428-5588
Location
- Region: Lake Forest
Financial & listing details
- Price per square foot: $768/sqft
- Tax assessed value: $644,188
- Annual tax amount: $6,827
- Date on market: 6/25/2026
- Cumulative days on market: 34 days
- Listing terms: Cash,Cash to New Loan,Conventional,FHA,VA Loan
Estimated market value
$1,074,600
$1.02M - $1.13M
$4,217/mo
Price history
| Date | Event | Price |
|---|---|---|
| 6/25/2026 | Listed for sale | $1,090,000+7.9%$768/sqft |
Source:  CRMLS #TR26138581 Report a problem CRMLS #TR26138581 Report a problem | ||
| 1/28/2025 | Sold | $1,010,000-1%$712/sqft |
Source: CRMLS #PW24248540 Report a problem | ||
| 1/4/2025 | Contingent | $1,020,000$719/sqft |
Source: CRMLS #PW24248540 Report a problem | ||
| 12/27/2024 | Price change | $1,020,000-6.4%$719/sqft |
Source: CRMLS #PW24248540 Report a problem | ||
| 12/14/2024 | Listed for sale | $1,090,000+103.4%$768/sqft |
Source: CRMLS #PW24248540 Report a problem | ||
| 8/27/2014 | Sold | $536,000+40.3%$378/sqft |
Source: Public Record Report a problem | ||
| 10/11/2002 | Sold | $382,000+37.9%$269/sqft |
Source: Public Record Report a problem | ||
| 10/4/2000 | Sold | $277,000$195/sqft |
Source: Public Record Report a problem | ||
Public tax history
| Year | Property taxes | Tax assessment |
|---|---|---|
| 2025 | $6,827 +2.7% | $644,188 +2% |
| 2024 | $6,650 +2.4% | $631,557 +2% |
| 2023 | $6,495 +1.8% | $619,174 +2% |
| 2022 | $6,379 +2% | $607,034 +2% |
| 2021 | $6,252 +0.9% | $595,132 +1% |
| 2020 | $6,197 | $589,030 +2% |
| 2019 | $6,197 +2% | $577,481 +2% |
| 2018 | $6,073 +4% | $566,158 +2% |
| 2017 | $5,841 | $555,057 +2% |
| 2016 | $5,841 +1.7% | $544,174 +1.5% |
| 2015 | $5,744 +20.7% | $536,000 +18.8% |
| 2014 | $4,760 | $451,322 +5.3% |
| 2013 | -- | $428,611 |
| 2012 | -- | $428,611 |
| 2011 | -- | $428,611 |
| 2010 | -- | $428,611 +4.3% |
| 2009 | -- | $411,000 -2.4% |
| 2008 | -- | $421,206 +2% |
| 2007 | -- | $412,948 +2% |
| 2006 | -- | $404,851 +2% |
| 2005 | -- | $396,913 +2% |
| 2004 | -- | $389,131 +1.9% |
| 2003 | -- | $382,000 +35.2% |
| 2002 | -- | $282,540 +2% |
| 2001 | $2,912 +2.9% | $277,000 +4.5% |
| 2000 | $2,830 | $264,947 |
Find assessor info on the county website
Monthly payment
Est. payment
Payment breakdown
Explore the cost of this home by adjusting the details. Changes won't be saved.Climate risks
Neighborhood: 92630
Nearby schools
GreatSchools rating
- 8/10Rancho Cañada Elementary SchoolGrades: K-6Distance: 0.9 mi
- 6/10Serrano Intermediate SchoolGrades: 7-8Distance: 1.8 mi
- 8/10El Toro High SchoolGrades: 9-12Distance: 1.1 mi
- $1,182,4004 bd3 ba1.8k sqft21532 Kenmare Dr, Lake Forest, CA 92630Off Market
- $1,066,5003 bd3 ba1.4k sqft26012 Galway Dr, Lake Forest, CA 92630Off Market

- $1,120,9004 bd3 ba1.8k sqft26022 Galway Dr, Lake Forest, CA 92630Off Market
- $1,104,0003 bd3 ba1.5k sqft26032 Galway Dr, Lake Forest, CA 92630Off Market

- $1,094,3003 bd3 ba1.4k sqft21542 Kenmare Dr, Lake Forest, CA 92630Off Market
- $951,6002 bd2 ba1.3k sqft21521 Kenmare Dr, Lake Forest, CA 92630Off Market
- $1,044,6003 bd2 ba1.6k sqft21511 Kenmare Dr, Lake Forest, CA 92630Off Market
- $1,123,9004 bd3 ba1.9k sqft21531 Kenmare Dr, Lake Forest, CA 92630Off Market
A local agent can set up tours, give advice and negotiate with sellers.
Similar homes
- $1,088,0004 bd2 ba1.1k sqft21155 Larchmont Dr, Lake Forest, CA 92630For Sale
 MLS ID #OC26138899, Danielle Panno, Onyx Homes. CRMLS
 - $1,375,0004 bd3 ba1.9k sqft21842 Tumbleweed Cir, Lake Forest, CA 92630For Sale
 MLS ID #OC26145635, Victoria Hill, Seven Gables Real Estate. CRMLS
 - $1,200,0004 bd2 ba1.5k sqft23976 Carmel Dr, Lake Forest, CA 92630For Sale
 MLS ID #OC26113047, Mike Zandvakili, Presidential Incorporated. CRMLS
 - $1,299,0004 bd3 ba2k sqft22572 Charwood Cir, Lake Forest, CA 92630For Sale
 MLS ID #PW26155321, James Jekums, Seven Gables Real Estate. CRMLS
 - $929,5003 bd3 ba1.5k sqft21466 Cypresswood, Lake Forest, CA 92630For SaleMLS ID #OC26104202, Brian Morales, Redfin. CRMLS
- $1,098,0003 bd3 ba1.3k sqft23 Socorro, Rancho Santa Margarita, CA 92688For SaleMLS ID #OC26154436, Sherri Lex, EHM Real Estate, Inc.. CRMLS
- $1,049,0003 bd3 ba1.7k sqft35 Via Encanto, Rancho Santa Margarita, CA 92688For SaleMLS ID #OC26120802, Jason Nagy, Coldwell Banker Realty. CRMLS
- $1,150,0003 bd3 ba1.5k sqft21 Calle Del Mar, Rancho Santa Margarita, CA 92688For SaleMLS ID #OC26139370, Derek Kadan, Prime Property Associates. CRMLS
- $899,0003 bd4 ba1.7k sqft604 White Oaks, Foothill Ranch, CA 92610For SaleMLS ID #OC26161005, Amy Mosley, Coldwell Banker Realty. CRMLS
- $1,060,0003 bd4 ba1.9k sqft10 Thorp Spg, Mission Viejo, CA 92694For SaleMLS ID #OC26091842, Masako Baker, First Team Real Estate. CRMLS
- $929,9003 bd3 ba1.4k sqft44 Tierra Montanosa, Rancho Santa Margarita, CA 92688For SaleMLS ID #OC26156405, Kraig Enyeart, eXp Realty of California Inc. CRMLS
- $1,274,9993 bd3 ba1.6k sqft12 Baneberry, Aliso Viejo, CA 92656For SaleMLS ID #OC26119807, Annika Godfrey, Coldwell Banker Realty. CRMLS
- $850,0003 bd3 ba1.2k sqft27841 Persimmon #44, Mission Viejo, CA 92691For SaleMLS ID #OC26118309, Angela Creech, Redfin. CRMLS
- $998,0002 bd2 ba1.4k sqft28265 Las Casas, Mission Viejo, CA 92692For SaleMLS ID #OC26111181, Kevin Aaronson, Keller Williams Realty. CRMLS
- $1,275,0003 bd2 ba1.4k sqft28451 Zurita, Mission Viejo, CA 92692For SaleMLS ID #OC26147775, Elizabeth Baker, HomeSmart, Evergreen Realty. CRMLS
- $999,9003 bd2 ba1.4k sqft28282 Zarza, Mission Viejo, CA 92692For SaleMLS ID #PW26042985, George Barr, HomeSmart, Evergreen Realty. CRMLS
- $1,014,9002 bd2 ba1.4k sqft23592 Villena, Mission Viejo, CA 92692For SaleMLS ID #PW26116765, George Barr, HomeSmart, Evergreen Realty. CRMLS
- $1,499,0004 bd3 ba1.9k sqft27616 Soltero, Mission Viejo, CA 92691For SaleMLS ID #OC26158829, Stacy Lawrence, Inhabit Collective. CRMLS
- $1,299,0003 bd3 ba1.4k sqft28 Jefferson, Irvine, CA 92620For SaleMLS ID #OC26160565, Christine Li, Real Broker. CRMLS
- $1,298,0004 bd2 ba1.4k sqft27002 El Retiro, Mission Viejo, CA 92692For SaleMLS ID #OC26161456, Ti Yeh, Latitude 33 Real Estate. CRMLS
Local buyer's agents are ready to help
