*Solar Paid off, enjoy clean energy*
Welcome to 35 Via Encanto, a beautifully remodeled home located in the desirable Villavante community of Rancho Santa Margarita. This exceptional two-story residence offers modern upgrades, privacy, and breathtaking views of the surrounding hills and mountains.
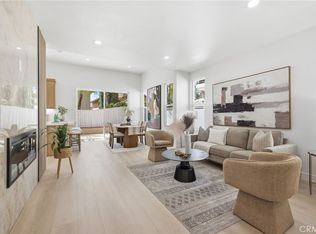
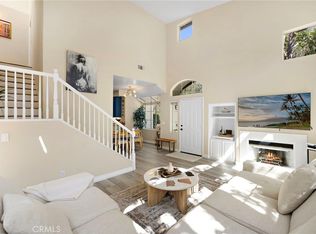
Situated in a desirable location within the community, this home offers the rare combination of no neighbors directly behind and beautiful views from the backyard and primary suite balcony. Step inside to a bright and inviting open-concept floor plan featuring a spacious living room with a gas fireplace, recessed lighting, and a seamless flow between the living, dining, and kitchen areas.
The remodeled kitchen features updated cabinetry and drawers, quartz countertops, modern finishes, and plenty of storage. The open layout creates the perfect setting for everyday living.
A versatile downstairs office provides the perfect space for working from home, studying, or a private retreat. Upstairs, you will find all bedrooms, including a spacious primary suite with a private balcony showcasing hillside and mountain views. The remodeled primary bathroom offers a spa-like feel with a beautiful soaking tub and updated finishes.
Additional features include partially remodeled bathrooms, walk-in showers, shower/tub combinations, dual-pane windows with privacy-reflective film, central A/C and heat, recessed lighting throughout, and an attached two-car garage with epoxy flooring and washer/dryer hookups.
Enjoy your private backyard with no neighbors behind and stunning views of the surrounding hills and mountains. The low-maintenance artificial turf creates the perfect outdoor space for relaxing or entertaining. The side yard also features artificial turf for added convenience.
Located in the sought-after Villavante community, residents enjoy access to pools, parks, walking trails, and recreational facilities. The home is conveniently located near Tijeras Creek Golf Club, Rancho Santa Margarita Town Center, Mercado Del Lago, shopping, dining, and outdoor recreation.
Families will appreciate the highly regarded schools within the Saddleback Valley Unified School District, including Arroyo Vista Elementary School, Rancho Santa Margarita Intermediate School, and Trabuco Hills High School.
This beautifully updated home combines modern upgrades, privacy, incredible views, and the Rancho Santa Margarita lifestyle. Don’t miss your opportunity.
For sale
Listed by: First Team Real Estate • Gilbert Suniga • Contact: 714-328-9883
Price cut: $24K (9/3)
$975,000
35 Via Encanto, Rancho Santa Margarita, CA 92688
3beds
1,723sqft
Single Family Residence
Built in 1993
2,800 Square Feet Lot
$972,700 Zestimate®
$566/sqft
$286/mo HOA
What's special
- 96 days
- 2,617
- 214
Zillow last checked:
Listing updated:
Listed by:
Gilbert Suniga DRE #01933225 714-328-9883,
First Team Real Estate
Source: CRMLS,MLS#: PW26170734 Originating MLS: California Regional MLS
Originating MLS: California Regional MLSFacts & features
Interior
Bedrooms & bathrooms
- Bedrooms: 3
- Bathrooms: 3
- Full bathrooms: 3
- Main level bathrooms: 1
Rooms
- Room types: Bonus Room, Bedroom, Kitchen, Living Room, Primary Bathroom, Primary Bedroom, Other
Bedroom
- Features: All Bedrooms Up
Bathroom
- Features: Bathroom Exhaust Fan, Bathtub, Dual Sinks, Enclosed Toilet, Remodeled, Tub Shower, Upgraded, Vanity, Walk-In Shower
Kitchen
- Features: Pots & Pan Drawers, Quartz Counters, Self-closing Cabinet Doors, Self-closing Drawers
Other
- Features: Walk-In Closet(s)
Heating
- Central
Cooling
- Central Air
Appliances
- Included: Convection Oven, Dishwasher, Freezer, Gas Cooktop, Disposal, Gas Oven, Gas Range, Refrigerator, Range Hood
- Laundry: Washer Hookup, Gas Dryer Hookup, In Garage
Features
- Built-in Features, Open Floorplan, Quartz Counters, Recessed Lighting, Storage, All Bedrooms Up, Walk-In Closet(s)
- Flooring: Tile, Vinyl
- Doors: Insulated Doors, Mirrored Closet Door(s), Sliding Doors
- Windows: Double Pane Windows
- Has fireplace: Yes
- Fireplace features: Living Room
- Common walls with other units/homes: 1 Common Wall
Interior area
- Total interior livable area: 1,723 sqft
Property
Parking
- Total spaces: 2
- Parking features: Garage Faces Front, Garage
- Attached garage spaces: 2
Accessibility
- Accessibility features: Safe Emergency Egress from Home
Features
- Levels: Two
- Stories: 2
- Entry location: front
- Patio & porch: Concrete, Enclosed, Patio
- Exterior features: Rain Gutters
- Pool features: In Ground, Association
- Has spa: Yes
- Spa features: Association, Heated, In Ground
- Fencing: Block,Good Condition,Wood,Wrought Iron
- Has view: Yes
- View description: Canyon, Hills, Mountain(s), Neighborhood, Panoramic, Trees/Woods
Lot
- Size: 2,800 Square Feet
- Features: 0-1 Unit/Acre, Back Yard, Landscaped, Near Park, Sprinkler System, Walkstreet
Details
- Parcel number: 80542164
- Special conditions: Standard
Construction
Type & style
- Home type: SingleFamily
- Architectural style: Mediterranean
- Property subtype: Single Family Residence
- Attached to another structure: Yes
Materials
- Asphalt, Block, Drywall, Glass, Concrete, Stucco
- Foundation: Slab
- Roof: Tile
Condition
- Updated/Remodeled,Turnkey
- New construction: No
- Year built: 1993
Utilities & green energy
- Electric: Standard
- Sewer: Public Sewer
- Water: Public
- Utilities for property: Electricity Connected, Natural Gas Connected, Sewer Connected, Water Connected
Community & HOA
Community
- Features: Biking, Curbs, Dog Park, Golf, Gutter(s), Hiking, Storm Drain(s), Street Lights, Suburban, Sidewalks, Urban, Park
- Security: Carbon Monoxide Detector(s), Fire Detection System, Smoke Detector(s)
- Subdivision: Villavante (Vvt)
HOA
- Has HOA: Yes
- Amenities included: Outdoor Cooking Area, Other Courts, Picnic Area, Playground, Pickleball, Pool, Spa/Hot Tub, Tennis Court(s), Trail(s)
- HOA fee: $199 monthly
- HOA name: Villavante
- HOA phone: 714-508-9070
- Second HOA fee: $87 monthly
- Second HOA name: Samlarc
Location
- Region: Rancho Santa Margarita
Financial & listing details
- Price per square foot: $566/sqft
- Tax assessed value: $900,000
- Date on market: 8/6/2026
- Cumulative days on market: 97 days
- Listing terms: Conventional
- Road surface type: Paved
Estimated market value
$972,700
$924,000 - $1.02M
$4,669/mo
Price history
| Date | Event | Price |
|---|---|---|
| 9/3/2026 | Price change | $975,000-2.4%$566/sqft |
Source:  CRMLS #PW26170734 Report a problem CRMLS #PW26170734 Report a problem | ||
| 8/7/2026 | Listed for sale | $999,000+11%$580/sqft |
Source: CRMLS #PW26170734 Report a problem | ||
| 10/27/2025 | Sold | $900,000-9.8%$522/sqft |
Source: CRMLS #OC25145374 Report a problem | ||
| 10/13/2025 | Contingent | $998,000$579/sqft |
Source: CRMLS #OC25145374 Report a problem | ||
| 10/1/2025 | Price change | $998,000-7.2%$579/sqft |
Source: CRMLS #OC25145374 Report a problem | ||
| 8/27/2025 | Price change | $1,074,900-2.2%$624/sqft |
Source: CRMLS #OC25145374 Report a problem | ||
| 7/2/2025 | Listed for sale | $1,099,000+133.9%$638/sqft |
Source: CRMLS #OC25145374 Report a problem | ||
| 9/30/2010 | Listing removed | $469,900$273/sqft |
Source: Danielle Corliss #s607671 Report a problem | ||
| 9/18/2010 | Listed for sale | $469,900+3.5%$273/sqft |
Source: Danielle Corliss #s607671 Report a problem | ||
| 9/14/2010 | Sold | $454,000+1.1%$263/sqft |
Source: Public Record Report a problem | ||
| 8/13/2010 | Price change | $449,000-3.4%$261/sqft |
Source: Corliss Realty Inc #S607671 Report a problem | ||
| 8/3/2010 | Price change | $465,000-3.1%$270/sqft |
Source: Corliss Realty Inc #S607671 Report a problem | ||
| 7/11/2010 | Price change | $479,900-2%$279/sqft |
Source: Corliss Realty Inc #S607671 Report a problem | ||
| 6/19/2010 | Price change | $489,900-1%$284/sqft |
Source: Corliss Realty Inc #S607671 Report a problem | ||
| 6/11/2010 | Price change | $494,900-0.8%$287/sqft |
Source: Corliss Realty Inc #S607671 Report a problem | ||
| 1/31/2010 | Listed for sale | $499,000+116.5%$290/sqft |
Source: Corliss Realty Report a problem | ||
| 7/22/1998 | Sold | $230,500+28.1%$134/sqft |
Source: Public Record Report a problem | ||
| 7/29/1994 | Sold | $180,000$104/sqft |
Source: Public Record Report a problem | ||
Public tax history
| Year | Property taxes | Tax assessment |
|---|---|---|
| 2026 | -- | $900,000 +54.7% |
| 2025 | $5,876 +2% | $581,648 +2% |
| 2024 | $5,762 +2.3% | $570,244 +2% |
| 2023 | $5,634 +1.9% | $559,063 +2% |
| 2022 | $5,527 +11.2% | $548,101 +2% |
| 2021 | $4,971 -7.5% | $537,354 +1% |
| 2020 | $5,372 | $531,845 +2% |
| 2019 | $5,372 -9% | $521,417 +2% |
| 2018 | $5,903 +0.7% | $511,194 +2% |
| 2017 | $5,861 | $501,171 +2% |
| 2016 | $5,861 -4.8% | $491,345 +1.5% |
| 2015 | $6,158 +2.1% | $483,965 +2% |
| 2014 | $6,028 | $474,485 +4.5% |
| 2013 | -- | $454,000 |
| 2012 | -- | $454,000 |
| 2011 | -- | $454,000 +62.2% |
| 2010 | -- | $279,943 -0.2% |
| 2009 | -- | $280,609 +2% |
| 2008 | -- | $275,107 +2% |
| 2007 | -- | $269,713 +2% |
| 2006 | -- | $264,425 +2% |
| 2005 | -- | $259,241 +2% |
| 2004 | -- | $254,158 +1.9% |
| 2003 | -- | $249,500 +2% |
| 2002 | -- | $244,608 +2% |
| 2001 | $4,397 +2.2% | $239,812 +2% |
| 2000 | $4,303 | $235,110 |
Find assessor info on the county website
Monthly payment
Est. payment
Payment breakdown
Explore the cost of this home by adjusting the details. Changes won't be saved.Climate risks
Neighborhood: 92688
Nearby schools
Schools provided by the listing agent
- Elementary: Arroyo Vista
- Middle: Arroyo Seco
- High: Tesoro
Source: CRMLS. This data may not be complete. We recommend contacting the local school district to confirm school assignments for this home.
- $1,095,3003 bd3 ba1.7k sqft37 Via Encanto, Rancho Santa Margarita, CA 92688Off Market
- $1,015,7003 bd2 ba1.6k sqft33 Via Encanto, Rancho Santa Margarita, CA 92688Off Market
- $1,075,7003 bd3 ba1.6k sqft1 Via Geneva, Rancho Santa Margarita, CA 92688Off Market

- $1,071,0003 bd2 ba1.6k sqft31 Via Encanto, Rancho Santa Margarita, CA 92688Off Market
Similar homes
- $1,188,8883 bd3 ba1.7k sqft4 Via Jacinto, Rancho Santa Margarita, CA 92688For Sale
 MLS ID #OC26186929, Nancy Aynehchi, First Team Real Estate. CRMLS
 - $1,099,0003 bd3 ba1.5k sqft56 Acorn Rdg, Rancho Santa Margarita, CA 92688For Sale
 MLS ID #OC26166224, Denise Mellor, First Team Real Estate. CRMLS
 - $1,099,0003 bd3 ba1.5k sqft21 Calle Del Mar, Rancho Santa Margarita, CA 92688For Sale
 MLS ID #OC26139370, Derek Kadan, Prime Property Associates. CRMLS
 - $899,0003 bd3 ba1.4k sqft44 Tierra Montanosa, Rancho Santa Margarita, CA 92688For Sale
 MLS ID #OC26156405, Kraig Enyeart, eXp Realty of California Inc. CRMLS
