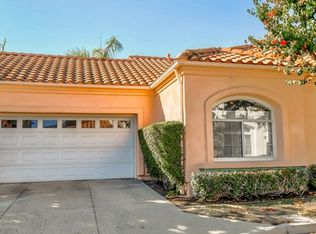
JUST UNPACK AND ENJOY! Step into effortless luxury in this beautifully single-level, luxurious, renovated, almost-new Palmia home, in the highly sought-after gated community of Palmia in Mission Viejo, where sophisticated finishes, thoughtful upgrades, and a serene setting come together to create the perfect 55+ lifestyle.
High-quality finishes throughout. The extensive renovation, including the kitchen, both bathrooms, flooring and custom interior paint, positions this home at the upper end of comparable 2-bedroom Palmia properties.
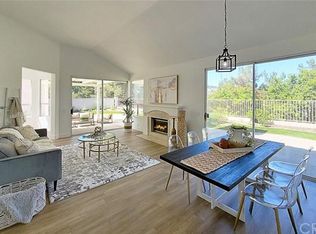
The bright and spacious interior features high vaulted ceilings, plantation shutters, custom paint, and custom engineered-plank flooring throughout. The remodeled kitchen showcases elegant granite countertops and opens to a formal dining area, creating a wonderful space for everyday living and entertaining.
The generously sized primary suite offers a peaceful retreat with a completely renovated spa-like bathroom, featuring a luxurious walk-in shower, custom dual-sink cabinetry, updated double-pane windows, and a spacious walk-in closet. The second bedroom also features the beautiful engineered-plank flooring, while the guest bathroom has been completely remodeled with a new tub/shower combination.
The inviting living room is filled with natural light and features soaring vaulted ceilings and a cozy fireplace. Step outside to your private wraparound patio, where newly planted privacy shrubs and a new drip-irrigation system create a serene and peaceful outdoor setting.
Palmia is a private 55+ guard-gated community offering an exceptional lifestyle with 24-hour security and an impressive array of amenities. Residents enjoy access to a clubhouse, swimming pool and spa, fitness room, 18-hole putting course, pickleball, paddle and tennis courts, library, shuffleboard, bocce ball, card room, and billiards.
Residents also enjoy membership to Lake Mission Viejo, with access to the many recreational amenities and activities offered at the lake.
Beautifully updated, move-in ready, and surrounded by resort-style amenities —this Palmia home offers the ideal blend of comfort, privacy, and an active 55+ lifestyle
For sale
Listed by: Compass • Monica Nash • Contact: 760-672-2166
$980,000
21121 Cancun, Mission Viejo, CA 92692
2beds
1,209sqft
Single Family Residence
Built in 1990
3,750 Square Feet Lot
$965,700 Zestimate®
$811/sqft
$497/mo HOA
What's special
- 7 days
- 252
- 4
Zillow last checked:
Listing updated:
Listed by:
Monica Nash DRE #01714101 760-672-2166,
Compass
Source: CRMLS,MLS#: SW26193625 Originating MLS: California Regional MLS
Originating MLS: California Regional MLSFacts & features
Interior
Bedrooms & bathrooms
- Bedrooms: 2
- Bathrooms: 2
- Full bathrooms: 2
- Main level bathrooms: 2
- Main level bedrooms: 2
Rooms
- Room types: Bedroom, Entry/Foyer, Family Room, Kitchen, Laundry, Living Room, Primary Bathroom, Primary Bedroom, Other, Dining Room
Primary bedroom
- Features: Main Level Primary
Bedroom
- Features: All Bedrooms Down
Bedroom
- Features: Bedroom on Main Level
Bathroom
- Features: Bathroom Exhaust Fan, Bathtub, Dual Sinks, Full Bath on Main Level, Granite Counters, Low Flow Plumbing Fixtures, Tub Shower, Upgraded, Walk-In Shower
Kitchen
- Features: Granite Counters, Remodeled, Updated Kitchen
Other
- Features: Walk-In Closet(s)
Heating
- Central, Fireplace(s)
Cooling
- Central Air
Appliances
- Included: Built-In Range, Dishwasher, Electric Range, Electric Water Heater, Microwave, Dryer, Washer
- Laundry: Washer Hookup, Electric Dryer Hookup, In Garage
Features
- Breakfast Bar, Built-in Features, Block Walls, Cathedral Ceiling(s), Separate/Formal Dining Room, Granite Counters, High Ceilings, Open Floorplan, Recessed Lighting, Storage, All Bedrooms Down, Bedroom on Main Level, Main Level Primary, Walk-In Closet(s)
- Doors: Mirrored Closet Door(s), Sliding Doors
- Windows: Blinds, Double Pane Windows, Plantation Shutters
- Has fireplace: Yes
- Fireplace features: Family Room
- Common walls with other units/homes: No Common Walls
Interior area
- Total interior livable area: 1,209 sqft
Property
Parking
- Total spaces: 2
- Parking features: Driveway Level, Door-Single, Garage Faces Front, Garage, Garage Door Opener
- Attached garage spaces: 2
Accessibility
- Accessibility features: Accessible Doors
Features
- Levels: One
- Stories: 1
- Entry location: Front
- Patio & porch: Brick, Concrete, Patio, Stone, Wrap Around
- Exterior features: Rain Gutters
- Pool features: Heated, In Ground, Lap, Association
- Has spa: Yes
- Spa features: Association, Gunite, Heated, In Ground
- Fencing: Block,Excellent Condition
- Waterfront features: Lake Privileges
Lot
- Size: 3,750 Square Feet
- Features: 6-10 Units/Acre, Cul-De-Sac, Drip Irrigation/Bubblers, Front Yard, Garden, Sprinklers In Rear, Sprinklers In Front, Near Park, Sprinklers Timer, Sprinkler System, Street Level, Yard
Details
- Parcel number: 83636212
- Special conditions: Standard
Construction
Type & style
- Home type: SingleFamily
- Architectural style: Spanish
- Property subtype: Single Family Residence
Materials
- Brick, Block, Drywall, Concrete, Stucco
- Foundation: Concrete Perimeter
- Roof: Spanish Tile
Condition
- Updated/Remodeled
- New construction: No
- Year built: 1990
Utilities & green energy
- Electric: Standard
- Sewer: Public Sewer
- Water: Public
- Utilities for property: Cable Available, Electricity Connected, Natural Gas Connected, Sewer Connected, Underground Utilities, Water Connected
Community & HOA
Community
- Features: Biking, Curbs, Gutter(s), Street Lights, Suburban, Sidewalks, Park
- Security: Gated with Guard
- Senior community: Yes
- Subdivision: Palmia - Villas 1 (Ptv)
HOA
- Has HOA: Yes
- Amenities included: Bocce Court, Billiard Room, Call for Rules, Clubhouse, Controlled Access, Fitness Center, Fire Pit, Game Room, Meeting/Banquet/Party Room, Maintenance Front Yard, Outdoor Cooking Area, Barbecue, Picnic Area, Playground, Pickleball, Pool, Pets Allowed, Recreation Room, Guard, Sauna, Spa/Hot Tub
- HOA fee: $497 monthly
- HOA name: Palmia Master Association
- HOA phone: 949-472-5075
Location
- Region: Mission Viejo
Financial & listing details
- Price per square foot: $811/sqft
- Tax assessed value: $790,704
- Date on market: 9/3/2026
- Cumulative days on market: 7 days
- Listing terms: Cash,Cash to New Loan,FHA
Estimated market value
$965,700
$917,000 - $1.01M
$3,976/mo
Price history
| Date | Event | Price |
|---|---|---|
| 9/4/2026 | Listed for sale | $980,000+28.9%$811/sqft |
Source:  CRMLS #SW26193625 Report a problem CRMLS #SW26193625 Report a problem | ||
| 2/21/2024 | Sold | $760,000-0.6%$629/sqft |
Source: CRMLS #LG23177652 Report a problem | ||
| 2/7/2024 | Pending sale | $764,500$632/sqft |
Source: CRMLS #LG23177652 Report a problem | ||
| 1/23/2024 | Contingent | $764,500$632/sqft |
Source: CRMLS #LG23177652 Report a problem | ||
| 1/19/2024 | Price change | $764,500-2.6%$632/sqft |
Source: CRMLS #LG23177652 Report a problem | ||
| 1/16/2024 | Listed for sale | $784,900$649/sqft |
Source: CRMLS #LG23177652 Report a problem | ||
| 1/10/2024 | Contingent | $784,900$649/sqft |
Source: CRMLS #LG23177652 Report a problem | ||
| 1/4/2024 | Price change | $784,900-3.7%$649/sqft |
Source: CRMLS #LG23177652 Report a problem | ||
| 10/30/2023 | Price change | $814,900-1.2%$674/sqft |
Source: CRMLS #LG23177652 Report a problem | ||
| 10/16/2023 | Listed for sale | $825,000$682/sqft |
Source: CRMLS #LG23177652 Report a problem | ||
| 10/11/2023 | Contingent | $825,000$682/sqft |
Source: CRMLS #LG23177652 Report a problem | ||
| 9/24/2023 | Listed for sale | $825,000+150.8%$682/sqft |
Source: CRMLS #LG23177652 Report a problem | ||
| 5/30/2002 | Sold | $329,000$272/sqft |
Source: Public Record Report a problem | ||
Public tax history
| Year | Property taxes | Tax assessment |
|---|---|---|
| 2026 | -- | $790,704 +2% |
| 2025 | $7,906 +61.8% | $775,200 +62.7% |
| 2024 | $4,885 +3.2% | $476,493 +2% |
| 2023 | $4,732 +1.8% | $467,150 +2% |
| 2022 | $4,646 +2.1% | $457,991 +2% |
| 2021 | $4,553 +0.9% | $449,011 +1% |
| 2020 | $4,511 | $444,407 +2% |
| 2019 | $4,511 +2.1% | $435,694 +2% |
| 2018 | $4,420 +4% | $427,151 +2% |
| 2017 | $4,248 | $418,776 +2% |
| 2016 | $4,248 +6% | $410,565 +1.5% |
| 2015 | $4,006 -1.1% | $404,398 +2% |
| 2014 | $4,051 | $396,477 +5.3% |
| 2013 | -- | $376,526 |
| 2012 | -- | $376,526 |
| 2011 | -- | $376,526 |
| 2010 | -- | $376,526 -0.2% |
| 2009 | -- | $377,422 +2% |
| 2008 | -- | $370,022 +2% |
| 2007 | -- | $362,767 +2% |
| 2006 | -- | $355,654 +2% |
| 2005 | -- | $348,681 +2% |
| 2004 | -- | $341,845 +1.9% |
| 2003 | -- | $335,580 +399% |
| 2002 | -- | $67,249 +2% |
| 2001 | $1,171 -0.7% | $65,931 +2% |
| 2000 | $1,180 | $64,639 |
Find assessor info on the county website
Monthly payment
Est. payment
Payment breakdown
Explore the cost of this home by adjusting the details. Changes won't be saved.Climate risks
Neighborhood: 92692
Nearby schools
Schools provided by the listing agent
- Elementary: Melinda Heights
- Middle: Serrano Intermediate
- High: Trabuco Hills
Source: CRMLS. This data may not be complete. We recommend contacting the local school district to confirm school assignments for this home.
Similar homes
- $1,030,0003 bd3 ba1.6k sqft252 Knoll Lk, Mission Viejo, CA 92692For Sale
 MLS ID #OC26185880, Marcus Ipcizade, Coldwell Banker Realty. CRMLS
 - $949,9902 bd2 ba1.4k sqft21488 Marana, Mission Viejo, CA 92692For Sale
 MLS ID #LG26139393, Ronald Pickett, Coldwell Banker Realty. CRMLS
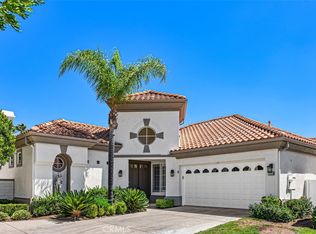
 - $1,198,9002 bd3 ba1.7k sqft21256 Cancun, Mission Viejo, CA 92692For Sale
 MLS ID #OC26193763, Janie Farris, Regency Real Estate Brokers. CRMLS
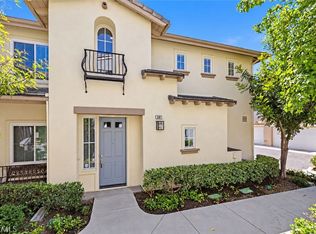
 - $749,9002 bd2 ba1.3k sqft361 Summer Vw, Mission Viejo, CA 92692For Sale
 MLS ID #OC26196879, Janna Mooney, Coldwell Banker Realty. CRMLS
Local buyer's agents are ready to help
