Views, Views of Saddleback Mountain! Prime location with no home behind. Pride of ownership!! Beautiful 3 bed, 2 bath single family home! So many upgrades!! Recessed lighting Kitchen & living room, New remodeled stone fireplace with new mantel & hearth, remodeled kitchen expanded with bar, new granite countertop & cabinetry, new refrigerator, new dishwasher, new kitchen faucet, new glass stone backsplash. Laundry room- new added cabinetry new hang rod & shelving, new 5-panel doors & new casings throughout, new office with custom built in cabinets & bookshelves, & under counter printer cabinet, file pedestals, storage cubby, solid surface countertop with peninsula, Custom closet organizer, new ceiling fan, guest bedroom custom closet organizer, new ceiling fan, Master bedroom newly remodeled new ceiling fan, custom closet organizer, custom 5 panel sliding doors, hardwood laminate flooring in Master bedroom, hallway & living room, Master bath-New sliding glass shower doors new shower enclosure, new refinished fiberglass shower. Guest bath-new tub, new highly upgraded tile shower with custom cubby shelves new faucets. Backyard- Pergola with custom firepit, nice outside patio furniture, Urn water feature, level lot with grass & concrete curbing, beautiful Jacaranda tree in the front yard provides shade all year, Garage- workbench with lighting, custom open storage cabinets & closet cabinets with doors, slatwall storage wall paneling, roll-up garage door with side opener!! A must see!!
For sale
Listed by: Balboa Real Estate, Inc • Cindy Gubler • 949-247-8811
$1,200,000
27531 Genil, Mission Viejo, CA 92691
3beds
1,178sqft
Single Family Residence
Built in 1976
5,550 Square Feet Lot
$1,180,600 Zestimate®
$1,019/sqft
$5/mo HOA
What's special
- 1 day
- 29
- 2
Zillow last checked:
Listing updated:
Listed by:
Cindy Gubler DRE #01730090 949-247-8811,
Balboa Real Estate, Inc
Source: CRMLS,MLS#: OC26197977 Originating MLS: California Regional MLS
Originating MLS: California Regional MLSFacts & features
Interior
Bedrooms & bathrooms
- Bedrooms: 3
- Bathrooms: 2
- Full bathrooms: 2
- Main level bathrooms: 2
- Main level bedrooms: 3
Rooms
- Room types: Bedroom, Entry/Foyer, Laundry, Living Room, Office
Bedroom
- Features: All Bedrooms Down
Bathroom
- Features: Remodeled, Separate Shower, Tub Shower, Upgraded, Walk-In Shower
Heating
- Fireplace(s), Natural Gas
Cooling
- Central Air, Gas
Appliances
- Included: Dishwasher, Disposal, Gas Oven, Gas Range, Ice Maker, Microwave, Refrigerator, Water Heater, Dryer, Washer
- Laundry: Inside, In Kitchen
Features
- Built-in Features, Ceiling Fan(s), Cathedral Ceiling(s), Granite Counters, Open Floorplan, Recessed Lighting, Storage, Bar, All Bedrooms Down
- Has fireplace: Yes
- Fireplace features: Family Room
- Common walls with other units/homes: No Common Walls
Interior area
- Total interior livable area: 1,178 sqft
Property
Parking
- Total spaces: 1
- Parking features: Garage
- Garage spaces: 1
Features
- Levels: One
- Stories: 1
- Entry location: 1
- Pool features: None
- Has view: Yes
- View description: Mountain(s), Neighborhood
Lot
- Size: 5,550 Square Feet
- Features: Front Yard, Lawn, Level, Street Level
Details
- Parcel number: 83711109
- Special conditions: Standard
Construction
Type & style
- Home type: SingleFamily
- Property subtype: Single Family Residence
Condition
- New construction: No
- Year built: 1976
Utilities & green energy
- Sewer: Public Sewer
- Water: Public
Community & HOA
Community
- Features: Biking, Curbs, Lake, Park, Sidewalks
- Subdivision: Cordova (North) (Cv)
HOA
- Has HOA: Yes
- Amenities included: Outdoor Cooking Area, Picnic Area, Playground, Pets Not Allowed, Security, Water
- HOA fee: $32 semi-annually
- HOA name: Lake MV
- HOA phone: 949-770-1313
Location
- Region: Mission Viejo
Financial & listing details
- Price per square foot: $1,019/sqft
- Tax assessed value: $674,232
- Date on market: 9/9/2026
- Listing terms: Cash,Cash to New Loan,Conventional,FHA
Estimated market value
$1,180,600
$1.12M - $1.24M
$4,462/mo
Price history
| Date | Event | Price |
|---|---|---|
| 9/10/2026 | Listed for sale | $1,200,000+118.2%$1,019/sqft |
Source:  CRMLS #OC26197977 Report a problem CRMLS #OC26197977 Report a problem | ||
| 4/7/2015 | Sold | $550,000-4.3%$467/sqft |
Source: Public Record Report a problem | ||
| 2/13/2015 | Pending sale | $575,000$488/sqft |
Source: Realty One Group Inc #OC15030417 Report a problem | ||
| 2/12/2015 | Listed for sale | $575,000+21.1%$488/sqft |
Source: Realty One Group Inc #OC15030417 Report a problem | ||
| 11/19/2014 | Sold | $475,000-8.7%$403/sqft |
Source: Public Record Report a problem | ||
| 10/25/2014 | Pending sale | $520,000$441/sqft |
Source: Century 21 Masters #OC14115149 Report a problem | ||
| 10/10/2014 | Price change | $520,000-1%$441/sqft |
Source: CENTURY 21 Masters #OC14115149 Report a problem | ||
| 9/27/2014 | Price change | $525,000-2.7%$446/sqft |
Source: CENTURY 21 Masters #OC14115149 Report a problem | ||
| 9/26/2014 | Price change | $539,6000%$458/sqft |
Source: CENTURY 21 Masters #OC14115149 Report a problem | ||
| 8/29/2014 | Price change | $539,7000%$458/sqft |
Source: CENTURY 21 Masters #OC14115149 Report a problem | ||
| 8/26/2014 | Price change | $539,8000%$458/sqft |
Source: CENTURY 21 Masters #OC14115149 Report a problem | ||
| 8/1/2014 | Price change | $539,9000%$458/sqft |
Source: CENTURY 21 Masters #OC14115149 Report a problem | ||
| 7/25/2014 | Price change | $540,000-0.9%$458/sqft |
Source: CENTURY 21 Masters #OC14115149 Report a problem | ||
| 7/9/2014 | Price change | $545,000-0.5%$463/sqft |
Source: Century 21 Masters #OC14115149 Report a problem | ||
| 6/28/2014 | Price change | $548,000-0.2%$465/sqft |
Source: Century 21 Masters #OC14115149 Report a problem | ||
| 6/20/2014 | Price change | $549,000-0.2%$466/sqft |
Source: Century 21 Masters #OC14115149 Report a problem | ||
| 6/4/2014 | Listed for sale | $550,000$467/sqft |
Source: Century 21 Masters #OC14115149 Report a problem | ||
Public tax history
| Year | Property taxes | Tax assessment |
|---|---|---|
| 2026 | -- | $674,232 +2% |
| 2025 | $6,806 +1.9% | $661,012 +2% |
| 2024 | $6,682 +2.4% | $648,051 +2% |
| 2023 | $6,526 +1.8% | $635,345 +2% |
| 2022 | $6,410 +2% | $622,888 +2% |
| 2021 | $6,282 +2.1% | $610,675 +1% |
| 2020 | $6,154 | $604,414 +2% |
| 2019 | $6,154 +2.1% | $592,563 +2% |
| 2018 | $6,030 +4% | $580,945 +2% |
| 2017 | $5,797 | $569,554 +2% |
| 2016 | $5,797 +1.7% | $558,387 +17.6% |
| 2015 | $5,700 +209.5% | $475,000 +171% |
| 2014 | $1,842 | $175,270 +0.5% |
| 2013 | -- | $174,478 +2% |
| 2012 | -- | $171,057 +2% |
| 2011 | -- | $167,703 +0.8% |
| 2010 | -- | $166,450 -0.2% |
| 2009 | -- | $166,846 +2% |
| 2008 | -- | $163,575 +2% |
| 2007 | -- | $160,368 +2% |
| 2006 | -- | $157,224 +2% |
| 2005 | -- | $154,142 +2% |
| 2004 | -- | $151,120 +1.9% |
| 2003 | -- | $148,351 +2% |
| 2002 | -- | $145,443 +2% |
| 2001 | $1,592 +1.1% | $142,592 +2% |
| 2000 | $1,575 | $139,797 |
Find assessor info on the county website
Monthly payment
Est. payment
Payment breakdown
Explore the cost of this home by adjusting the details. Changes won't be saved.Climate risks
Neighborhood: 92691
Nearby schools
Schools provided by the listing agent
- High: Trabuco Hills
Source: CRMLS. This data may not be complete. We recommend contacting the local school district to confirm school assignments for this home.

Similar homes
- $1,295,0003 bd2 ba1.4k sqft27332 Las Nieves, Mission Viejo, CA 92691For Sale
 MLS ID #OC26178520, Paul Petredes, Kathryn D.Thomas, Broker. CRMLS
 - $1,200,0003 bd2 ba1.1k sqft26471 Via Cuervo, Mission Viejo, CA 92691For Sale
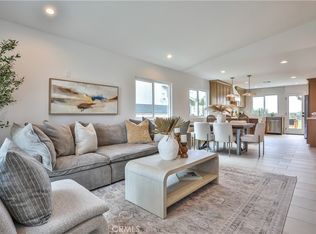 MLS ID #OC26115242, Richelle deJong, Luxre Realty, Inc.. CRMLS
 - $1,035,0002 bd2 ba1.2k sqft21092 Cedar Ln, Mission Viejo, CA 92691For Sale
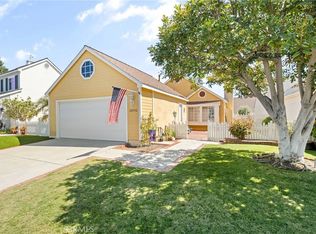 MLS ID #PW26114340, Oscar Rosas, T.N.G. Real Estate Consultants. CRMLS
 - $1,198,9002 bd3 ba1.7k sqft21256 Cancun, Mission Viejo, CA 92692For Sale
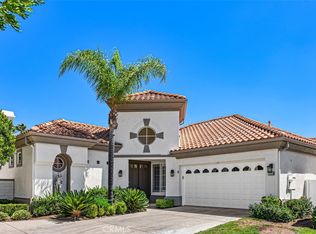 MLS ID #OC26193763, Janie Farris, Regency Real Estate Brokers. CRMLS
Local buyer's agents are ready to help
