Nestled in the highly coveted Painted Trails community, this beautiful end-unit carriage home offers a light, bright, and inviting open-concept floor plan with brand-new carpet and laminate flooring throughout, along with fresh interior paint.
The spacious living room features a fireplace and built-in entertainment area and seamlessly opens to the dining area and kitchen, creating an ideal setting for both everyday living and entertaining. The generously sized kitchen offers a gas range, built-in microwave, walk-in pantry, and abundant white cabinetry for ample storage.
The spacious primary suite features a large walk-in closet, dual vanity, and shower/tub combination with tile flooring. The secondary bedroom includes a mirrored wardrobe closet and convenient access to the balcony through a sliding glass door. A large private balcony extends from the living area, providing the perfect space to enjoy morning coffee, relax at the end of the day, or entertain family and friends.
Additional highlights include a separate indoor laundry room and direct-access two-car garage, offering exceptional convenience and functionality.
Residents of Painted Trails enjoy resort-style amenities including pools, spas, and sports courts, along with coveted Lake Mission Viejo membership privileges featuring beaches, boating, fishing, concerts, and year-round recreational activities. Ideally situated near award-winning schools with easy access to the 241 Toll Road, this home is also close to shopping, dining, parks, hiking and biking trails, and the many lifestyle amenities that make South Orange County one of the most desirable places to call home.
For sale
Listed by: Coldwell Banker Realty • Janna Mooney • Contact: 714-883-4953
$749,900
361 Summer Vw, Mission Viejo, CA 92692
2beds
1,369sqft
Condominium
Built in 2000
-- sqft lot
$743,600 Zestimate®
$548/sqft
$468/mo HOA
What's special
- 2 days
- 92
- 5
Zillow last checked:
Listing updated:
Listed by:
Janna Mooney DRE #01816026 714-883-4953,
Coldwell Banker Realty
Source: CRMLS,MLS#: OC26196879 Originating MLS: California Regional MLS
Originating MLS: California Regional MLSFacts & features
Interior
Bedrooms & bathrooms
- Bedrooms: 2
- Bathrooms: 2
- Full bathrooms: 2
- Main level bathrooms: 1
- Main level bedrooms: 1
Rooms
- Room types: Bedroom, Primary Bedroom, Dining Room
Primary bedroom
- Features: Main Level Primary
Bedroom
- Features: All Bedrooms Down
Bedroom
- Features: Bedroom on Main Level
Bathroom
- Features: Bathroom Exhaust Fan, Bathtub, Dual Sinks, Full Bath on Main Level, Tile Counters, Tub Shower
Kitchen
- Features: Kitchen/Family Room Combo, Tile Counters, Walk-In Pantry
Heating
- Central
Cooling
- Central Air
Appliances
- Included: Dishwasher, Gas Range, Microwave, Dryer, Washer
- Laundry: Inside, Laundry Room
Features
- Built-in Features, Balcony, Ceiling Fan(s), Crown Molding, Cathedral Ceiling(s), Separate/Formal Dining Room, Open Floorplan, Pantry, Recessed Lighting, Tile Counters, All Bedrooms Down, Bedroom on Main Level, Main Level Primary
- Flooring: Vinyl
- Doors: Mirrored Closet Door(s), Sliding Doors
- Has fireplace: Yes
- Fireplace features: Family Room, Living Room
- Common walls with other units/homes: 1 Common Wall
Interior area
- Total interior livable area: 1,369 sqft
Property
Parking
- Total spaces: 2
- Parking features: Door-Multi, Direct Access, Garage
- Attached garage spaces: 2
Features
- Levels: Two
- Stories: 2
- Entry location: 1
- Pool features: Community, Association
- Has spa: Yes
- Spa features: Association, Community
- Has view: Yes
- View description: Neighborhood
Lot
- Size: 2.05 Acres
- Features: Corner Lot
Details
- Parcel number: 93875146
- Lease amount: $0
- Special conditions: Standard
Construction
Type & style
- Home type: Condo
- Architectural style: Traditional
- Property subtype: Condominium
- Attached to another structure: Yes
Materials
- Stucco
- Foundation: Slab
- Roof: Tile
Condition
- Updated/Remodeled
- New construction: No
- Year built: 2000
Utilities & green energy
- Sewer: Public Sewer
- Water: Public
Community & HOA
Community
- Features: Curbs, Foothills, Street Lights, Suburban, Sidewalks, Pool
- Security: Carbon Monoxide Detector(s), Smoke Detector(s)
- Subdivision: Sienna Ridge (Sier)
HOA
- Has HOA: Yes
- Amenities included: Picnic Area, Pool, Spa/Hot Tub
- HOA fee: $247 monthly
- HOA name: Painted Trails
- HOA phone: 949-833-2600
- Second HOA fee: $189 monthly
- Second HOA name: Sienna Ridge
- Third HOA fee: $32 monthly
- Third HOA name: Lake Mission Viejo
- Third HOA phone: 949-770-1313
Location
- Region: Mission Viejo
Financial & listing details
- Price per square foot: $548/sqft
- Tax assessed value: $346,302
- Date on market: 9/8/2026
- Listing terms: Cash,Cash to New Loan,Conventional,1031 Exchange,FHA,VA Loan
- Road surface type: Paved
Estimated market value
$743,600
$706,000 - $781,000
$3,682/mo
Price history
| Date | Event | Price |
|---|---|---|
| 9/9/2026 | Listed for sale | $749,900+133.6%$548/sqft |
Source:  CRMLS #OC26196879 Report a problem CRMLS #OC26196879 Report a problem | ||
| 4/2/2003 | Sold | $321,000+49.3%$234/sqft |
Source: Public Record Report a problem | ||
| 3/29/2000 | Sold | $215,000$157/sqft |
Source: Public Record Report a problem | ||
Public tax history
| Year | Property taxes | Tax assessment |
|---|---|---|
| 2026 | -- | $346,302 +2% |
| 2025 | $3,428 +1.8% | $339,512 +2% |
| 2024 | $3,366 +2.5% | $332,855 +2% |
| 2023 | $3,285 +1.9% | $326,329 +2% |
| 2022 | $3,226 +2.1% | $319,931 +2% |
| 2021 | $3,160 +0.9% | $313,658 +1% |
| 2020 | $3,131 | $310,442 +2% |
| 2019 | $3,131 +2.1% | $304,355 +2% |
| 2018 | $3,068 +4.1% | $298,388 +2% |
| 2017 | $2,948 | $292,538 +2% |
| 2016 | $2,948 +7.9% | $286,802 +1.5% |
| 2015 | $2,733 -2.9% | $282,494 +2% |
| 2014 | $2,815 | $276,961 +0.5% |
| 2013 | -- | $275,710 +2% |
| 2012 | -- | $270,304 +2% |
| 2011 | -- | $265,004 +0.8% |
| 2010 | -- | $263,024 -0.2% |
| 2009 | -- | $263,650 +2% |
| 2008 | -- | $258,481 +2% |
| 2007 | -- | $253,413 +2% |
| 2006 | -- | $248,445 +2% |
| 2005 | -- | $243,574 +2% |
| 2004 | -- | $238,799 +4.8% |
| 2003 | -- | $227,946 +2% |
| 2002 | -- | $223,477 +2% |
| 2001 | $2,787 +60.7% | $219,096 +98.4% |
| 2000 | $1,735 | $110,432 |
Find assessor info on the county website
Monthly payment
Est. payment
Payment breakdown
Explore the cost of this home by adjusting the details. Changes won't be saved.Climate risks
Neighborhood: 92692
Nearby schools
Schools provided by the listing agent
- Elementary: Portola Hills
- Middle: Serrano
- High: El Toro
Source: CRMLS. This data may not be complete. We recommend contacting the local school district to confirm school assignments for this home.
- $933,3003 bd3 ba1.6k sqft342 Trailblazer, Mission Viejo, CA 92692Off Market
- $895,6003 bd3 ba1.6k sqft343 Trailblazer, Mission Viejo, CA 92692Off Market
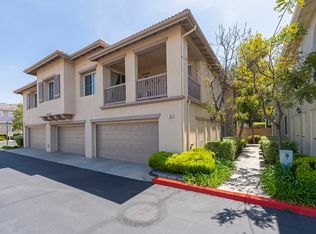
- $789,3002 bd2 ba1.3k sqft351 Trailblazer, Mission Viejo, CA 92692Off Market
- $844,4003 bd2 ba1.6k sqft352 Trailblazer, Mission Viejo, CA 92692Off Market
Similar homes
- $775,0002 bd2 ba1.2k sqft27802 Gleneagles, Mission Viejo, CA 92692For Sale
 MLS ID #OC26191187, Bob Strausheim, Berkshire Hathaway HomeService. CRMLS
 - $699,9002 bd2 ba1k sqft145 Valley View Ter, Mission Viejo, CA 92692For Sale
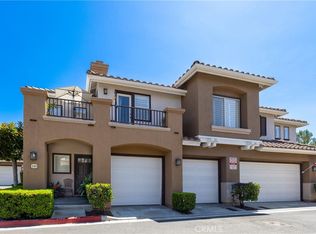 MLS ID #OC26131593, Carrie Park, Coldwell Banker Platinum Prop. CRMLS
 - $729,0002 bd2 ba1.2k sqft27886 Violet, Mission Viejo, CA 92691For Sale
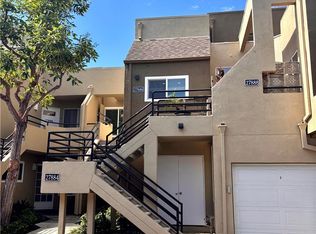 MLS ID #DW26189847, Guillermina Munoz, Victoria Premier Realty. CRMLS
 - $1,030,0003 bd3 ba1.6k sqft252 Knoll Lk, Mission Viejo, CA 92692For Sale
 MLS ID #OC26185880, Marcus Ipcizade, Coldwell Banker Realty. CRMLS
Local buyer's agents are ready to help
