Price improvement!! Welcome home to 145 Valley View Terrace, a desirable corner carriage-unit condo located in the sought-after California Terrace community of Mission Viejo. This well-maintained home offers a bright and functional floor plan with all main living spaces conveniently located upstairs. The open-concept living and dining areas create a comfortable space for everyday living, featuring a cozy fireplace and access to a private charming balcony—perfect for relaxing, entertaining, or enjoying outdoor dining. The kitchen features custom cabinetry, a new dishwasher, and with plenty of storage. The home offers comfortable living throughout, with the convenience of an attached two-car garage and a layout that maximizes both privacy and functionality. Recent improvements include newly replaced fire alarms and CO detectors for added peace of mind. Residents of California Terrace enjoy access to a private pool and spa, along with Lake Mission Viejo Association amenities. With low HOA dues, NO Mello Roos, ample guest parking, and a convenient location near shopping, dining, parks, and the 241 Toll Road, this home provides an excellent opportunity to enjoy the highly desirable Mission Viejo lifestyle.
For sale
Listed by: Coldwell Banker Platinum Prop • Carrie Park • Contact: 949-538-9464
Price cut: $11K (8/17)
$709,000
145 Valley View Ter, Mission Viejo, CA 92692
2beds
1,081sqft
Condominium
Built in 1993
-- sqft lot
$705,900 Zestimate®
$656/sqft
$373/mo HOA
What's special
- 31 days |
- 727 |
- 36 |
Zillow last checked:
Listing updated:
Listed by:
Carrie Park DRE #02252803 949-538-9464,
Coldwell Banker Platinum Prop
Source: CRMLS,MLS#: OC26131593 Originating MLS: California Regional MLS
Originating MLS: California Regional MLSFacts & features
Interior
Bedrooms & bathrooms
- Bedrooms: 2
- Bathrooms: 2
- Full bathrooms: 2
- Main level bathrooms: 2
- Main level bedrooms: 2
Rooms
- Room types: Bedroom, Entry/Foyer, Kitchen, Living Room, Primary Bedroom, Dining Room
Primary bedroom
- Features: Primary Suite
Bedroom
- Features: All Bedrooms Up
Bathroom
- Features: Bathroom Exhaust Fan, Bathtub, Dual Sinks
Kitchen
- Features: Kitchen/Family Room Combo
Heating
- Central, Fireplace(s)
Cooling
- Central Air
Appliances
- Included: Convection Oven, Dishwasher, Gas Range, Microwave
- Laundry: Washer Hookup, Electric Dryer Hookup, Gas Dryer Hookup, In Garage
Features
- Breakfast Bar, Balcony, Separate/Formal Dining Room, Open Floorplan, Quartz Counters, All Bedrooms Up, Primary Suite
- Flooring: Carpet, Tile
- Windows: Blinds, Plantation Shutters
- Has fireplace: Yes
- Fireplace features: Living Room
- Common walls with other units/homes: 2+ Common Walls,End Unit
Interior area
- Total interior livable area: 1,081 sqft
Video & virtual tour
Property
Parking
- Total spaces: 2
- Parking features: Door-Multi, Direct Access, Garage
- Attached garage spaces: 2
Features
- Levels: Two
- Stories: 2
- Entry location: first floor
- Patio & porch: Front Porch, Patio
- Pool features: Community, Association
- Has spa: Yes
- Spa features: Community
- Has view: Yes
- View description: Neighborhood
Lot
- Size: 1.74 Acres
Details
- Parcel number: 93812132
- Special conditions: Standard
Construction
Type & style
- Home type: Condo
- Architectural style: Contemporary
- Property subtype: Condominium
- Attached to another structure: Yes
Materials
- Stucco
- Foundation: Slab
- Roof: Tile
Condition
- Turnkey
- New construction: No
- Year built: 1993
Utilities & green energy
- Electric: 220 Volts in Garage
- Sewer: Public Sewer
- Water: Public
- Utilities for property: Cable Available, Electricity Connected, Natural Gas Connected, Sewer Connected, Water Connected
Community & HOA
Community
- Features: Street Lights, Sidewalks, Pool
- Security: Carbon Monoxide Detector(s), Smoke Detector(s)
- Subdivision: California Terrace (Calt)
HOA
- Has HOA: Yes
- Amenities included: Sport Court, Fire Pit, Maintenance Grounds, Barbecue, Picnic Area, Playground, Pool, Spa/Hot Tub
- HOA fee: $340 monthly
- HOA name: Terrace ViewCommunity Association
- HOA phone: 949-855-1800
- Second HOA fee: $33 monthly
- Second HOA name: Lake Mission Viejo Association
- Second HOA phone: 949-770-1313
Location
- Region: Mission Viejo
Financial & listing details
- Price per square foot: $656/sqft
- Tax assessed value: $275,106
- Date on market: 7/19/2026
- Cumulative days on market: 31 days
- Listing terms: Cash,Cash to New Loan
Estimated market value
$705,900
$671,000 - $741,000
$3,264/mo
Price history
| Date | Event | Price |
|---|---|---|
| 8/17/2026 | Price change | $709,000-1.5%$656/sqft |
Source:  CRMLS #OC26131593 Report a problem CRMLS #OC26131593 Report a problem | ||
| 8/12/2026 | Listed for sale | $720,000$666/sqft |
Source: CRMLS #OC26131593 Report a problem | ||
| 8/7/2026 | Pending sale | $720,000$666/sqft |
Source: CRMLS #OC26131593 Report a problem | ||
| 7/19/2026 | Listed for sale | $720,000+302.2%$666/sqft |
Source: CRMLS #OC26131593 Report a problem | ||
| 8/25/2000 | Sold | $179,000$166/sqft |
Source: Public Record Report a problem | ||
Public tax history
| Year | Property taxes | Tax assessment |
|---|---|---|
| 2026 | -- | $275,106 +2% |
| 2025 | $2,712 +1.9% | $269,712 +2% |
| 2024 | $2,662 +2.4% | $264,424 +2% |
| 2023 | $2,598 +1.9% | $259,240 +2% |
| 2022 | $2,551 +2.1% | $254,157 +2% |
| 2021 | $2,499 +0.9% | $249,174 +1% |
| 2020 | $2,476 | $246,620 +2% |
| 2019 | $2,476 +2.1% | $241,785 +2% |
| 2018 | $2,425 +4.1% | $237,045 +2% |
| 2017 | $2,330 | $232,398 +2% |
| 2016 | $2,330 +7.1% | $227,842 +1.5% |
| 2015 | $2,176 -2.3% | $224,420 +2% |
| 2014 | $2,228 | $220,024 +0.5% |
| 2013 | -- | $219,030 +2% |
| 2012 | -- | $214,736 +2% |
| 2011 | -- | $210,526 +0.8% |
| 2010 | -- | $208,953 -0.2% |
| 2009 | -- | $209,450 +2% |
| 2008 | -- | $205,344 +2% |
| 2007 | -- | $201,318 +2% |
| 2006 | -- | $197,371 +2% |
| 2005 | -- | $193,501 +2% |
| 2004 | -- | $189,707 +1.9% |
| 2003 | -- | $186,231 +2% |
| 2002 | -- | $182,580 +2% |
| 2001 | $2,206 +17.3% | $179,000 +25.3% |
| 2000 | $1,880 | $142,843 |
Find assessor info on the county website
Monthly payment
Est. payment
Payment breakdown
Explore the cost of this home by adjusting the details. Changes won't be saved.Climate risks
Neighborhood: 92692
Nearby schools
GreatSchools rating
- 6/10Del Lago Elementary SchoolGrades: K-6Distance: 1.3 mi
- 8/10La Paz Intermediate SchoolGrades: 7-8Distance: 4.5 mi
- 10/10Trabuco Hills High SchoolGrades: 9-12Distance: 0.8 mi
Schools provided by the listing agent
- Elementary: Del Lago
- Middle: La Paz
- High: Trabucco Hills
Source: CRMLS. This data may not be complete. We recommend contacting the local school district to confirm school assignments for this home.
- $739,0002 bd2 ba1k sqft153 Valley View Ter, Mission Viejo, CA 92692Sold

- $720,0002 bd2 ba1k sqft174 Valley View Ter, Mission Viejo, CA 92692Sold
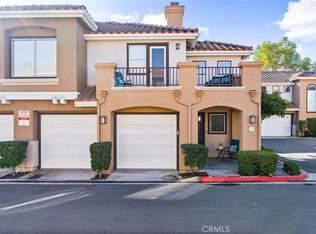
- $705,2002 bd2 ba1.1k sqft179 Valley View Ter, Mission Viejo, CA 92692Off Market
- $684,7002 bd2 ba1.1k sqft199 Valley View Ter, Mission Viejo, CA 92692Off Market
- $802,1003 bd2 ba1.3k sqft198 Valley View Ter, Mission Viejo, CA 92692Off Market
- $752,4002 bd2 ba1k sqft197 Valley View Ter, Mission Viejo, CA 92692Off Market
- $816,8003 bd2 ba1.3k sqft196 Valley View Ter, Mission Viejo, CA 92692Off Market
- $833,1003 bd3 ba1.3k sqft195 Valley View Ter, Mission Viejo, CA 92692Off Market
A local agent can set up tours, give advice and negotiate with sellers.
Similar homes
- $749,0002 bd2 ba1.2k sqft28927 Paseo Caravella, Mission Viejo, CA 92692For Sale
 MLS ID #OC26168548, Diane Hodson, Realty One Group West. CRMLS
 - $795,0002 bd2 ba1.2k sqft28934 Paseo Picasso, Mission Viejo, CA 92692For Sale
 MLS ID #OC26165422, Brandon Brown, BayBrook Realty. CRMLS
 - $715,0002 bd2 ba1.2k sqft26928 Carnelian #247, Mission Viejo, CA 92691For Sale
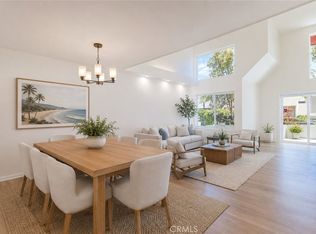 MLS ID #LG26160482, Kellan Lindley, Berkshire Hathaway HomeServices California Properties. CRMLS
 - $849,9992 bd2 ba1.3k sqft27959 Mazagon #163, Mission Viejo, CA 92692For Sale
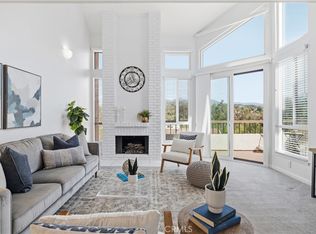 MLS ID #OC26027667, Matthew Carr, First Team Real Estate. CRMLS
 - $869,6993 bd3 ba1.4k sqft28044 Cayman #328, Mission Viejo, CA 92692For SaleMLS ID #OC26123971, Mark Benardo, Orange County Realty Services. CRMLS
- $599,0002 bd1 ba988 sqft22068 Antigua #174, Mission Viejo, CA 92692For SaleMLS ID #TR26142103, Josephine Lim, Go Getter Realty & Investment. CRMLS
- $650,0002 bd2 ba1.1k sqft25261 Tanoak Ln, Lake Forest, CA 92630For SaleMLS ID #RS26057323, Chang Hae Han, Paradise Realty. CRMLS
- $539,9001 bd1 ba872 sqft201 California Ct, Mission Viejo, CA 92692For SaleMLS ID #OC26128670, Mike Lovullo, Lantern Bay Realty. CRMLS
- $595,0002 bd2 ba868 sqft26342 Forest Ridge Dr Unit 7F, Lake Forest, CA 92630For SaleMLS ID #OC26157779, Gita Ameri, Pacific Prime Real Estate. CRMLS
- $649,9002 bd2 ba1k sqft26622 Merienda APT 4, Laguna Hills, CA 92656For SaleMLS ID #OC26100833, Tom Schulze, Wise Choices Realty. CRMLS
- $710,0002 bd3 ba1.2k sqft24376 Larchmont Ct, Laguna Hills, CA 92653For SaleMLS ID #OC26062986, Richard RJ Green, RE/MAX TerraSol. CRMLS
- $665,0002 bd2 ba1k sqft28393 Pueblo Dr, Trabuco Canyon, CA 92679For SaleMLS ID #OC26149554, Min Seo, Redfin. CRMLS
- $735,0003 bd2 ba1k sqft44 Fallbrook, Irvine, CA 92604For SaleMLS ID #OC26156127, Yanfeng Wu, Pacific Sterling Realty. CRMLS
- $649,0002 bd2 ba988 sqft26541 Las Palmas APT 4, Laguna Hills, CA 92656For SaleMLS ID #OC26119381, Marisol Duenas Casas, ehomes. CRMLS
- $799,9002 bd3 ba1.2k sqft23 Vista Colinas, Rancho Santa Margarita, CA 92688For SaleMLS ID #OC26171389, Robin Booher, T.N.G. Real Estate Consultants. CRMLS
- $585,0002 bd2 ba1.1k sqft25885 Trabuco Rd APT 101, Lake Forest, CA 92630For SaleMLS ID #PW26103178, Lori Raichel, Century 21 Affiliated. CRMLS
- $775,0003 bd3 ba1.2k sqft28392 Klondike Dr, Trabuco Canyon, CA 92679For SaleMLS ID #OC26174468, Dave Gubler, IML Real Estate. CRMLS
- $849,0002 bd2 ba1.2k sqft3422 Watermarke Pl, Irvine, CA 92612For SaleMLS ID #PW26186067, Khoi Le, Torelli Realty. CRMLS
- $639,0002 bd2 ba975 sqft5 Cinnamon Teal, Aliso Viejo, CA 92656For SaleMLS ID #OC26148037, Shannon Doyle, HomeSmart, Evergreen Realty. CRMLS
- $740,0003 bd2 ba1.1k sqft187 Montana Del Lago Dr, Rancho Santa Margarita, CA 92688For SaleMLS ID #OC26145343, Samantha Dowd, Platinum Tree Realty. CRMLS
Local buyer's agents are ready to help
