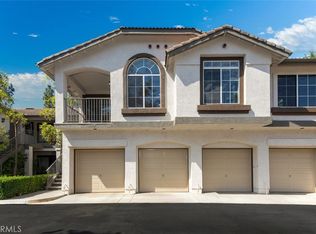
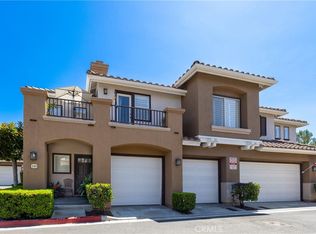
Beautifully remodeled and move-in ready, this desirable corner-unit carriage-style condo is located in the sought-after Montecido community of Portola Hills. Offering the privacy of no neighbors above or below, the home features direct access to an attached one-car garage, with all living space conveniently situated on a single upper level.
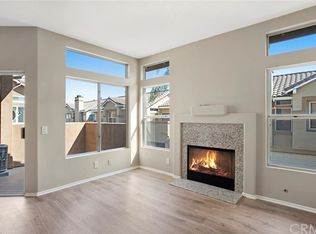
Step inside to an open-concept floor plan enhanced by newer luxury vinyl plank flooring throughout. The remodeled kitchen is the centerpiece of the home, showcasing white cabinetry, quartz countertops with bar seating, a full-height designer backsplash, stainless steel appliances, and seamless flow into the dining and living areas. The inviting living room is anchored by a cozy fireplace, creating the perfect space to relax or entertain.
The spacious primary suite features a walk-in closet and an updated en suite bathroom. A generously sized secondary bedroom offers abundant natural light and peaceful tree-lined neighborhood views. The updated hallway bathroom includes a walk-in shower and newer vanity. Laundry is conveniently located in the attached garage, with the washer and dryer included.
Montecido residents enjoy resort-style amenities, including a pool, spa, clubhouse, fitness center, and tot lot. Ideally located just a short walk to highly ranked Portola Hills Elementary School, the home also offers convenient access to neighborhood parks, an extensive network of hiking and biking trails, scenic nature preserves, and one of Orange County's premier dog parks. With low HOA dues, no Mello-Roos, and easy access to shopping, dining, and the 241 Toll Road, this home presents an exceptional opportunity to enjoy the Portola Hills lifestyle.
For sale
Listed by: Redfin • Min Seo • Contact: 949-407-9568
$665,000
28393 Pueblo Dr, Trabuco Canyon, CA 92679
2beds
1,015sqft
Condominium
Built in 1990
-- sqft lot
$658,300 Zestimate®
$655/sqft
$375/mo HOA
What's special
- 48 days |
- 575 |
- 38 |
Zillow last checked:
Listing updated:
Listed by:
Min Seo DRE #01915127 949-407-9568,
Redfin
Source: CRMLS,MLS#: OC26149554 Originating MLS: California Regional MLS
Originating MLS: California Regional MLSFacts & features
Interior
Bedrooms & bathrooms
- Bedrooms: 2
- Bathrooms: 2
- Full bathrooms: 1
- 3/4 bathrooms: 1
- Main level bathrooms: 2
- Main level bedrooms: 2
Rooms
- Room types: Bedroom, Entry/Foyer, Kitchen, Living Room, Primary Bedroom, Other
Primary bedroom
- Features: Main Level Primary
Primary bedroom
- Features: Primary Suite
Bedroom
- Features: All Bedrooms Up
Bedroom
- Features: Bedroom on Main Level
Bathroom
- Features: Bathtub, Enclosed Toilet, Low Flow Plumbing Fixtures, Separate Shower, Tub Shower, Vanity
Kitchen
- Features: Kitchen/Family Room Combo, Pots & Pan Drawers, Quartz Counters, Remodeled, Self-closing Cabinet Doors, Self-closing Drawers, Updated Kitchen
Other
- Features: Walk-In Closet(s)
Heating
- Central
Cooling
- Central Air
Appliances
- Included: Dishwasher, Gas Cooktop, Gas Oven, Gas Water Heater, Microwave, Refrigerator, Water To Refrigerator, Water Heater, Dryer, Washer
- Laundry: In Garage
Features
- Breakfast Bar, Balcony, Ceiling Fan(s), Eat-in Kitchen, High Ceilings, Open Floorplan, Quartz Counters, Recessed Lighting, All Bedrooms Up, Bedroom on Main Level, Main Level Primary, Primary Suite, Walk-In Closet(s)
- Flooring: Carpet, Tile, Vinyl
- Has fireplace: Yes
- Fireplace features: Living Room
- Common walls with other units/homes: 2+ Common Walls,End Unit,No One Above,No One Below
Interior area
- Total interior livable area: 1,015 sqft
Property
Parking
- Total spaces: 2
- Parking features: Direct Access, Door-Single, Garage, Garage Door Opener, Guest, On Site, Permit Required
- Attached garage spaces: 1
- Uncovered spaces: 1
Features
- Levels: Two
- Stories: 2
- Entry location: 1
- Pool features: Community, Heated, Association
- Has spa: Yes
- Spa features: Association, Community, In Ground
- Has view: Yes
- View description: Neighborhood
Details
- Parcel number: 93247203
- Special conditions: Standard
Construction
Type & style
- Home type: Condo
- Property subtype: Condominium
- Attached to another structure: Yes
Materials
- Roof: Spanish Tile
Condition
- Updated/Remodeled,Turnkey
- New construction: No
- Year built: 1990
Utilities & green energy
- Sewer: Public Sewer
- Water: Public
Community & HOA
Community
- Features: Biking, Curbs, Dog Park, Foothills, Gutter(s), Hiking, Park, Preserve/Public Land, Storm Drain(s), Street Lights, Suburban, Sidewalks, Pool
- Subdivision: Montecido (Md)
HOA
- Has HOA: Yes
- Amenities included: Clubhouse, Fitness Center, Maintenance Grounds, Barbecue, Playground, Pool, Pets Allowed, Spa/Hot Tub
- HOA fee: $375 monthly
- HOA name: Montecido at Portola Hills
- HOA phone: 949-261-8282
Location
- Region: Trabuco Canyon
Financial & listing details
- Price per square foot: $655/sqft
- Tax assessed value: $420,472
- Date on market: 7/10/2026
- Cumulative days on market: 48 days
- Listing terms: Cash,Cash to New Loan,Conventional,Submit
- Inclusions: Refrigerator, Washer, Dryer
Estimated market value
$658,300
$625,000 - $691,000
$3,066/mo
Price history
| Date | Event | Price |
|---|---|---|
| 7/10/2026 | Listed for sale | $665,000+93.9%$655/sqft |
Source:  CRMLS #OC26149554 Report a problem CRMLS #OC26149554 Report a problem | ||
| 6/22/2015 | Sold | $343,000+0.1%$338/sqft |
Source: Public Record Report a problem | ||
| 5/24/2015 | Pending sale | $342,500$337/sqft |
Source: Redfin #OC15108576 Report a problem | ||
| 5/21/2015 | Listed for sale | $342,500+37%$337/sqft |
Source: Redfin #OC15108576 Report a problem | ||
| 7/28/2009 | Sold | $250,000-4.8%$246/sqft |
Source: Public Record Report a problem | ||
| 4/30/2009 | Listed for sale | $262,500+1%$259/sqft |
Source: Listhub #S572529 Report a problem | ||
| 2/13/2009 | Sold | $259,976-33.3%$256/sqft |
Source: Public Record Report a problem | ||
| 5/29/2007 | Sold | $390,000+239.1%$384/sqft |
Source: Public Record Report a problem | ||
| 8/10/1999 | Sold | $115,000$113/sqft |
Source: Public Record Report a problem | ||
Public tax history
| Year | Property taxes | Tax assessment |
|---|---|---|
| 2026 | -- | $420,472 +2% |
| 2025 | $4,252 +1.9% | $412,228 +2% |
| 2024 | $4,174 +2.4% | $404,146 +2% |
| 2023 | $4,076 +1.8% | $396,222 +2% |
| 2022 | $4,002 +2.1% | $388,453 +2% |
| 2021 | $3,921 +0.9% | $380,837 +1% |
| 2020 | $3,885 | $376,932 +2% |
| 2019 | $3,885 +2.1% | $369,542 +2% |
| 2018 | $3,807 +4% | $362,297 +2% |
| 2017 | $3,659 | $355,194 +2% |
| 2016 | $3,659 +6% | $348,230 +29.7% |
| 2015 | $3,450 +15.8% | $268,505 +2% |
| 2014 | $2,979 | $263,246 +12% |
| 2013 | -- | $235,000 |
| 2012 | -- | $235,000 -6% |
| 2011 | -- | $250,000 |
| 2010 | -- | $250,000 -6.4% |
| 2009 | -- | $267,000 -20.3% |
| 2008 | -- | $335,000 +116.3% |
| 2007 | -- | $154,868 +2% |
| 2006 | -- | $151,832 +2% |
| 2005 | -- | $148,855 +2% |
| 2004 | -- | $145,937 +1.9% |
| 2003 | -- | $143,263 +2% |
| 2002 | -- | $140,454 +2% |
| 2001 | $2,278 +2% | $137,700 +2% |
| 2000 | $2,234 | $135,000 |
Find assessor info on the county website
Monthly payment
Est. payment
Payment breakdown
Explore the cost of this home by adjusting the details. Changes won't be saved.Climate risks
Neighborhood: 92679
Nearby schools
GreatSchools rating
- 10/10Portola Hills Elementary SchoolGrades: K-6Distance: 0.2 mi
- 6/10Serrano Intermediate SchoolGrades: 7-8Distance: 4.9 mi
- 8/10El Toro High SchoolGrades: 9-12Distance: 4.1 mi
Schools provided by the listing agent
- Elementary: Portola Hills
- Middle: Serrano Intermediate
- High: El Toro
Source: CRMLS. This data may not be complete. We recommend contacting the local school district to confirm school assignments for this home.
- $662,7002 bd2 ba1k sqft28373 Pueblo Dr, Trabuco Canyon, CA 92679Off Market
- $733,9003 bd3 ba1.2k sqft28375 Pueblo Dr, Trabuco Canyon, CA 92679Off Market
- $759,8003 bd3 ba1.1k sqft28381 Pueblo Dr, Trabuco Canyon, CA 92679Off Market

- $797,0003 bd3 ba1.3k sqft28385 Pueblo Dr, Trabuco Canyon, CA 92679Off Market

- $596,1002 bd2 ba1.1k sqft28383 Pueblo Dr, Trabuco Canyon, CA 92679Off Market
- $645,7002 bd2 ba1.1k sqft28391 Pueblo Dr, Trabuco Canyon, CA 92679Off Market
- $3,0002 bd3 ba1k sqft28395 Pueblo Dr, Trabuco Canyon, CA 92679For Rent
- $603,5002 bd2 ba991 sqft28423 Pueblo Dr, Trabuco Canyon, CA 92679Off Market
A local agent can set up tours, give advice and negotiate with sellers.
Similar homes
- $775,0003 bd3 ba1.2k sqft28392 Klondike Dr, Trabuco Canyon, CA 92679For Sale
 MLS ID #OC26174468, Dave Gubler, IML Real Estate. CRMLS
 - $625,0002 bd2 ba891 sqft16 Chaumont Cir, Foothill Ranch, CA 92610For Sale
 MLS ID #OC26170022, Bridget Flavin, Bridget Flavin. CRMLS
 - $709,0002 bd2 ba1k sqft145 Valley View Ter, Mission Viejo, CA 92692For Sale
 MLS ID #OC26131593, Carrie Park, Coldwell Banker Platinum Prop. CRMLS
 - $650,0002 bd2 ba1.1k sqft25261 Tanoak Ln, Lake Forest, CA 92630For Sale
 MLS ID #RS26057323, Chang Hae Han, Paradise Realty. CRMLS
 - $674,9992 bd2 ba1.1k sqft138 Via Contento, Rancho Santa Margarita, CA 92688For SaleMLS ID #PW26133165, Mary Hale, Nordine Realty, Inc. CRMLS
- $614,9992 bd2 ba953 sqft21256 Camelia, Lake Forest, CA 92630For SaleMLS ID #SW26097132, Jessica Davis, Elevate Real Estate Agency. CRMLS
- $699,0002 bd3 ba1.2k sqft25 Paseo Estrellas, Rancho Santa Margarita, CA 92688For SaleMLS ID #OC26174023, Rita Tayenaka, Coast to Canyon Real Estate. CRMLS
- $629,9001 bd1 ba953 sqft1414 El Paseo, Lake Forest, CA 92610For SaleMLS ID #OC26166796, Matthew Morissette, Coldwell Banker Realty. CRMLS
- $585,0002 bd2 ba1.1k sqft25885 Trabuco Rd APT 101, Lake Forest, CA 92630For SaleMLS ID #PW26103178, Lori Raichel, Century 21 Affiliated. CRMLS
- $649,0002 bd2 ba988 sqft26541 Las Palmas APT 4, Laguna Hills, CA 92656For SaleMLS ID #OC26119381, Marisol Duenas Casas, ehomes. CRMLS
- $639,0002 bd2 ba975 sqft5 Cinnamon Teal, Aliso Viejo, CA 92656For SaleMLS ID #OC26148037, Shannon Doyle, HomeSmart, Evergreen Realty. CRMLS
- $835,0002 bd2 ba1.1k sqft21605 Fernbrook, Mission Viejo, CA 92692For SaleMLS ID #OC26150693, Cora Berkery, Coldwell Banker Realty. CRMLS
- $715,0002 bd2 ba1.2k sqft26928 Carnelian #247, Mission Viejo, CA 92691For SaleMLS ID #LG26160482, Kellan Lindley, Berkshire Hathaway HomeServices California Properties. CRMLS
- $649,9992 bd1 ba959 sqft2960 Champion Way APT 410, Tustin, CA 92782For SaleMLS ID #OC26171357, Ben Choi, Onyx Homes. CRMLS
- $550,0002 bd1 ba957 sqft25701 View Pointe #8C, Lake Forest, CA 92630For SaleMLS ID #OC26103065, Christine Stonger, Redfin. CRMLS
- $839,0002 bd3 ba1.3k sqft25 Via Vicini, Rancho Santa Margarita, CA 92688For SaleMLS ID #OC26142399, Annie Clougherty, Serhant California, Inc. CRMLS
- $569,9002 bd2 ba875 sqft7 Timbre, Rancho Santa Margarita, CA 92688For SaleMLS ID #OC26157843, Steven Hurd, eXp Realty of California Inc. CRMLS
- $685,0001 bd2 ba887 sqft607 Terra Bella, Irvine, CA 92602For SaleMLS ID #IG26176623, Cynthia Ng, Prado Realty Group. CRMLS
- $849,0002 bd2 ba1.2k sqft3422 Watermarke Pl, Irvine, CA 92612For SaleMLS ID #PW26186067, Khoi Le, Torelli Realty. CRMLS
- $699,0002 bd1 ba847 sqft3407 Ladrillo Aisle, Irvine, CA 92606For SaleMLS ID #OC26126809, Paige Hill, Compass. CRMLS
Local buyer's agents are ready to help
