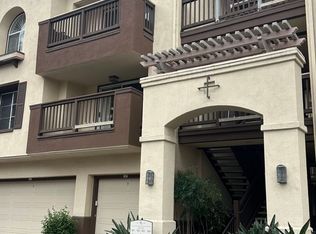
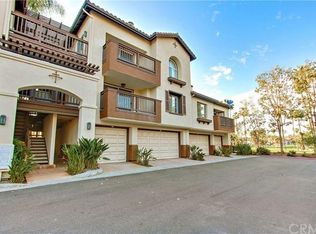
Move-in ready top-floor condo located in Tustin Ranch for a great price! 1 Bedroom, 1 Full Bathroom, and a spacious Loft perfect for a second bedroom, office, or entertainment center. Filled with natural light and features high ceilings, updated flooring, and newer appliances. The kitchen includes a range hood, plenty of cabinets for storage, quartz countertops, and recessed lighting. Spacious primary bedroom hosts an extra sink, ample closet space, and direct balcony access. HOA includes water & trash, professional exterior maintenance, and pool/clubhouse/fitness center access. Conveniently located near The Market Place, golf course, parks, hiking trails, freeways, and award-winning schools. Come and see 2960 Champion Way #410 before it’s too late!
For sale
Listed by: Onyx Homes • Ben Choi • Contact: ben@onyxhomes.com
Price cut: $25K (9/2)
$625,000
2960 Champion Way APT 410, Tustin, CA 92782
2beds
959sqft
Condominium
Built in 1990
-- sqft lot
$624,800 Zestimate®
$652/sqft
$435/mo HOA
What's special
- 28 days
- 630
- 29
Zillow last checked:
Listing updated:
Listed by:
Ben Choi DRE #02229871 ben@onyxhomes.com,
Onyx Homes,
Christian Stubbs DRE #02082942 949-649-4902,
Onyx Homes
Source: CRMLS,MLS#: OC26171357 Originating MLS: California Regional MLS
Originating MLS: California Regional MLSFacts & features
Interior
Bedrooms & bathrooms
- Bedrooms: 2
- Bathrooms: 1
- Full bathrooms: 1
- Main level bathrooms: 1
- Main level bedrooms: 1
Rooms
- Room types: Attic, Kitchen, Loft, Primary Bedroom
Primary bedroom
- Features: Main Level Primary
Bathroom
- Features: Bathroom Exhaust Fan, Bathtub, Full Bath on Main Level, Quartz Counters, Separate Shower, Tub Shower
Kitchen
- Features: Quartz Counters
Heating
- Central
Cooling
- Central Air
Appliances
- Included: Dishwasher, Electric Range, Disposal, Gas Water Heater, Microwave, Refrigerator, Range Hood, Water To Refrigerator, Water Heater, Water Purifier, Dryer, Washer
- Laundry: Inside
Features
- Breakfast Bar, Balcony, Ceiling Fan(s), High Ceilings, Quartz Counters, Storage, Attic, Loft, Main Level Primary
- Flooring: Carpet, Tile, Vinyl, Wood
- Doors: Mirrored Closet Door(s), Sliding Doors
- Windows: Screens, Shutters
- Has fireplace: Yes
- Fireplace features: Gas, Living Room
- Common walls with other units/homes: 2+ Common Walls,No One Above
Interior area
- Total interior livable area: 959 sqft
Property
Parking
- Total spaces: 1
- Parking features: Assigned, Covered, Carport, Detached Carport
- Carport spaces: 1
Features
- Levels: Two
- Stories: 2
- Entry location: 2
- Patio & porch: None
- Exterior features: Rain Gutters
- Pool features: Community, Fenced, Association
- Has spa: Yes
- Spa features: Association, Community, Heated
Lot
- Size: 2.36 Acres
- Features: Near Park, Sprinkler System
Details
- Parcel number: 93813221
- Special conditions: Standard
Construction
Type & style
- Home type: Condo
- Architectural style: Spanish
- Property subtype: Condominium
- Attached to another structure: Yes
Materials
- Stucco
- Roof: Spanish Tile
Condition
- Updated/Remodeled
- New construction: No
- Year built: 1990
Utilities & green energy
- Electric: Standard
- Sewer: Public Sewer
- Water: Public
- Utilities for property: Cable Available, Electricity Connected, Natural Gas Connected, Sewer Connected, Water Connected
Community & HOA
Community
- Features: Biking, Gutter(s), Sidewalks, Park, Pool
- Security: Carbon Monoxide Detector(s), Fire Detection System, Fire Sprinkler System, Smoke Detector(s)
- Subdivision: Rancho Veracruz (Rv)
HOA
- Has HOA: Yes
- Amenities included: Clubhouse, Fitness Center, Pool, Spa/Hot Tub, Trash, Water
- HOA fee: $435 monthly
- HOA name: Rancho Veracruz
- HOA phone: 714-508-9070
Location
- Region: Tustin
Financial & listing details
- Price per square foot: $652/sqft
- Tax assessed value: $523,332
- Date on market: 8/6/2026
- Cumulative days on market: 29 days
- Listing terms: Cash,Cash to New Loan,Conventional,FHA
- Inclusions: Refrigerator, Washer & Dryer, Microwave, Water Filter System
- Road surface type: Paved
Estimated market value
$624,800
$594,000 - $656,000
$3,063/mo
Price history
| Date | Event | Price |
|---|---|---|
| 9/2/2026 | Price change | $625,000-3.8%$652/sqft |
Source:  CRMLS #OC26171357 Report a problem CRMLS #OC26171357 Report a problem | ||
| 8/20/2026 | Listed for sale | $649,999$678/sqft |
Source: CRMLS #OC26171357 Report a problem | ||
| 8/13/2026 | Contingent | $649,999$678/sqft |
Source: CRMLS #OC26171357 Report a problem | ||
| 8/13/2026 | Price change | $649,999-3.7%$678/sqft |
Source: CRMLS #OC26171357 Report a problem | ||
| 8/6/2026 | Listed for sale | $674,780+42.4%$704/sqft |
Source: CRMLS #OC26171357 Report a problem | ||
| 7/22/2020 | Sold | $474,000+0.9%$494/sqft |
Source:  CRMLS #OC20120913 Report a problem CRMLS #OC20120913 Report a problem | ||
| 6/28/2020 | Listed for sale | $469,999$490/sqft |
Source: Coldwell Banker Realty #OC20120913 Report a problem | ||
| 6/28/2020 | Pending sale | $469,999$490/sqft |
Source: Coldwell Banker Realty #OC20120913 Report a problem | ||
| 6/22/2020 | Price change | $469,9990%$490/sqft |
Source: Coldwell Banker Realty #OC20120913 Report a problem | ||
| 5/6/2020 | Price change | $470,000-1.1%$490/sqft |
Source: Coldwell Banker Realty - Arcadia #AR20050718 Report a problem | ||
| 3/7/2020 | Listed for sale | $475,000$495/sqft |
Source: Coldwell Banker Arcadia #AR20050718 Report a problem | ||
| 1/23/2020 | Listing removed | $475,000$495/sqft |
Source: Coldwell Banker Realty - Arcadia #AR19242919 Report a problem | ||
| 12/14/2019 | Price change | $475,000-2.1%$495/sqft |
Source: Coldwell Banker Residential Brokerage - Arcadia #AR19242919 Report a problem | ||
| 11/10/2019 | Price change | $485,000-2%$506/sqft |
Source: Coldwell Banker Residential Brokerage - Arcadia #AR19242919 Report a problem | ||
| 10/18/2019 | Listed for sale | $495,000+34.9%$516/sqft |
Source: Coldwell Banker Residential Brokerage - Arcadia #AR19242919 Report a problem | ||
| 12/3/2015 | Sold | $367,000-0.5%$383/sqft |
Source: Public Record Report a problem | ||
| 10/22/2015 | Listed for sale | $369,000+50.6%$385/sqft |
Source: First Team Real Estate #OC15229376 Report a problem | ||
| 11/13/2012 | Listing removed | $1,600$2/sqft |
Source: First Team Real Estate #S711809 Report a problem | ||
| 11/8/2012 | Price change | $1,600-3%$2/sqft |
Source: First Team Real Estate #S711809 Report a problem | ||
| 9/19/2012 | Listed for rent | $1,650$2/sqft |
Source: First Team Real Estate #S711809 Report a problem | ||
| 3/5/2003 | Sold | $245,000$255/sqft |
Source: Public Record Report a problem | ||
Public tax history
| Year | Property taxes | Tax assessment |
|---|---|---|
| 2026 | -- | $523,332 +2% |
| 2025 | $5,522 +4.8% | $513,071 +2% |
| 2024 | $5,270 +2.3% | $503,011 +2% |
| 2023 | $5,150 -6.5% | $493,149 +2% |
| 2022 | $5,509 +2.3% | $483,480 +2% |
| 2021 | $5,384 +18.1% | $474,000 +19.3% |
| 2020 | $4,559 | $397,251 +2% |
| 2019 | $4,559 +2% | $389,462 +2% |
| 2018 | $4,469 +5.2% | $381,826 +2% |
| 2017 | $4,248 | $374,340 +2% |
| 2016 | $4,248 +0.2% | $367,000 +24.3% |
| 2015 | $4,241 +22.8% | $295,242 +2% |
| 2014 | $3,453 | $289,459 +0.5% |
| 2013 | -- | $288,151 +2% |
| 2012 | -- | $282,501 +2% |
| 2011 | -- | $276,962 +6.9% |
| 2010 | -- | $259,000 |
Find assessor info on the county website
Monthly payment
Est. payment
Payment breakdown
Explore the cost of this home by adjusting the details. Changes won't be saved.Climate risks
Neighborhood: 92782
Nearby schools
Schools provided by the listing agent
- Elementary: Ladera
- Middle: Pioneer
- High: Beckman
Source: CRMLS. This data may not be complete. We recommend contacting the local school district to confirm school assignments for this home.


Similar homes
- $489,0001 bd1 ba556 sqft2960 Champion Way APT 805, Tustin, CA 92782For Sale
 MLS ID #OC26127360, Karen Kehetian, First Team Real Estate. CRMLS
 - $564,9002 bd2 ba1.1k sqft3675 S Bear St Unit H, Santa Ana, CA 92704For Sale
 MLS ID #SR26186215, Thomas dell'Aria, Sunset Lending and Realty. CRMLS
 - $499,0001 bd1 ba550 sqft154 Gallery Way, Tustin, CA 92782For Sale
 MLS ID #OC26112218, Summer Kim, Realty One Group West. CRMLS
 - $649,0002 bd2 ba1.2k sqft2041 Orchard Dr #17, Placentia, CA 92870For Sale
 MLS ID #PW26178003, Denise Tash, First Team Real Estate. CRMLS
Local buyer's agents are ready to help
