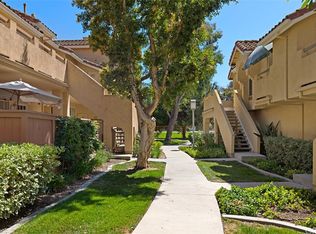
Welcome to this beautifully remodeled, ground-level condo in the highly desirable Tiempo community of Westpark. Tucked away in a peaceful, private location adjacent to the open fields of San Marco Park, this spacious 1-bedroom home offers an inviting open floor plan and exceptional indoor-outdoor living. The open-concept floor plan features laminate wood flooring throughout, a well-appointed kitchen with appliances, granite countertops, and custom blinds. The remodeled bathroom boasts updated tile flooring and a spacious shower-over-tub with stylish finishes. The spacious bedroom overlooks the private front patio and features a generous walk-in closet. One of the home's standout features is the oversized front patio, providing an ideal outdoor retreat for gardening, barbecuing, entertaining, or simply relaxing. A convenient laundry closet with a washer and dryer is also located on the patio. This home also includes a detached one-car garage - a rare and valuable feature in the Tiempo community.
Residents of Tiempo/Westpark enjoy resort-style amenities including sparkling pools, a spa, and tennis courts. The location offers unparalleled convenience, just minutes from The Crossroads, Diamond Jamboree, and The District, with easy access to the 5 and 405 freeways for a seamless commute. Zoned for top-rated Irvine schools, including University High School, this home is an ideal opportunity for first-time buyers, downsizers, or savvy investors.
For sale
Listed by: Redfin • Min Seo • Contact: 949-407-9568
$615,000
73 Alberti Aisle, Irvine, CA 92614
1beds
728sqft
Condominium
Built in 1987
-- sqft lot
$606,100 Zestimate®
$845/sqft
$428/mo HOA
What's special
- 63 days
- 264
- 19
Zillow last checked:
Listing updated:
Listed by:
Min Seo DRE #01915127 949-407-9568,
Redfin
Source: CRMLS,MLS#: OC26169227 Originating MLS: California Regional MLS
Originating MLS: California Regional MLSFacts & features
Interior
Bedrooms & bathrooms
- Bedrooms: 1
- Bathrooms: 1
- Full bathrooms: 1
- Main level bathrooms: 1
- Main level bedrooms: 1
Rooms
- Room types: Bedroom, Kitchen, Living Room, Other
Bedroom
- Features: All Bedrooms Down
Bedroom
- Features: Bedroom on Main Level
Bathroom
- Features: Bathroom Exhaust Fan, Full Bath on Main Level, Granite Counters, Remodeled, Tub Shower
Kitchen
- Features: Granite Counters, Remodeled, Updated Kitchen
Other
- Features: Walk-In Closet(s)
Heating
- Central
Cooling
- Central Air
Appliances
- Included: Dishwasher, Gas Cooktop, Gas Oven, Ice Maker, Microwave, Refrigerator, Vented Exhaust Fan, Dryer, Washer
- Laundry: Laundry Closet, Outside, Stacked
Features
- Ceiling Fan(s), Granite Counters, Open Floorplan, Track Lighting, All Bedrooms Down, Bedroom on Main Level, Walk-In Closet(s)
- Has fireplace: No
- Fireplace features: None
- Common walls with other units/homes: 2+ Common Walls
Interior area
- Total interior livable area: 728 sqft
Property
Parking
- Total spaces: 1
- Parking features: Assigned, Garage
- Garage spaces: 1
Features
- Levels: One
- Stories: 1
- Entry location: 1
- Patio & porch: Patio
- Pool features: Community, Heated, Association
- Has spa: Yes
- Spa features: Association, Community
- Has view: Yes
- View description: Courtyard, Neighborhood
Lot
- Size: 1.63 Acres
Details
- Parcel number: 93781399
- Special conditions: Standard
Construction
Type & style
- Home type: Condo
- Property subtype: Condominium
- Attached to another structure: Yes
Condition
- Updated/Remodeled,Turnkey
- New construction: No
- Year built: 1987
Utilities & green energy
- Sewer: Public Sewer
- Water: Public
Community & HOA
Community
- Features: Biking, Dog Park, Park, Street Lights, Sidewalks, Pool
- Subdivision: Tiempo (Ti)
HOA
- Has HOA: Yes
- Amenities included: Clubhouse, Dog Park, Maintenance Grounds, Barbecue, Picnic Area, Playground, Pickleball, Pool, Pet Restrictions, Pets Allowed, Spa/Hot Tub, Tennis Court(s), Trail(s), Trash
- HOA fee: $370 monthly
- HOA name: Westpark Tiempo Community Association
- HOA phone: 714-508-9070
- Second HOA fee: $58 monthly
- Second HOA name: Westpark Maintenance District
- Second HOA phone: 949-716-3998
Location
- Region: Irvine
Financial & listing details
- Price per square foot: $845/sqft
- Date on market: 8/19/2026
- Cumulative days on market: 63 days
- Listing terms: Cash,Cash to New Loan,Conventional,Submit
- Inclusions: Refrigerator, Washer, Dryer
Estimated market value
$606,100
$576,000 - $636,000
$2,576/mo
Price history
| Date | Event | Price |
|---|---|---|
| 8/19/2026 | Listed for sale | $615,000$845/sqft |
Source:  CRMLS #OC26169227 Report a problem CRMLS #OC26169227 Report a problem | ||
| 6/19/2012 | Listing removed | $1,550$2/sqft |
Source: First Team Estates #U12001803 Report a problem | ||
| 6/1/2012 | Price change | $1,550-3.1%$2/sqft |
Source: First Team Estates #U12001803 Report a problem | ||
| 5/6/2012 | Listed for rent | $1,600+10.3%$2/sqft |
Source: First Team Estates #U12001803 Report a problem | ||
| 3/19/2011 | Listing removed | $1,450$2/sqft |
Source: First Team Estates #U11000965 Report a problem | ||
| 3/4/2011 | Listed for rent | $1,450$2/sqft |
Source: First Team Estates #U11000965 Report a problem | ||
Public tax history
Tax history is unavailable.
Monthly payment
Est. payment
Payment breakdown
Explore the cost of this home by adjusting the details. Changes won't be saved.Climate risks
Neighborhood: West Park
Nearby schools
Schools provided by the listing agent
- Elementary: Culverdale/Westpark
- Middle: South Lake
- High: University
Source: CRMLS. This data may not be complete. We recommend contacting the local school district to confirm school assignments for this home.
Similar homes
- $650,0002 bd2 ba916 sqft4206 Apricot Dr #4206, Irvine, CA 92618For Sale
 MLS ID #OC26133381, Sherri Lex, EHM Real Estate, Inc.. CRMLS
 - $798,0002 bd1 ba832 sqft549 Springbrook N, Irvine, CA 92614For Sale
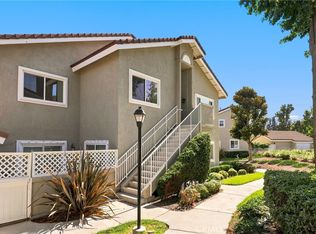 MLS ID #OC26179655, Jennifer Elia, Redfin. CRMLS
 - $549,9002 bd1 ba868 sqft324 Tangelo, Irvine, CA 92618For Sale
 MLS ID #OC26167609, Jin Ro, Regency Real Estate Brokers. CRMLS
 - $550,0001 bd1 ba648 sqft3338 Watermarke Pl, Irvine, CA 92612For Sale
 MLS ID #OC26149186, Feixu Chen, JC Pacific Corp. CRMLS
