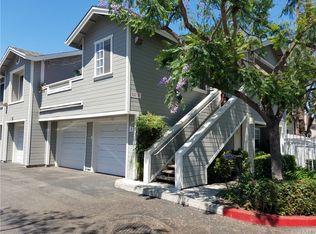
Ideally located in the highly desirable South Coast Metro area, this beautifully upgraded second story, single level 2-bedroom, 2-bath condominium is tucked inside the gated Chelsea Court community and offers the perfect blend of comfort, style, and convenience. Designed with a functional dual-suite floor plan, each spacious bedroom features its own private bathroom, providing ideal privacy for guests, roommates, or multi-generational living.
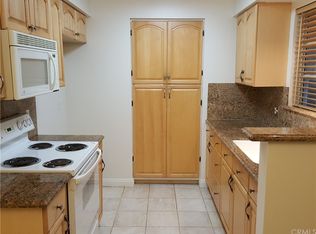
Step inside to an open, light-filled living space featuring updated wide-plank hardwood flooring, high ceilings, recessed energy-efficient LED lighting, and a seamless flow between the living room, dining area, and remodeled kitchen. The kitchen is both stylish and functional with upgraded soft-close wood cabinetry, granite countertops, abundant storage, a pantry, and stainless-steel appliances including a GE 4-burner electric range, GE microwave, White KitchenAid dishwasher, Whirlpool French-door refrigerator, and full-size LG front-loading washer and dryer.
Sliding glass doors open to a private covered patio, creating the perfect space for morning coffee, outdoor dining, relaxing, or weekend BBQs. Both bedroom suites offer generous closet space, with one featuring custom built-ins for additional storage. Additional upgrades include dual-pane windows, newer central heating and air conditioning, ceramic tile flooring in bathrooms, and an in-home laundry area.
Parking is easy with a detached one-car garage, plus an additional assigned parking space. Residents also enjoy the convenience of an on-site car wash station.
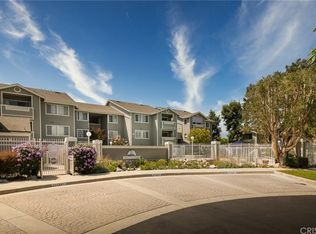
Chelsea Court offers resort-style amenities including a sparkling pool, two spas, fitness center, clubhouse, BBQ area, and beautifully maintained landscaped grounds. The HOA includes water and trash.
Feeds the Highly Desired Segerstrom High School!
Located just minutes from South Coast Plaza, Segerstrom Center for the Arts, Orange County Museum of Art (OCMA), Metro Pointe, SOCO, Angels Stadium, the renown Development of the "OC Vibe" and world-class dining, shopping, theaters, parks, grocery stores, John Wayne Airport, and the 405, 55, and 73 freeways, this move-in-ready home offers exceptional value in one of Orange County's most convenient and sought-after locations.
For sale
Listed by: Keller Williams Realty • Ron Arnold • Contact: 714-457-4009
$581,000
3500 S Greenville St APT G15, Santa Ana, CA 92704
2beds
907sqft
:
Get pre-qualified$4,333/mo
Condominium
Built in 1989
-- sqft lot
$580,900 Zestimate®
$641/sqft
$544/mo HOA
What's special
- 17 days |
- 396 |
- 15 |
Zillow last checked:
Listing updated:
Listed by:
Ron Arnold DRE #01338671 714-457-4009,
Keller Williams Realty,
Susan Arnold DRE #01910214,
Keller Williams Realty
Source: CRMLS,MLS#: PW26159941 Originating MLS: California Regional MLS
Originating MLS: California Regional MLSFacts & features
Interior
Bedrooms & bathrooms
- Bedrooms: 2
- Bathrooms: 2
- Full bathrooms: 2
- Main level bathrooms: 2
- Main level bedrooms: 2
Rooms
- Room types: Laundry, Living Room, Dining Room
Bathroom
- Features: Tub Shower
Kitchen
- Features: Granite Counters, Remodeled, Updated Kitchen
Heating
- Central
Cooling
- Central Air
Appliances
- Included: Dishwasher, Electric Range, Microwave
- Laundry: Inside, Laundry Closet
Features
- Separate/Formal Dining Room, Granite Counters, High Ceilings, Open Floorplan
- Flooring: Wood
- Has fireplace: No
- Fireplace features: None
- Common walls with other units/homes: 2+ Common Walls
Interior area
- Total interior livable area: 907 sqft
Property
Parking
- Total spaces: 1
- Parking features: Garage, One Space
- Garage spaces: 1
Features
- Levels: One
- Stories: 1
- Entry location: 2
- Patio & porch: Deck
- Pool features: Association
- Has spa: Yes
- Spa features: Association
- Has view: Yes
- View description: Neighborhood
Lot
- Size: 4.6 Acres
Details
- Parcel number: 93513332
- Special conditions: Standard
Construction
Type & style
- Home type: Condo
- Property subtype: Condominium
- Attached to another structure: Yes
Condition
- New construction: No
- Year built: 1989
Utilities & green energy
- Sewer: Public Sewer, Sewer Tap Paid
- Water: Public
- Utilities for property: Electricity Connected, Sewer Connected, Water Connected
Community & HOA
Community
- Features: Sidewalks, Gated
- Security: Gated Community
- Subdivision: Chelsea Court
HOA
- Has HOA: Yes
- Amenities included: Dog Park, Fitness Center, Maintenance Grounds, Outdoor Cooking Area, Pool, Recreation Room, Spa/Hot Tub
- HOA fee: $544 monthly
- HOA name: Chelsea Court
- HOA phone: 949-672-9016
Location
- Region: Santa Ana
Financial & listing details
- Price per square foot: $641/sqft
- Tax assessed value: $474,093
- Annual tax amount: $5,704
- Date on market: 7/22/2026
- Cumulative days on market: 18 days
- Listing terms: Cash,Conventional,FHA 203(b),VA Loan
Estimated market value
$580,900
$552,000 - $610,000
$2,879/mo
Price history
| Date | Event | Price |
|---|---|---|
| 7/23/2026 | Listed for sale | $581,000+36.7%$641/sqft |
Source:  CRMLS #PW26159941 Report a problem CRMLS #PW26159941 Report a problem | ||
| 4/12/2019 | Sold | $425,000-2.3%$469/sqft |
Source: Public Record Report a problem | ||
| 3/6/2019 | Pending sale | $434,900$479/sqft |
Source: The Betts Realty Group, Inc. #PW19017321 Report a problem | ||
| 2/22/2019 | Price change | $434,900-1.1%$479/sqft |
Source: The Betts Realty Group, Inc. #PW19017321 Report a problem | ||
| 1/24/2019 | Listed for sale | $439,900+12.8%$485/sqft |
Source: The Betts Realty Group, Inc. #PW19017321 Report a problem | ||
| 12/9/2016 | Sold | $390,000+0%$430/sqft |
Source: Public Record Report a problem | ||
| 11/16/2016 | Pending sale | $389,900$430/sqft |
Source: First Team Real Estate #OC16715376 Report a problem | ||
| 11/1/2016 | Price change | $389,900+0.5%$430/sqft |
Source: First Team Real Estate #OC16715376 Report a problem | ||
| 10/1/2016 | Listed for sale | $388,000+169.4%$428/sqft |
Source: First Team Real Estate #OC16715376 Report a problem | ||
| 10/30/1998 | Sold | $144,000$159/sqft |
Source: Public Record Report a problem | ||
Public tax history
| Year | Property taxes | Tax assessment |
|---|---|---|
| 2025 | $5,704 +2.7% | $474,093 +2% |
| 2024 | $5,556 +2.5% | $464,798 +2% |
| 2023 | $5,421 +1% | $455,685 +2% |
| 2022 | $5,365 +2.4% | $446,750 +2% |
| 2021 | $5,240 -0.2% | $437,991 +1% |
| 2020 | $5,251 | $433,500 +6.8% |
| 2019 | $5,251 +6.5% | $405,756 +2% |
| 2018 | $4,930 +4.8% | $397,800 +2% |
| 2017 | $4,702 | $390,000 +104.7% |
| 2016 | $4,702 +90.6% | $190,561 +1.5% |
| 2015 | $2,468 +6.6% | $187,699 +2% |
| 2014 | $2,315 | $184,023 +0.5% |
| 2013 | -- | $183,192 +2% |
| 2012 | -- | $179,600 +2% |
| 2011 | -- | $176,079 +0.8% |
| 2010 | -- | $174,764 |
Find assessor info on the county website
Monthly payment
Est. payment
Payment breakdown
Explore the cost of this home by adjusting the details. Changes won't be saved.Climate risks
Neighborhood: 92704
Nearby schools
GreatSchools rating
- 4/10Jefferson Elementary SchoolGrades: K-5Distance: 1.1 mi
- 4/10McFadden Institute of TechnologyGrades: K-8Distance: 0.9 mi
- 7/10Segerstrom High SchoolGrades: 9-12Distance: 0.2 mi
Schools provided by the listing agent
- Elementary: Greenville
- Middle: McFadden
- High: Segerstrom
Source: CRMLS. This data may not be complete. We recommend contacting the local school district to confirm school assignments for this home.
- $449,3001 bd1 ba729 sqft3500 S Greenville St APT A1, Santa Ana, CA 92704Off Market
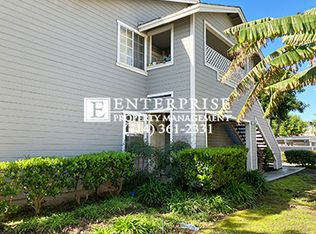
- $463,1001 bd1 ba780 sqft3500 S Greenville St APT A4, Santa Ana, CA 92704Off Market
- $447,4001 bd1 ba729 sqft3500 S Greenville St APT A11, Santa Ana, CA 92704Off Market
- $569,9002 bd2 ba1k sqft3500 S Greenville St APT C1, Santa Ana, CA 92704Off Market
- $562,4002 bd2 ba907 sqft3500 S Greenville St APT C2, Santa Ana, CA 92704Off Market
- $578,3002 bd2 ba907 sqft3500 S Greenville St APT C3, Santa Ana, CA 92704Off Market
- $516,9002 bd2 ba1k sqft3500 S Greenville St APT C6, Santa Ana, CA 92704Off Market
- $602,3002 bd2 ba1k sqft3500 S Greenville St APT C9, Santa Ana, CA 92704Off Market
- $574,5002 bd2 ba907 sqft3500 S Greenville St APT C11, Santa Ana, CA 92704Off Market
A local agent can set up tours, give advice and negotiate with sellers.
Similar homes
- $569,0002 bd2 ba1k sqft11630 Warner Ave APT 504, Fountain Valley, CA 92708For Sale
 MLS ID #AR26168722, Idea Mie Lin, Coldwell Banker New Century. CRMLS
 - $619,0002 bd2 ba1k sqft10361 Garden Grove Blvd APT 25, Garden Grove, CA 92843For Sale
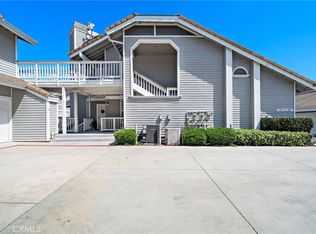 MLS ID #OC26163346, Lily Campbell, First Team Real Estate. CRMLS
 - $720,0002 bd2 ba1.1k sqft5032 Dorado Dr APT 202, Huntington Beach, CA 92649For Sale
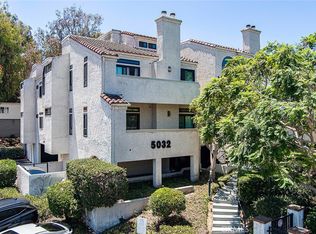 MLS ID #PW26169737, Jake Gordon, Compass. CRMLS
 - $614,9002 bd2 ba1k sqft600 N Brea Blvd APT 43, Brea, CA 92821For Sale
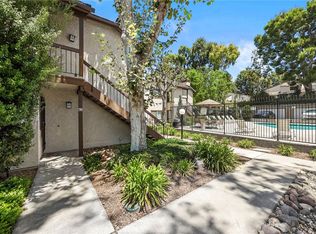 MLS ID #PW26167246, Cindy Tittle, Preferred Home Brokers. CRMLS
 - $584,9882 bd2 ba952 sqft674 W Main St APT A, Tustin, CA 92780For SaleMLS ID #OC26144357, Ashton Prochnow, Ceres Real Estate Advisors. CRMLS
- $579,9993 bd2 ba1.1k sqft1042 E La Habra Blvd Unit 227, La Habra, CA 90631For SaleMLS ID #PW26161306, Aurelio Osorio Garcia, RE/MAX New Dimension. CRMLS
- $675,0003 bd2 ba1.1k sqft2515 S Laurelwood, Santa Ana, CA 92704For SaleMLS ID #OC26152118, Mary Connally, Seven Gables Real Estate. CRMLS
- $565,0002 bd2 ba1.2k sqft5360 Silver Canyon Rd #8A, Yorba Linda, CA 92887For SaleMLS ID #OC26168773, Jordan Way, O'Donnell Real Estate. CRMLS
- $699,9002 bd2 ba1k sqft21372 Brookhurst St Unit 234, Huntington Beach, CA 92646For SaleMLS ID #PW26093718, Richard Lobin, Century 21 Affiliated. CRMLS
- $795,0002 bd2 ba1k sqft3021 Langs Bay, Costa Mesa, CA 92626For SaleMLS ID #NP26170868, Louis DiGonzini, eXp Realty of Southern Ca, Inc. CRMLS
- $525,0002 bd2 ba1.2k sqft435 Bryson Spgs Unit 38, Costa Mesa, CA 92627For SaleMLS ID #PW26136142, George Fedelino, Amberwood Real Estate, Inc.. CRMLS
- $528,0002 bd2 ba1.3k sqft2355 Via Mariposa W Unit 2C, Laguna Woods, CA 92637For SaleMLS ID #OC26164926, Ozzie Fazaeli, eXp Realty of California, Inc.. CRMLS
- $550,0002 bd2 ba1k sqft3530 W Sweetbay Ct Unit D, Anaheim, CA 92804For SaleMLS ID #OC26134148, Lisa Bayley, HomeSmart, Evergreen Realty. CRMLS
- $539,5002 bd2 ba822 sqft12660 Briarglen Loop Unit H, Stanton, CA 90680For SaleMLS ID #OC26148277, Joey Finrow, Keller Williams Realty Irvine. CRMLS
- $495,0002 bd2 ba1k sqft5841 Portsmouth Rd, Yorba Linda, CA 92887For SaleMLS ID #PW26168977, Frank Del Rio, eXp Realty of California Inc. CRMLS
- $585,0001 bd1 ba761 sqft5146 Dorado Dr APT 106, Huntington Beach, CA 92649For SaleMLS ID #OC26074125, Dave Pedneault, First Team Real Estate. CRMLS
- $549,9001 bd1 ba814 sqft127 Lemon Grv, Irvine, CA 92618For SaleMLS ID #TR26150208, Fuguo Wang, 168 Realty Inc.. CRMLS
- $680,0002 bd2 ba916 sqft4206 Apricot Dr #4206, Irvine, CA 92618For SaleMLS ID #OC26133381, Sherri Lex, EHM Real Estate, Inc.. CRMLS
- $545,0001 bd1 ba738 sqft2800 Keller Dr APT 239, Tustin, CA 92782For SaleMLS ID #OC26104277, Anne Lin, eXp Realty of California, Inc.. CRMLS
- $635,0002 bd2 ba1.1k sqft12105 Foster Rd Unit 2, Norwalk, CA 90650For SaleMLS ID #PW26158095, Nancy Huang, Coldwell Banker Envision. CRMLS
Local buyer's agents are ready to help
