PRICE IMPROVEMENT! Best value in Tustin Ranch. Now offered at $545,000.
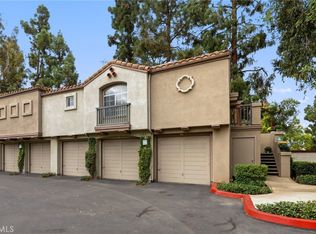
Welcome to the desirable Mandevilla community in the heart of Tustin Ranch — an upper-level home ideally positioned for first-time buyers, investors, or buyers looking to secure a home in one of Orange County’s most established neighborhoods at an approachable price point.
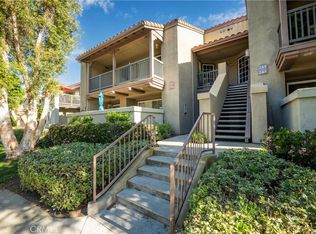
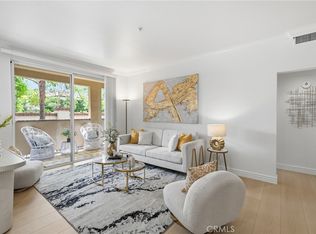
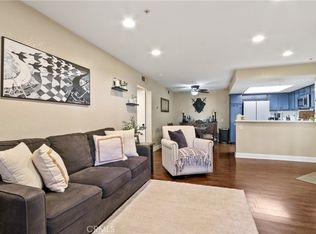
This residence features a functional layout with a detached garage, walk-in closet, private patio perfect for quiet mornings, natural lighting throughout, wood flooring, and an in-unit laundry closet with newer washer and dryer. Offered in original condition, the home presents an excellent opportunity to personalize and update over time while building equity in a prime location.
Residents enjoy community amenities with HOA dues of $275/month and access to the highly regarded Tustin Unified School District, including Tustin Ranch Elementary, Pioneer Middle School, and Beckman High School. Conveniently located less than 1 mile from The Market Place, with popular dining, shopping, coffee, and entertainment nearby, plus easy access to Tustin Ranch Golf Club and the 5, 55, and 261 freeways.
Homes in Tustin Ranch at this entry price point are becoming increasingly limited — especially for buyers seeking location, long-term value, and upside potential in Orange County. Schedule your private showing today.
Pending
Listed by: eXp Realty of California, Inc. • Anne Lin • Contact: 626-636-7212
Price cut: $15K (6/19)
$545,000
2800 Keller Dr APT 239, Tustin, CA 92782
1beds
738sqft
:
Get pre-qualified$3,867/mo
Condominium
Built in 1992
-- sqft lot
$539,300 Zestimate®
$738/sqft
$275/mo HOA
What's special
- 71 days |
- 761 |
- 28 |
Zillow last checked:
Listing updated:
Listed by:
Anne Lin DRE #02202664 626-636-7212,
eXp Realty of California, Inc.
Source: CRMLS,MLS#: OC26104277 Originating MLS: California Regional MLS
Originating MLS: California Regional MLSFacts & features
Interior
Bedrooms & bathrooms
- Bedrooms: 1
- Bathrooms: 1
- Full bathrooms: 1
Rooms
- Room types: Bedroom
Bedroom
- Features: All Bedrooms Up
Bathroom
- Features: Bathtub, Walk-In Shower
Kitchen
- Features: Pots & Pan Drawers
Heating
- Central
Cooling
- Central Air
Appliances
- Included: Dishwasher, Electric Range, Freezer, Gas Range, Microwave, Water Heater, Dryer, Washer
- Laundry: Inside, Laundry Closet, Stacked
Features
- Balcony, All Bedrooms Up
- Flooring: Vinyl
- Windows: Blinds
- Has fireplace: No
- Fireplace features: None
- Common walls with other units/homes: 1 Common Wall
Interior area
- Total interior livable area: 738 sqft
Property
Parking
- Total spaces: 1
- Parking features: Garage
- Garage spaces: 1
Features
- Levels: One
- Stories: 1
- Entry location: 2
- Patio & porch: Open, Patio
- Pool features: Association
- Has spa: Yes
- Spa features: Association
- Fencing: None
- Has view: Yes
- View description: None
Lot
- Size: 6.07 Acres
Details
- Parcel number: 93813743
- Special conditions: Standard
Construction
Type & style
- Home type: Condo
- Architectural style: Spanish
- Property subtype: Condominium
- Attached to another structure: Yes
Materials
- Stucco
- Foundation: None
- Roof: Tile
Condition
- Repairs Cosmetic
- New construction: No
- Year built: 1992
Utilities & green energy
- Sewer: Public Sewer
- Water: Public
- Utilities for property: Sewer Available
Community & HOA
Community
- Features: Dog Park, Street Lights, Suburban, Sidewalks
- Security: Carbon Monoxide Detector(s), Smoke Detector(s)
- Subdivision: Tustin Townhomes Ii (Tt2)
HOA
- Has HOA: Yes
- Amenities included: Maintenance Grounds, Pool, Spa/Hot Tub
- HOA fee: $275 monthly
- HOA name: Mandevilla
- HOA phone: 949-535-4531
Location
- Region: Tustin
Financial & listing details
- Price per square foot: $738/sqft
- Tax assessed value: $409,951
- Annual tax amount: $4,422
- Date on market: 5/15/2026
- Cumulative days on market: 71 days
- Listing terms: Cash,Conventional,FHA,Fannie Mae
- Inclusions: Washer, Dryer, Dishwasher, Microwave, Stove
- Exclusions: Furnitures
Estimated market value
$539,300
$512,000 - $566,000
$2,615/mo
Price history
| Date | Event | Price |
|---|---|---|
| 7/21/2026 | Pending sale | $545,000$738/sqft |
Source: eXp Realty #OC26104277 Report a problem | ||
| 6/19/2026 | Price change | $545,000-2.7%$738/sqft |
Source:  CRMLS #OC26104277 Report a problem CRMLS #OC26104277 Report a problem | ||
| 5/15/2026 | Listed for sale | $560,000+52.4%$759/sqft |
Source: CRMLS #OC26104277 Report a problem | ||
| 11/2/2018 | Sold | $367,500-3.3%$498/sqft |
Source:  CRMLS #OC18218043 Report a problem CRMLS #OC18218043 Report a problem | ||
| 9/28/2018 | Pending sale | $379,900$515/sqft |
Source: Purplebricks Realty Inc. #OC18218043 Report a problem | ||
| 9/6/2018 | Listed for sale | $379,900+5.8%$515/sqft |
Source: Purplebricks Realty Inc. #OC18218043 Report a problem | ||
| 9/28/2005 | Sold | $359,000+195.5%$486/sqft |
Source: Public Record Report a problem | ||
| 8/13/1999 | Sold | $121,500$165/sqft |
Source: Public Record Report a problem | ||
Public tax history
| Year | Property taxes | Tax assessment |
|---|---|---|
| 2025 | $4,422 +4.8% | $409,951 +2% |
| 2024 | $4,220 +2.4% | $401,913 +2% |
| 2023 | $4,123 -8.4% | $394,033 +2% |
| 2022 | $4,500 +2.3% | $386,307 +2% |
| 2021 | $4,397 +1.4% | $378,733 +1% |
| 2020 | $4,336 | $374,850 +2% |
| 2019 | $4,336 +2% | $367,500 +2.4% |
| 2018 | $4,251 +8.8% | $359,000 +7.5% |
| 2017 | $3,906 | $334,000 +9.5% |
| 2016 | $3,906 +8.5% | $305,000 |
| 2015 | $3,600 +9.8% | $305,000 +12.3% |
| 2014 | $3,278 | $271,707 +23% |
| 2013 | -- | $220,900 |
| 2012 | -- | $220,900 -6% |
| 2011 | -- | $235,000 |
| 2010 | -- | $235,000 |
Find assessor info on the county website
Monthly payment
Est. payment
Payment breakdown
Explore the cost of this home by adjusting the details. Changes won't be saved.Climate risks
Neighborhood: 92782
Nearby schools
GreatSchools rating
- 6/10Tustin Ranch Elementary SchoolGrades: K-5Distance: 0.1 mi
- 9/10Pioneer Middle SchoolGrades: 6-8Distance: 1.4 mi
- 10/10Arnold O. Beckman High SchoolGrades: 9-12Distance: 1.2 mi
Schools provided by the listing agent
- Elementary: Tustin
- Middle: Pioneer
- High: Beckman
Source: CRMLS. This data may not be complete. We recommend contacting the local school district to confirm school assignments for this home.
- $690,0002 bd2 ba882 sqft2800 Keller Dr APT 34, Tustin, CA 92782Sold

- $699,0002 bd2 ba882 sqft2800 Keller Dr APT 55, Tustin, CA 92782Sold
- $787,5502 bd2 ba882 sqft2800 Keller Dr APT 58, Tustin, CA 92782Sold

- $520,0001 bd1 ba678 sqft2800 Keller Dr APT 243, Tustin, CA 92782Sold
- $540,0001 bd1 ba738 sqft2800 Keller Dr APT 249, Tustin, CA 92782Sold
- $565,0001 bd1 ba531 sqft2800 Keller Dr APT 262, Tustin, CA 92782Sold
- $540,0001 bd1 ba678 sqft2800 Keller Dr APT 282, Tustin, CA 92782Sold
- $698,0002 bd2 ba1k sqft2800 Keller Dr APT 38, Tustin, CA 92782Sold
A local agent can set up tours, give advice and negotiate with sellers.
Similar homes
- $595,0001 bd1 ba736 sqft225 Gallery Way, Tustin, CA 92782For Sale
 MLS ID #OC26105808, My-Linh Nguyen, First Team Real Estate. CRMLS
 - $708,0001 bd1 ba959 sqft2960 Champion Way APT 710, Tustin, CA 92782For Sale
 MLS ID #PW26157533, Diana Caldwell, Caldwell Realty. CRMLS
 - $499,0001 bd1 ba738 sqft129 N Cross Creek Rd Unit B, Orange, CA 92869For Sale
 MLS ID #PW26160608, Jesse Gonzalez, Vida Real Estate. CRMLS
 - $569,0001 bd1 ba814 sqft127 Lemon Grv, Irvine, CA 92618For Sale
 MLS ID #TR26150208, Fuguo Wang, 168 Realty Inc.. CRMLS
 - $489,0001 bd1 ba661 sqft322 Orange Blossom, Irvine, CA 92618For SaleMLS ID #OC26155968, JudyTrang Uong, Judy Trang Uong, Broker. CRMLS
- $499,0001 bd1 ba550 sqft154 Gallery Way, Tustin, CA 92782For SaleMLS ID #OC26112218, Summer Kim, Realty One Group West. CRMLS
- $549,0002 bd2 ba1k sqft278 N Wilshire Ave #B31, Anaheim, CA 92801For SaleMLS ID #OC26156982, Devin Haman, Realty One Group West. CRMLS
- $581,0002 bd2 ba907 sqft3500 S Greenville St APT G15, Santa Ana, CA 92704For SaleMLS ID #PW26159941, Ron Arnold, Keller Williams Realty. CRMLS
- $578,0002 bd2 ba1k sqft11630 Warner Ave APT 504, Fountain Valley, CA 92708For SaleMLS ID #AR26131823, Idea Mie Lin, Coldwell Banker New Century. CRMLS
- $515,0002 bd1 ba852 sqft25761 Le Parc Unit 82, Lake Forest, CA 92630For SaleMLS ID #PW26143847, Holly McDonald, Compass. CRMLS
- $535,0001 bd1 ba681 sqft240 Pineview #3A, Irvine, CA 92620For SaleMLS ID #OC26143279, Katrina Moon, Omni-Fund, Inc.. CRMLS
- $570,0002 bd1 ba900 sqft151 Chaumont Cir, Foothill Ranch, CA 92610For SaleMLS ID #OC26133992, James Onaga, Alpha California Homes. CRMLS
- $525,0002 bd1 ba957 sqft22198 Cedar Pointe, Lake Forest, CA 92630For SaleMLS ID #OC26125103, Michael Bente, Luxre Realty, Inc.. CRMLS
- $680,0002 bd2 ba916 sqft4206 Apricot Dr #4206, Irvine, CA 92618For SaleMLS ID #OC26133381, Sherri Lex, EHM Real Estate, Inc.. CRMLS
- $539,0001 bd1 ba792 sqft22681 Oakgrove Unit 233, Aliso Viejo, CA 92656For SaleMLS ID #OC26079883, Marisol Duenas Casas, eHomes. CRMLS
- $598,0002 bd2 ba868 sqft26342 Forest Ridge Dr Unit 3F, Lake Forest, CA 92630For SaleMLS ID #OC26116597, Zhu Chen, Real Broker. CRMLS
- $550,0002 bd2 ba1k sqft3530 W Sweetbay Ct Unit D, Anaheim, CA 92804For SaleMLS ID #OC26134148, Lisa Bayley, HomeSmart, Evergreen Realty. CRMLS
- $479,9992 bd2 ba944 sqft700 W La Veta Ave Unit C7, Orange, CA 92868For SaleMLS ID #DW26135598, Michael Castillo, Real Broker. CRMLS
- $550,0001 bd2 ba865 sqft7745 E Portofino Ave, Anaheim, CA 92808For SaleMLS ID #OC26135654, Elizabeth Do, Keller Williams Realty. CRMLS
- $439,9991 bd1 ba473 sqft208 Orange Blossom, Irvine, CA 92618For SaleMLS ID #OC26141299, Peter Wang, Reali Estates Inc. CRMLS
Local buyer's agents are ready to help
