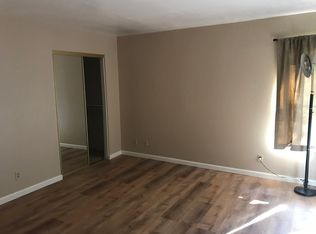
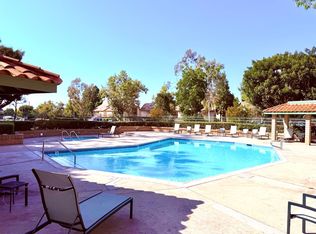
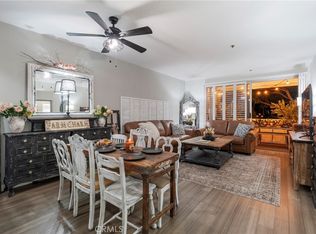
Welcome to Orange Tree Terrace, one of Irvine’s most sought-after communities. This beautifully remodeled home with corner location offers privacy and scenic views of mature trees and open space. Situated at the end of a quiet street within a secure building, this exceptional home shares only one common wall and is surrounded by walls of glass and oversized windows that fill the interior with natural light. The spacious floor plan features dual balconies, with both bedrooms opening directly to private outdoor spaces that overlook the tranquil surroundings. The remodeled kitchen features quartz countertops, stainless steel appliances, a breakfast bar, subway tile backsplash that extends under the breakfast bar, white shaker cabinetry that include two lazy susans and glass-front display cabinets. Just off the kitchen is the laundry room with pocket door that offers a full-size stackable washer and dryer along with abundant storage space rarely found in condominium living. The expansive living room is highlighted by a cozy fireplace, corner windows that make the perfect or reading area and picturesque views. The adjoining dining room accommodates all your family and guests and opens to the deck for seamless indoor-outdoor living. The primary suite features a generous walk-in closet, corner windows and sliding door opening to the deck. Both baths have been remodeled with stylish vanities. Additional amenities in the home include a spacious double-door entry closet, updated brushed hardware, LED recessed lighting and plentiful storage with two walk in closets off the deck. Residents of Orange Tree Terrace enjoy resort-inspired amenities including a pool, spa, fitness center, clubhouse, tennis courts, basketball court, playground, beautifully maintained grounds, gated subterranean parking, and guest parking. The community’s central Irvine location places shopping, dining, golf, parks, hiking and biking trails, a short walk to Irvine Valley College, UCI, Irvine Spectrum, Fashion Island, South Coast Plaza, John Wayne Airport, easy access to I5/405 and all major transportation corridors. This home combines a peaceful setting, thoughtful upgrades, abundant natural light and an exceptional Irvine location, this move-in ready residence offers a rare opportunity within the highly desirable Orange Tree Terrace community.
For sale
Listed by: EHM Real Estate, Inc. • Sherri Lex • Contact: 949-680-0490
$680,000
4206 Apricot Dr #4206, Irvine, CA 92618
2beds
916sqft
:
Get pre-qualified$5,107/mo
Condominium
Built in 1980
-- sqft lot
$668,800 Zestimate®
$742/sqft
$625/mo HOA
What's special
- 39 days |
- 907 |
- 24 |
Zillow last checked:
Listing updated:
Listed by:
Sherri Lex DRE #01096502 949-680-0490,
EHM Real Estate, Inc.
Source: CRMLS,MLS#: OC26133381 Originating MLS: California Regional MLS
Originating MLS: California Regional MLSFacts & features
Interior
Bedrooms & bathrooms
- Bedrooms: 2
- Bathrooms: 2
- Full bathrooms: 2
- Main level bathrooms: 2
- Main level bedrooms: 2
Rooms
- Room types: Entry/Foyer, Kitchen, Laundry, Living Room, Primary Bedroom, Other, Dining Room
Primary bedroom
- Features: Primary Suite
Bathroom
- Features: Bathroom Exhaust Fan, Bathtub, Dual Sinks, Linen Closet, Remodeled, Separate Shower, Tub Shower
Kitchen
- Features: Kitchen/Family Room Combo, Quartz Counters, Remodeled, Updated Kitchen, Utility Sink
Other
- Features: Walk-In Closet(s)
Cooling
- Central Air
Appliances
- Included: Built-In Range, Dishwasher, Disposal, Microwave, Refrigerator, Water Heater, Dryer, Washer
- Laundry: Washer Hookup, Inside, Laundry Room, Stacked
Features
- Breakfast Bar, Balcony, Separate/Formal Dining Room, Elevator, Living Room Deck Attached, Open Floorplan, Quartz Counters, Recessed Lighting, Storage, Primary Suite, Walk-In Closet(s)
- Flooring: Laminate, Tile, Wood
- Doors: Panel Doors, Sliding Doors
- Windows: Blinds
- Has fireplace: Yes
- Fireplace features: Living Room
- Common walls with other units/homes: 1 Common Wall
Interior area
- Total interior livable area: 916 sqft
Property
Parking
- Total spaces: 2
- Parking features: Controlled Entrance
- Garage spaces: 1
- Uncovered spaces: 1
Accessibility
- Accessibility features: Accessible Elevator Installed, No Stairs
Features
- Levels: One
- Stories: 1
- Entry location: 2/1
- Patio & porch: Covered, Deck
- Pool features: Community, In Ground, Association
- Has spa: Yes
- Spa features: Association, Community, In Ground
- Has view: Yes
- View description: Trees/Woods
Lot
- Size: 2.65 Acres
- Features: Close to Clubhouse, Corner Lot, Near Public Transit
Details
- Parcel number: 93073556
- Special conditions: Standard
Construction
Type & style
- Home type: Condo
- Property subtype: Condominium
- Attached to another structure: Yes
Condition
- Updated/Remodeled,Turnkey
- New construction: No
- Year built: 1980
Utilities & green energy
- Sewer: Public Sewer
- Water: Public
Community & HOA
Community
- Features: Biking, Park, Street Lights, Sidewalks, Pool
- Security: Carbon Monoxide Detector(s), Key Card Entry
- Subdivision: Terrace (Stacked) (Sc)
HOA
- Has HOA: Yes
- Amenities included: Pickleball, Pool, Spa/Hot Tub, Tennis Court(s)
- HOA fee: $595 monthly
- HOA name: Orange Tree
- HOA phone: 949-491-1444
- Second HOA fee: $30 monthly
- Second HOA name: Orange Tree
- Second HOA phone: 949-855-1800
Location
- Region: Irvine
Financial & listing details
- Price per square foot: $742/sqft
- Date on market: 6/20/2026
- Cumulative days on market: 39 days
- Listing terms: Cash,Cash to New Loan,Conventional
Estimated market value
$668,800
$635,000 - $702,000
$2,974/mo
Price history
| Date | Event | Price |
|---|---|---|
| 6/20/2026 | Listed for sale | $680,000+42.3%$742/sqft |
Source:  CRMLS #OC26133381 Report a problem CRMLS #OC26133381 Report a problem | ||
| 11/17/2020 | Sold | $478,000-0.4%$522/sqft |
Source:  CRMLS #PW20165728 Report a problem CRMLS #PW20165728 Report a problem | ||
| 10/8/2020 | Pending sale | $480,000$524/sqft |
Source: The Omni Group #PW20165728 Report a problem | ||
| 9/27/2020 | Price change | $480,000-4%$524/sqft |
Source: The Omni Group #PW20165728 Report a problem | ||
| 9/16/2020 | Price change | $500,000-2%$546/sqft |
Source: The Omni Group #PW20165728 Report a problem | ||
| 9/9/2020 | Price change | $510,000-2.9%$557/sqft |
Source: The Omni Group #PW20165728 Report a problem | ||
| 8/14/2020 | Listed for sale | $525,000$573/sqft |
Source: The Omni Group #PW20165728 Report a problem | ||
Public tax history
Tax history is unavailable.
Monthly payment
Est. payment
Payment breakdown
Explore the cost of this home by adjusting the details. Changes won't be saved.Climate risks
Neighborhood: Oak Creek
Nearby schools
GreatSchools rating
- 10/10Eastshore Elementary SchoolGrades: K-6Distance: 1.1 mi
- 9/10Lakeside Middle SchoolGrades: 7-8Distance: 1.5 mi
- 10/10Woodbridge High SchoolGrades: 9-12Distance: 1.9 mi
Schools provided by the listing agent
- Elementary: Eastshore
- Middle: Lakeside
- High: Woodbridge
Source: CRMLS. This data may not be complete. We recommend contacting the local school district to confirm school assignments for this home.
- $669,3002 bd2 ba916 sqft4101 Apricot Dr, Irvine, CA 92618Off Market
- $540,9001 bd1 ba882 sqft4102 Apricot Dr, Irvine, CA 92618Off Market
- $567,2001 bd1 ba900 sqft4103 Apricot Dr, Irvine, CA 92618Off Market
- $743,5002 bd2 ba1.1k sqft4104 Apricot Dr, Irvine, CA 92618Off Market
- $700,4002 bd2 ba1k sqft4105 Apricot Dr, Irvine, CA 92618Off Market
- $679,9002 bd2 ba1k sqft4106 Apricot Dr, Irvine, CA 92618Off Market
- $730,6002 bd2 ba1.1k sqft4107 Apricot Dr, Irvine, CA 92618Off Market
- $730,6002 bd2 ba1.1k sqft4108 Apricot Dr, Irvine, CA 92618Off Market
- $647,2002 bd2 ba916 sqft4109 Apricot Dr, Irvine, CA 92618Off Market
A local agent can set up tours, give advice and negotiate with sellers.
Similar homes
- $759,0003 bd2 ba1k sqft44 Fallbrook, Irvine, CA 92604For Sale
 MLS ID #OC26156127, Yanfeng Wu, Pacific Sterling Realty. CRMLS
 - $709,0002 bd2 ba1.1k sqft20331 Bluffside Cir APT 105, Huntington Beach, CA 92646For Sale
 MLS ID #OC26158742, Georgette Mannion, RE/MAX TerraSol. CRMLS
 - $719,0002 bd2 ba1k sqft25231 Tanoak Ln, Lake Forest, CA 92630For Sale
 MLS ID #OC26098059, Tommy Lowery, First Team Real Estate. CRMLS
 - $819,9002 bd3 ba1k sqft13 Sunflower, Irvine, CA 92604For Sale
 MLS ID #PW26105029, Vivienne Tran, Cali Home Realty. CRMLS
 - $624,9992 bd2 ba953 sqft21256 Camelia, Lake Forest, CA 92630For SaleMLS ID #SW26097132, Jessica Davis, Elevate Real Estate Agency. CRMLS
- $683,0002 bd2 ba1.1k sqft138 Via Contento, Rancho Santa Margarita, CA 92688For SaleMLS ID #PW26133165, Mary Hale, Nordine Realty, Inc. CRMLS
- $648,8882 bd1 ba864 sqft23745 Bayside Ln #95, Laguna Niguel, CA 92677For SaleMLS ID #SW26159389, Joseph Anselmo, Abundance Real Estate. CRMLS
- $585,0002 bd2 ba1.1k sqft3645 S Bear St Unit F, Santa Ana, CA 92704For SaleMLS ID #OC26151305, Amber Colopy, Engel & Volkers Dana Point. CRMLS
- $598,0002 bd2 ba868 sqft26342 Forest Ridge Dr Unit 3F, Lake Forest, CA 92630For SaleMLS ID #OC26116597, Zhu Chen, Real Broker. CRMLS
- $749,9002 bd1 ba957 sqft22891 Caminito Flores #131, Laguna Hills, CA 92653For SaleMLS ID #PW26139824, Katiana Luttrell, REMAX Professionals. CRMLS
- $920,0003 bd2 ba1.1k sqft11 Rosemary, Irvine, CA 92604For SaleMLS ID #OC26140897, Kinney Yong, RE/MAX Connections. CRMLS
- $635,0002 bd1 ba1k sqft1 Oak Spring Ln #320, Aliso Viejo, CA 92656For SaleMLS ID #PW26142382, Aaron Zapata, Real Broker. CRMLS
- $915,0002 bd3 ba1.1k sqft304 Birch Grv, Irvine, CA 92618For SaleMLS ID #OC26061136, Senka Plese, RE/MAX Connections. CRMLS
- $659,0002 bd2 ba1.1k sqft24575 Copper Cliff Ct #7, Lake Forest, CA 92630For SaleMLS ID #OC26141304, Elizabeth Do, Keller Williams Realty. CRMLS
- $768,0002 bd2 ba1k sqft23 Dover Pl, Laguna Niguel, CA 92677For SaleMLS ID #OC26158830, Tina Vasu, Berkshire Hathaway HomeService. CRMLS
- $599,9002 bd2 ba1k sqft3015 Via Buena Vis Unit O, Laguna Woods, CA 92637For SaleMLS ID #TR26142624, Yan Zhang, Walton Realty Inc.. CRMLS
- $639,0002 bd2 ba942 sqft27974 Crimson, Mission Viejo, CA 92691For SaleMLS ID #OC26152286, Jenn Hughes, Regency Real Estate Brokers. CRMLS
- $549,0002 bd2 ba1k sqft278 N Wilshire Ave #B31, Anaheim, CA 92801For SaleMLS ID #OC26156982, Devin Haman, Realty One Group West. CRMLS
- $724,9002 bd2 ba1.1k sqft72 Sandcastle, Aliso Viejo, CA 92656For SaleMLS ID #OC26088806, Jeanette Nelson, Keller Williams Realty. CRMLS
- $585,0002 bd2 ba1.1k sqft25885 Trabuco Rd APT 101, Lake Forest, CA 92630For SaleMLS ID #PW26103178, Lori Raichel, Century 21 Affiliated. CRMLS
Local buyer's agents are ready to help
