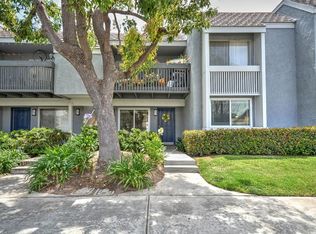
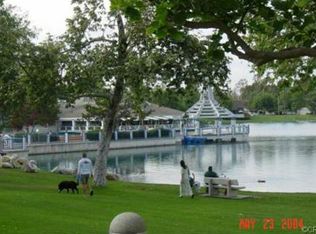
Welcome to this beautifully updated, upper-level condo in Irvine's highly sought-after Woodbridge community! Bright and airy, this 3-bedroom home offers effortless modern living with an abundance of natural light and a highly functional layout. Inside, BRAND-NEW luxury vinyl flooring and FRESH paint create immediate move-in appeal. The welcoming open-concept living and dining area flows seamlessly into a remodeled chef's kitchen featuring sleek cabinetry, modern fixtures, and stainless steel appliances. The private primary suite boasts a custom closet and en-suite bath, while the two secondary bedrooms provide excellent flexibility for family, guests, or a dedicated home office. Additional highlights include convenient indoor laundry and a private second-story balcony perfect for morning coffee or enjoying the gentle Irvine breeze. Upgraded dual-pane windows and doors enhance the home's energy efficiency. Located just steps from the community pool, spa, and park, this turnkey home grants full access to legendary Woodbridge amenities—including pristine lakes, resort-style pools, tennis courts, and top-rated Irvine schools. Don't miss this rare opportunity to own a highly functional, turnkey home in one of Irvine's premier neighborhoods!
For sale
Listed by: Pacific Sterling Realty • Yanfeng Wu • Contact: 917-957-3086
Price cut: $35K (9/28)
$699,999
44 Fallbrook, Irvine, CA 92604
3beds
1,084sqft
Condominium
Built in 1978
-- sqft lot
$697,700 Zestimate®
$646/sqft
$550/mo HOA
What's special
- 135 days
- 2,571
- 98
Zillow last checked:
Listing updated:
Listed by:
Yanfeng Wu DRE #01947132 917-957-3086,
Pacific Sterling Realty,
HsiaoChing Chou DRE #01876554 949-395-7088,
Pacific Sterling Realty
Source: CRMLS,MLS#: OC26156127 Originating MLS: California Regional MLS
Originating MLS: California Regional MLSFacts & features
Interior
Bedrooms & bathrooms
- Bedrooms: 3
- Bathrooms: 2
- Full bathrooms: 2
- Main level bathrooms: 2
- Main level bedrooms: 3
Rooms
- Room types: Bedroom, Kitchen, Laundry, Living Room, Primary Bathroom, Primary Bedroom
Primary bedroom
- Features: Main Level Primary
Bedroom
- Features: Bedroom on Main Level
Bathroom
- Features: Bathtub, Granite Counters, Separate Shower, Tub Shower, Upgraded
Kitchen
- Features: Granite Counters, Kitchen/Family Room Combo, Remodeled, Updated Kitchen
Heating
- Wall Furnace
Cooling
- None
Appliances
- Included: Dishwasher, Gas Cooktop, Disposal, Gas Oven, Microwave, Refrigerator, Water Heater, Dryer, Washer
- Laundry: Inside
Features
- Balcony, Bedroom on Main Level, Main Level Primary
- Flooring: Tile, Vinyl
- Has fireplace: No
- Fireplace features: None
- Common walls with other units/homes: 1 Common Wall
Interior area
- Total interior livable area: 1,084 sqft
Property
Parking
- Total spaces: 1
- Parking features: Covered, Carport
- Carport spaces: 1
Features
- Levels: One
- Stories: 1
- Entry location: 1
- Pool features: Community, Association
- Has spa: Yes
- Spa features: Association, Community
- Has view: Yes
- View description: City Lights, Neighborhood
Lot
- Size: 3.01 Acres
Details
- Parcel number: 93598008
- Special conditions: Standard
Construction
Type & style
- Home type: Condo
- Property subtype: Condominium
- Attached to another structure: Yes
Condition
- New construction: No
- Year built: 1978
Utilities & green energy
- Sewer: Public Sewer
- Water: Public
- Utilities for property: Electricity Available, Natural Gas Available, Sewer Available, Water Available
Community & HOA
Community
- Features: Biking, Fishing, Hiking, Lake, Park, Street Lights, Sidewalks, Water Sports, Pool
- Security: Smoke Detector(s)
- Subdivision: Village Green (Vg)
HOA
- Has HOA: Yes
- Amenities included: Fire Pit, Outdoor Cooking Area, Barbecue, Picnic Area, Playground, Pool, Racquetball, Sauna, Spa/Hot Tub, Tennis Court(s), Trail(s)
- HOA fee: $393 monthly
- HOA name: Woodbridge Village Association
- HOA phone: 949-786-1800
- Second HOA fee: $157 monthly
- Second HOA name: Village Green Subassociation
Location
- Region: Irvine
Financial & listing details
- Price per square foot: $646/sqft
- Date on market: 7/18/2026
- Cumulative days on market: 135 days
- Listing terms: Cash,Cash to Existing Loan,Cash to New Loan,Conventional,1031 Exchange
- Inclusions: washer, dryer & refrigerator
Estimated market value
$697,700
$663,000 - $733,000
$3,998/mo
Price history
| Date | Event | Price |
|---|---|---|
| 9/28/2026 | Price change | $699,999-4.8%$646/sqft |
Source:  CRMLS #OC26156127 Report a problem CRMLS #OC26156127 Report a problem | ||
| 8/19/2026 | Price change | $735,000-3.2%$678/sqft |
Source: CRMLS #OC26156127 Report a problem | ||
| 7/18/2026 | Listed for sale | $759,000$700/sqft |
Source: CRMLS #OC26156127 Report a problem | ||
Public tax history
Tax history is unavailable.
Monthly payment
Est. payment
Payment breakdown
Explore the cost of this home by adjusting the details. Changes won't be saved.Climate risks
Neighborhood: Woodbridge
Nearby schools
Schools provided by the listing agent
- Elementary: Eastshore
- Middle: Lakeside
- High: Woodbridge
Source: CRMLS. This data may not be complete. We recommend contacting the local school district to confirm school assignments for this home.

Similar homes
- $650,0002 bd2 ba916 sqft4206 Apricot Dr #4206, Irvine, CA 92618For Sale
 MLS ID #OC26133381, Sherri Lex, EHM Real Estate, Inc.. CRMLS
 - $684,9002 bd2 ba987 sqft32 Remington, Irvine, CA 92620For Sale
 MLS ID #OC26192370, Patty Karimi, Realty One Group West. CRMLS
 - $675,0002 bd2 ba1.2k sqft27825 Violet, Mission Viejo, CA 92691For Sale
 MLS ID #PW26158512, Stephen Tart, Century 21 Discovery. CRMLS
 - $720,0003 bd2 ba1.1k sqft444 S Tustin St APT K3, Orange, CA 92866For Sale
 MLS ID #PW26141403, Daisy Aasland, AAsland Realty. CRMLS
