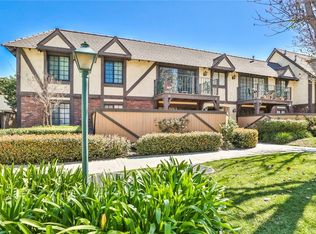
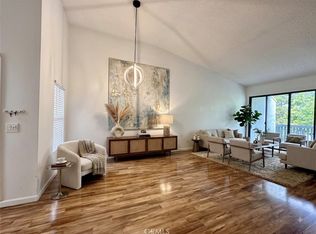
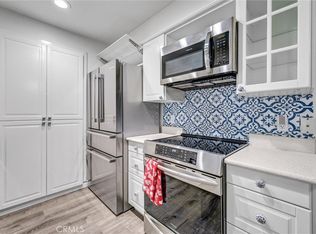
Step into this beautifully updated condo in one of the most desirable resort-style communities, St Albans . This inviting home features an open floor plan, tons of natural light and has been updated with hard surface flooring throughout, fresh interior paint, a brand-new HVAC system, plantation shutters, ceiling fans, stainless steel appliances, and an in-unit washer and dryer just to name a few. Step out onto your private balcony overlooking mature trees, perfect for morning coffee or unwinding at the end of the day. The community offers an impressive array of resort-style amenities, including multiple sparkling pools, jacuzzis, a fitness center, club house, dry sauna, tennis courts, scenic walking paths, lush greenbelt areas, and a picturesque lake that gives the neighborhood a tranquil feel. The community also features controlled access, gated parking, 2 dedicated parking spots with additional storage, and plenty of guest parking. Water and trash are included in the HOA. The St. Albans HOA owns the land and the condo owners pay just $1 per year to the HOA. This allows financing for FHA, VA, and conventional. Ideally situated just moments from South Coast Plaza, world-class shopping, dining, beaches, entertainment, and easy access to major freeways, this home offers the perfect balance of comfort and convenience.
For sale
Listed by: Sunset Lending and Realty • Thomas dell'Aria • Contact: 424-204-3271
$564,900
3675 S Bear St Unit H, Santa Ana, CA 92704
2beds
1,144sqft
Condominium
Built in 1981
-- sqft lot
$565,600 Zestimate®
$494/sqft
$660/mo HOA
What's special
- 1 day |
- 293 |
- 20 |
Zillow last checked:
Listing updated:
Listed by:
Thomas dell'Aria DRE #02193913 424-204-3271,
Sunset Lending and Realty,
Michael Thompson DRE #02209969,
Sunset Lending and Realty
Source: CRMLS,MLS#: SR26186215 Originating MLS: California Regional MLS
Originating MLS: California Regional MLSFacts & features
Interior
Bedrooms & bathrooms
- Bedrooms: 2
- Bathrooms: 2
- Full bathrooms: 2
- Main level bathrooms: 2
- Main level bedrooms: 2
Rooms
- Room types: Family Room
Bathroom
- Features: Bathroom Exhaust Fan, Tub Shower
Kitchen
- Features: Kitchen/Family Room Combo
Heating
- Central
Cooling
- Central Air
Appliances
- Included: Dishwasher, Gas Cooktop, Gas Oven, Microwave, Refrigerator, Water Heater, Dryer, Washer
- Laundry: Inside, Laundry Closet
Features
- Balcony, Ceiling Fan(s), Open Floorplan, Recessed Lighting
- Flooring: Tile
- Doors: Sliding Doors
- Windows: Double Pane Windows
- Has fireplace: Yes
- Fireplace features: Family Room
- Common walls with other units/homes: 2+ Common Walls
Interior area
- Total interior livable area: 1,144 sqft
Video & virtual tour
Property
Parking
- Total spaces: 3
- Parking features: Carport, Detached Carport
- Garage spaces: 1
- Carport spaces: 1
- Covered spaces: 2
- Uncovered spaces: 1
Accessibility
- Accessibility features: Accessible Doors
Features
- Levels: One
- Stories: 1
- Entry location: West
- Pool features: Association
- Has spa: Yes
- Spa features: Association
- Has view: Yes
- View description: Trees/Woods
Lot
- Size: 2.75 Acres
Details
- Parcel number: 93116588
- On leased land: Yes
- Lease amount: $1
- Special conditions: Standard
Construction
Type & style
- Home type: Condo
- Property subtype: Condominium
- Attached to another structure: Yes
Condition
- Turnkey
- New construction: No
- Year built: 1981
Utilities & green energy
- Sewer: Public Sewer
- Water: Public
Community & HOA
Community
- Features: Biking, Lake, Park, Gated
- Security: Carbon Monoxide Detector(s), Gated Community, Smoke Detector(s)
- Subdivision: St. Albans (Stal)
HOA
- Has HOA: Yes
- Amenities included: Clubhouse, Fitness Center, Barbecue, Spa/Hot Tub, Storage, Tennis Court(s), Trash
- HOA fee: $660 monthly
- HOA name: St. Albans
- HOA phone: 714-285-2626
Location
- Region: Santa Ana
Financial & listing details
- Price per square foot: $494/sqft
- Tax assessed value: $578,755
- Date on market: 8/25/2026
- Cumulative days on market: 1 day
- Listing terms: Cash,Conventional,FHA,VA Loan
- Inclusions: Appliances, Washer & Dryer, Living Room TV
Estimated market value
$565,600
$537,000 - $594,000
$3,311/mo
Price history
| Date | Event | Price |
|---|---|---|
| 8/25/2026 | Listed for sale | $564,900+6.6%$494/sqft |
Source:  CRMLS #SR26186215 Report a problem CRMLS #SR26186215 Report a problem | ||
| 9/23/2022 | Sold | $530,000+9.3%$463/sqft |
Source: Agent Provided Report a problem | ||
| 9/23/2022 | Pending sale | $485,000$424/sqft |
Source: CRMLS #NP22185031 Report a problem | ||
| 9/1/2022 | Contingent | $485,000$424/sqft |
Source: CRMLS #NP22185031 Report a problem | ||
| 8/23/2022 | Listed for sale | $485,000+34.7%$424/sqft |
Source: CRMLS #NP22185031 Report a problem | ||
| 8/16/2017 | Sold | $360,000+2.9%$315/sqft |
Source: Agent Provided Report a problem | ||
| 7/18/2017 | Pending sale | $349,900$306/sqft |
Source: California Home Realtors #PW17152491 Report a problem | ||
| 7/6/2017 | Listed for sale | $349,900+2.9%$306/sqft |
Source: California Home Realtors #PW17152491 Report a problem | ||
| 7/25/2016 | Sold | $340,000+3.1%$297/sqft |
Source: Agent Provided Report a problem | ||
| 6/11/2016 | Pending sale | $329,900$288/sqft |
Source: California Home Realtors #PW16115782 Report a problem | ||
| 5/31/2016 | Listed for sale | $329,900+6.5%$288/sqft |
Source: California Home Realtors #PW16115782 Report a problem | ||
| 11/12/2014 | Listing removed | $309,900$271/sqft |
Source: Keller Williams - Long Beach Pacific Estates #93116588 Report a problem | ||
| 11/8/2014 | Pending sale | $309,900$271/sqft |
Source: Keller Williams - Long Beach Pacific Estates #93116588 Report a problem | ||
| 11/8/2014 | Listed for sale | $309,900$271/sqft |
Source: Keller Williams - Long Beach Pacific Estates #93116588 Report a problem | ||
Public tax history
| Year | Property taxes | Tax assessment |
|---|---|---|
| 2026 | -- | $578,755 +2% |
| 2025 | $6,670 +2.7% | $567,407 +2% |
| 2024 | $6,496 -13.9% | $556,282 +2% |
| 2023 | $7,543 +54.4% | $545,375 +32.7% |
| 2022 | $4,886 +2.4% | $411,002 +2% |
| 2021 | $4,771 -0.2% | $402,944 +1% |
| 2020 | $4,780 | $398,813 +2% |
| 2019 | $4,780 +2% | $390,994 +2% |
| 2018 | $4,685 +84.9% | $383,328 +95.7% |
| 2017 | $2,533 | $195,893 +2% |
| 2016 | $2,533 +5.3% | $192,052 +1.5% |
| 2015 | $2,406 +3.2% | $189,168 +2% |
| 2014 | $2,332 | $185,463 +0.5% |
| 2013 | -- | $184,625 +2% |
| 2012 | -- | $181,005 +2% |
| 2011 | -- | $177,456 +0.8% |
| 2010 | -- | $176,130 |
Find assessor info on the county website
Monthly payment
Est. payment
Payment breakdown
Explore the cost of this home by adjusting the details. Changes won't be saved.Climate risks
Neighborhood: 92704
Nearby schools
GreatSchools rating
- 4/10Jefferson Elementary SchoolGrades: K-5Distance: 1 mi
- 4/10McFadden Institute of TechnologyGrades: K-8Distance: 0.9 mi
- 7/10Segerstrom High SchoolGrades: 9-12Distance: 0.6 mi
Schools provided by the listing agent
- Elementary: Greenville
Source: CRMLS. This data may not be complete. We recommend contacting the local school district to confirm school assignments for this home.
- $395,0001 bd1 ba560 sqft3673 S Bear St UNIT E, Santa Ana, CA 92704Sold

- $616,8002 bd2 ba1.1k sqft3671 S Bear St UNIT A, Santa Ana, CA 92704Off Market

- $476,2002 bd2 ba1.1k sqft3671 S Bear St UNIT C, Santa Ana, CA 92704Off Market
- $420,7001 bd1 ba750 sqft3671 S Bear St UNIT D, Santa Ana, CA 92704Off Market
- $571,7002 bd2 ba1.1k sqft3671 S Bear St UNIT E, Santa Ana, CA 92704Off Market
- $362,7001 bd1 ba750 sqft3671 S Bear St UNIT F, Santa Ana, CA 92704Off Market
- $483,3002 bd2 ba1.1k sqft3671 S Bear St UNIT G, Santa Ana, CA 92704Off Market
- $377,0001 bd1 ba867 sqft3671 S Bear St UNIT H, Santa Ana, CA 92704Off Market
A local agent can set up tours, give advice and negotiate with sellers.
Similar homes
- $670,0002 bd2 ba1.1k sqft2542 W Macarthur Blvd, Santa Ana, CA 92704For Sale
 MLS ID #PW26185945, Michael Hussey, Compass. CRMLS
 - $565,0002 bd2 ba907 sqft3500 S Greenville St APT G16, Santa Ana, CA 92704For Sale
 MLS ID #OC26168189, Marylou Langley, HomeSmart, Evergreen Realty. CRMLS
 - $649,9002 bd2 ba1.1k sqft2538 W Macarthur Blvd Unit J, Santa Ana, CA 92704For Sale
 MLS ID #OC26142110, Kelly Mcleod, Keller Williams Realty. CRMLS
 - $499,9002 bd2 ba878 sqft2511 W Sunflower Ave Unit J7, Santa Ana, CA 92704For Sale
 MLS ID #PW26145293, Robert Tetrault, Professional Home REALTORS. CRMLS
 - $484,8882 bd2 ba914 sqft1101 W Macarthur Blvd Unit 301, Santa Ana, CA 92707For SaleMLS ID #SW26173655, Kim Conway, Keller Williams San Diego Metro. CRMLS
- $489,9002 bd1 ba943 sqft3050 S Bristol St Unit 4C, Santa Ana, CA 92704For SaleMLS ID #CV26152724, Crystal Benitez, PRIORITY ONE REALTY & LOANS. CRMLS
- $524,9003 bd2 ba1.2k sqft624 S Sullivan St APT 15D, Santa Ana, CA 92704For SaleMLS ID #PW26130887, Trinh Pham, Greenfield Realty. CRMLS
- $425,0002 bd2 ba878 sqft2511 W Sunflower Ave Unit L3, Santa Ana, CA 92704For SaleMLS ID #OC26090745, Elizabeth Do, Keller Williams Realty. CRMLS
- $569,0002 bd2 ba1k sqft11630 Warner Ave APT 504, Fountain Valley, CA 92708For SaleMLS ID #AR26168722, Idea Mie Lin, Coldwell Banker New Century. CRMLS
- $389,0002 bd1 ba675 sqft2521 W Sunflower Ave Unit D3, Santa Ana, CA 92704For SaleMLS ID #PW26179707, Julia Rogel, eXp Realty of California Inc. CRMLS
- $649,0002 bd2 ba1.1k sqft2504 W Macarthur Blvd Unit I, Santa Ana, CA 92704For SaleMLS ID #PW26175041, Danielle Fehmel, Keller Williams Pacific Estate. CRMLS
- $398,8881 bd1 ba700 sqft1000 W Macarthur Blvd APT 84, Santa Ana, CA 92707For SaleMLS ID #PW26185245, Rixon Kien, Credent Real Estate. CRMLS
- $445,0002 bd2 ba928 sqft2101 S Pacific Ave, Santa Ana, CA 92704For SaleMLS ID #PW26088299, Sal Ruiz, Properties Dot Realty Inc.. CRMLS
- $650,0003 bd2 ba1k sqft2901 S Sycamore St APT B, Santa Ana, CA 92707For SaleMLS ID #SR26170376, Dinesh De Silva, eXp Realty of California Inc. CRMLS
- $580,0002 bd2 ba970 sqft11600 Warner Ave, Fountain Valley, CA 92708For Sale By Owner
- $745,0004 bd3 ba1.3k sqft2710 W Segerstrom Ave Unit F, Santa Ana, CA 92704For SaleMLS ID #PW26165456, Javier Robles, RE/MAX New Dimension. CRMLS
- $729,9003 bd2 ba1.2k sqft2640 W Segerstrom Ave Unit B, Santa Ana, CA 92704For SaleMLS ID #OC26089994, Alysha Stout, Martin Investment Properties. CRMLS
- $459,9002 bd2 ba872 sqft1001 W Stevens Ave Unit 237, Santa Ana, CA 92707For SaleMLS ID #PW26078009, Amable John Aguiluz XIII, First Team Real Estate. CRMLS
- $649,6001 bd1 ba1.1k sqft9 Macarthur Pl Unit 404, Santa Ana, CA 92707New ConstructionCRMLS
- $475,0002 bd1 ba809 sqft2803 S Fairview St Unit C, Santa Ana, CA 92704For SaleMLS ID #OC26106516, Elizabeth Do, Keller Williams Realty. CRMLS
Local buyer's agents are ready to help
