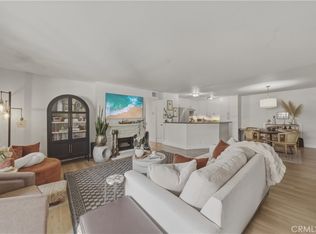
Nestled in a peaceful interior location within the private gated Chelsea Court community, this inviting 2-bedroom, 2-bathroom South Coast Metro residence offers an elevated blend of privacy, modern style, and everyday functionality. The thoughtful single-level floor plan features dual primary suites, each complete with its own private en-suite full bath featuring updated quartz-topped vanities, upgraded toilets, and ample closet space—making it ideal for kids, guests, roommates, or a dedicated home office. At the center of the home, the main living and dining spaces feature upgraded luxury vinyl flooring throughout, accented by energy-efficient recessed LED lighting and central climate control. The beautifully updated kitchen stands out with modern quartz countertops and upgraded cabinetry, connecting directly to the dining room which sits conveniently across from the spacious living area. Step out through sliding glass doors to your private covered balcony, where serene treetop shade and peaceful views of the tranquil spa, lush courtyard, and clubhouse create a perfect retreat for morning coffee or evening unwinding. Convenient interior laundry hookups easily accommodate a full-size washer and dryer. Value-added parking includes a reserved assigned space plus a detached single-car garage complete with an automatic door opener and a deep overhead storage loft. Residents enjoy resort-caliber amenities including a sparkling pool, two hot tubs, a state-of-the-art fitness gym, an outdoor BBQ area, and an on-site car wash station, with HOA dues conveniently covering water and trash. Zoned for top-rated Segerstrom High School and positioned just moments from world-class dining and shopping at South Coast Plaza, the Segerstrom Center for the Arts, Metro Pointe, John Wayne Airport, and instant access to the 405, 55, and 73 freeways.
Coming soon 08/15
Listed by: HomeSmart, Evergreen Realty • Marylou Langley • Contact: 949-306-0007
$565,000
3500 S Greenville St APT G16, Santa Ana, CA 92704
2beds
907sqft
:
Get pre-qualified$4,338/mo
Condominium
Built in 1998
-- sqft lot
$-- Zestimate®
$623/sqft
$615/mo HOA
What's special
- 9 days |
- 263 |
- 9 |
Zillow last checked:
Listing updated:
Listed by:
Marylou Langley DRE #01808643 949-306-0007,
HomeSmart, Evergreen Realty,
Jennifer Oliveros DRE #01900465 714-204-7750,
HomeSmart, Evergreen Realty
Source: CRMLS,MLS#: OC26168189 Originating MLS: California Regional MLS
Originating MLS: California Regional MLSFacts & features
Interior
Bedrooms & bathrooms
- Bedrooms: 2
- Bathrooms: 2
- Full bathrooms: 2
- Main level bathrooms: 2
- Main level bedrooms: 2
Rooms
- Room types: Bedroom, Kitchen, Laundry, Living Room, Primary Bedroom, Other, Dining Room
Primary bedroom
- Features: Main Level Primary
Primary bedroom
- Features: Primary Suite
Bedroom
- Features: Bedroom on Main Level
Bathroom
- Features: Full Bath on Main Level, Quartz Counters, Upgraded
Kitchen
- Features: Quartz Counters, Remodeled, Updated Kitchen
Heating
- Central, Natural Gas
Cooling
- Central Air
Appliances
- Laundry: Washer Hookup, Electric Dryer Hookup, Gas Dryer Hookup, Inside, Laundry Closet
Features
- Separate/Formal Dining Room, Quartz Counters, Bedroom on Main Level, Main Level Primary, Primary Suite
- Flooring: Vinyl
- Has fireplace: No
- Fireplace features: None
- Common walls with other units/homes: 2+ Common Walls
Interior area
- Total interior livable area: 907 sqft
Property
Parking
- Total spaces: 2
- Parking features: Paved
- Garage spaces: 1
- Carport spaces: 1
- Covered spaces: 2
Features
- Levels: One
- Stories: 1
- Entry location: 2
- Patio & porch: Covered
- Pool features: Association
- Has spa: Yes
- Spa features: Association
- Has view: Yes
- View description: Courtyard
Lot
- Size: 4.6 Acres
Details
- Parcel number: 93513333
- Special conditions: Standard
Construction
Type & style
- Home type: Condo
- Property subtype: Condominium
- Attached to another structure: Yes
Condition
- Turnkey
- New construction: No
- Year built: 1998
Utilities & green energy
- Sewer: Public Sewer
- Water: Public
Community & HOA
Community
- Features: Storm Drain(s), Suburban, Sidewalks
- Subdivision: Chelsea
HOA
- Has HOA: Yes
- Amenities included: Clubhouse, Controlled Access, Fitness Center, Outdoor Cooking Area, Barbecue, Pool, Pet Restrictions, Spa/Hot Tub, Trash, Water
- HOA fee: $615 monthly
- HOA name: Chelsea Court
- HOA phone: 949-855-1800
Location
- Region: Santa Ana
Financial & listing details
- Price per square foot: $623/sqft
- Tax assessed value: $508,742
- Annual tax amount: $6,092
- Date on market: 8/2/2026
- Listing terms: Cash,Cash to New Loan,Conventional
- Road surface type: Paved
Estimated market value
Not available
Estimated sales range
Not available
$2,932/mo
Price history
| Date | Event | Price |
|---|---|---|
| 6/7/2021 | Sold | $470,000+4.5%$518/sqft |
Source: Public Record Report a problem | ||
| 3/1/2019 | Listing removed | $449,900$496/sqft |
Source: Ricci Realty #PW18155456 Report a problem | ||
| 8/1/2018 | Price change | $449,900-1.1%$496/sqft |
Source: Ricci Realty #PW18155456 Report a problem | ||
| 7/10/2018 | Listed for sale | $455,000+122%$502/sqft |
Source: Ricci Realty #PW18155456 Report a problem | ||
| 10/31/2012 | Sold | $205,000+115.8%$226/sqft |
Source: Public Record Report a problem | ||
| 2/1/1999 | Sold | $95,000-33.1%$105/sqft |
Source: Public Record Report a problem | ||
| 9/18/1998 | Sold | $142,000$157/sqft |
Source: Public Record Report a problem | ||
Public tax history
| Year | Property taxes | Tax assessment |
|---|---|---|
| 2025 | $6,092 +2.7% | $508,742 +2% |
| 2024 | $5,934 +2.5% | $498,767 +2% |
| 2023 | $5,790 -31.9% | $488,988 +2% |
| 2022 | $8,503 +187.6% | $479,400 +105.6% |
| 2021 | $2,956 -0.1% | $233,214 +1% |
| 2020 | $2,960 | $230,823 +2% |
| 2019 | $2,960 +1.9% | $226,298 +2% |
| 2018 | $2,905 +4.7% | $221,861 +2% |
| 2017 | $2,775 | $217,511 +2% |
| 2016 | $2,775 +2% | $213,247 +1.5% |
| 2015 | $2,721 +3.1% | $210,044 +2% |
| 2014 | $2,640 | $205,930 +0.5% |
| 2013 | -- | $205,000 +15.7% |
| 2012 | -- | $177,228 +2% |
| 2011 | -- | $173,753 +0.8% |
| 2010 | -- | $172,455 |
Find assessor info on the county website
Monthly payment
Est. payment
Payment breakdown
Explore the cost of this home by adjusting the details. Changes won't be saved.Climate risks
Neighborhood: 92704
Nearby schools
GreatSchools rating
- 4/10Jefferson Elementary SchoolGrades: K-5Distance: 1.1 mi
- 4/10McFadden Institute of TechnologyGrades: K-8Distance: 0.9 mi
- 7/10Segerstrom High SchoolGrades: 9-12Distance: 0.2 mi
- $455,1001 bd1 ba729 sqft3500 S Greenville St APT A1, Santa Ana, CA 92704Off Market
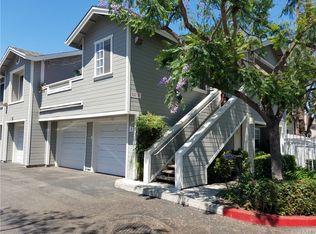
- $470,3001 bd1 ba780 sqft3500 S Greenville St APT A4, Santa Ana, CA 92704Off Market
- $450,4001 bd1 ba729 sqft3500 S Greenville St APT A11, Santa Ana, CA 92704Off Market
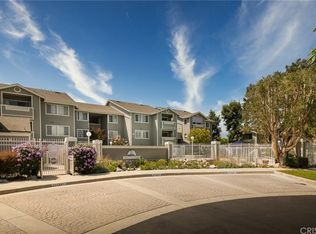
- $569,9002 bd2 ba1k sqft3500 S Greenville St APT C1, Santa Ana, CA 92704Off Market
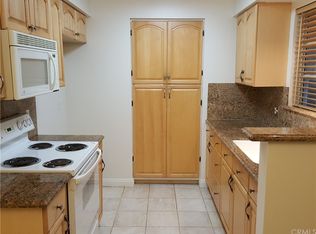
- $564,9002 bd2 ba907 sqft3500 S Greenville St APT C2, Santa Ana, CA 92704Off Market
- $583,2002 bd2 ba907 sqft3500 S Greenville St APT C3, Santa Ana, CA 92704Off Market
- $523,7002 bd2 ba1k sqft3500 S Greenville St APT C6, Santa Ana, CA 92704Off Market
- $605,0002 bd2 ba1k sqft3500 S Greenville St APT C9, Santa Ana, CA 92704Off Market
- $577,7002 bd2 ba907 sqft3500 S Greenville St APT C11, Santa Ana, CA 92704Off Market
A local agent can set up tours, give advice and negotiate with sellers.
Similar homes
- $581,0002 bd2 ba907 sqft3500 S Greenville St APT G15, Santa Ana, CA 92704For Sale
 MLS ID #PW26159941, Ron Arnold, Keller Williams Realty. CRMLS
 - $450,0003 bd2 ba1k sqft2521 W Sunflower Ave Unit R8, Santa Ana, CA 92704Sold
 Zillow Rentals
 - $585,0002 bd2 ba1.1k sqft3645 S Bear St Unit F, Santa Ana, CA 92704For Sale
 MLS ID #OC26151305, Amber Colopy, Engel & Volkers Dana Point. CRMLS
 - $499,9002 bd2 ba878 sqft2511 W Sunflower Ave Unit J7, Santa Ana, CA 92704For Sale
 MLS ID #PW26145293, Robert Tetrault, Professional Home REALTORS. CRMLS
 - $524,9003 bd2 ba1.2k sqft624 S Sullivan St APT 15D, Santa Ana, CA 92704For SaleMLS ID #PW26130887, Trinh Pham, Greenfield Realty. CRMLS
- $489,9002 bd1 ba943 sqft3050 S Bristol St Unit 4C, Santa Ana, CA 92704For SaleMLS ID #CV26152724, Crystal Benitez, PRIORITY ONE REALTY & LOANS. CRMLS
- $539,0002 bd2 ba916 sqft12068 Sylvan Riv Unit 61, Fountain Valley, CA 92708For SaleMLS ID #OC26166829, Francesca Campbell, Compass. CRMLS
- $485,0002 bd1 ba809 sqft2803 S Fairview St Unit C, Santa Ana, CA 92704For SaleMLS ID #OC26106516, Elizabeth Do, Keller Williams Realty. CRMLS
- $650,0003 bd2 ba1k sqft2901 S Sycamore St APT B, Santa Ana, CA 92707For SaleMLS ID #SR26170376, Dinesh De Silva, eXp Realty of California Inc. CRMLS
- $569,0002 bd2 ba1k sqft11630 Warner Ave APT 504, Fountain Valley, CA 92708For SaleMLS ID #AR26168722, Idea Mie Lin, Coldwell Banker New Century. CRMLS
- $669,0003 bd2 ba1k sqft531 W Alton Ave APT B, Santa Ana, CA 92707For SaleMLS ID #PW26169171, Julio Arana Cortes, Realty One Group West. CRMLS
- $450,0002 bd2 ba928 sqft2101 S Pacific Ave, Santa Ana, CA 92704For SaleMLS ID #PW26088299, Sal Ruiz, Properties Dot Realty Inc.. CRMLS
- $729,9003 bd2 ba1.2k sqft2640 W Segerstrom Ave Unit B, Santa Ana, CA 92704For SaleMLS ID #OC26089994, Alysha Stout, Martin Investment Properties. CRMLS
- $539,9902 bd1 ba923 sqft17230 Newhope St APT 211, Fountain Valley, CA 92708For SaleMLS ID #OC26125671, Mitchell Cameron, Mitchell Cameron, Broker. CRMLS
- $715,0003 bd2 ba1k sqft2720 W Segerstrom Ave Unit D, Santa Ana, CA 92704For SaleMLS ID #PW26048343, Linda Mai, L.S. Gateway Realtors. CRMLS
- $515,0002 bd2 ba921 sqft4109 W 5th St APT F2, Santa Ana, CA 92703For SaleMLS ID #PW26022660, Paul Nguyen, 999 Investments, Inc. CRMLS
- $540,0003 bd2 ba1k sqft2511 W Sunflower Ave Unit H3, Santa Ana, CA 92704For Sale By Owner
- $525,0002 bd2 ba1k sqft12042 Sylvan Riv APT 1, Fountain Valley, CA 92708For SaleMLS ID #OC26124574, Elizabeth Do, Keller Williams Realty. CRMLS
- $--3 bd1 ba950 sqft927 W Occidental St, Santa Ana, CA 92707AuctionAuction.com 2
- $389,0001 bd1 ba700 sqft1000 W Macarthur Blvd APT 13, Santa Ana, CA 92707For SaleMLS ID #OC26173930, Klaus Barrett, Realty One Group West. CRMLS
Local buyer's agents are ready to help
