Beautiful Condo has a lot to offer and is ready to move in, this fully upgraded
most popular 1 Bed and 1 Bath upstairs Condo end unit with approx. 700 sqft in a
quiet location has a lot to offer, the entry, kitchen hallway and bathroom floors are
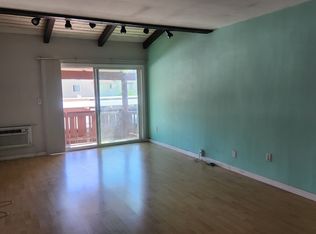
12” custom tiles, the living room features all new custom paint, newer high quality
laminate floor, new A/C with heat wall unit, LED lights with dimmer switch, new
plantation shutters and dual pane slider door accessing the private balcony with
views of trees, the custom kitchen features a rare open beam ceiling, new full size
Refrigerator with ice maker, new Stove with convection oven, new stainless steel
dishwasher with WiFi, new small beverage cooler, reverse osmosis water filter under
kitchen sink, custom lighting including under cabinet lights, custom fold-able
breakfast counter, double pane window with new plantation shutter, very spacious
bedroom with new custom paint, new high quality laminate floor, new 6 speed
ceiling fan with remote, walk in closet with new organizer, dual pane window with
new plantation shutter, Bathroom with tub shower combo, custom sink cabinet and
wall shelf, new full size mirror and exhaust fan with UV light, dual pane window and
new plantation shutter, this condo comes with a carport and one additional parking
pass for a second vehicle, the complex features several pools and spas, tennis courts,
a fitness center and much more, the HOA includes water and trash, don’t miss this
great opportunity………
Pending
Listed by: Realty One Group West • Klaus Barrett • Contact: 949-400-2345
Price cut: $10K (9/30)
$379,000
1000 W Macarthur Blvd APT 13, Santa Ana, CA 92707
1beds
700sqft
Condominium
Built in 1969
-- sqft lot
$375,200 Zestimate®
$541/sqft
$550/mo HOA
What's special
- 61 days
- 179
- 23
Zillow last checked:
Listing updated:
Listed by:
Klaus Barrett DRE #01784000 949-400-2345,
Realty One Group West
Source: CRMLS,MLS#: OC26173930 Originating MLS: California Regional MLS
Originating MLS: California Regional MLSFacts & features
Interior
Bedrooms & bathrooms
- Bedrooms: 1
- Bathrooms: 1
- Full bathrooms: 1
- Main level bathrooms: 1
- Main level bedrooms: 1
Rooms
- Room types: Bedroom, Kitchen, Living Room, Other
Bedroom
- Features: Bedroom on Main Level
Bathroom
- Features: Bathroom Exhaust Fan, Tub Shower
Kitchen
- Features: Remodeled, Updated Kitchen
Other
- Features: Walk-In Closet(s)
Heating
- Combination
Cooling
- Wall/Window Unit(s)
Appliances
- Included: Convection Oven, Dishwasher, ENERGY STAR Qualified Appliances, Electric Oven, Disposal, Refrigerator, Vented Exhaust Fan
- Laundry: Common Area
Features
- Breakfast Bar, Balcony, Ceiling Fan(s), Cathedral Ceiling(s), Open Floorplan, Bedroom on Main Level, Walk-In Closet(s)
- Flooring: Laminate, Tile
- Windows: Double Pane Windows, Plantation Shutters
- Has fireplace: No
- Fireplace features: None
- Common walls with other units/homes: 2+ Common Walls,End Unit,No One Above
Interior area
- Total interior livable area: 700 sqft
Property
Parking
- Total spaces: 1
- Parking features: Carport
- Carport spaces: 1
Features
- Levels: One
- Stories: 1
- Entry location: 2
- Pool features: Association
- Has spa: Yes
- Spa features: Association
- Has view: Yes
- View description: Neighborhood, Trees/Woods
Lot
- Size: 5.89 Acres
Details
- Parcel number: 93738013
- Special conditions: Standard
Construction
Type & style
- Home type: Condo
- Property subtype: Condominium
- Attached to another structure: Yes
Condition
- Turnkey
- New construction: No
- Year built: 1969
Utilities & green energy
- Electric: Standard
- Sewer: Public Sewer
- Water: Public
- Utilities for property: Electricity Connected, Sewer Connected, Water Connected
Green energy
- Energy efficient items: Appliances
Community & HOA
Community
- Features: Park, Street Lights, Sidewalks
- Security: Gated with Guard
- Subdivision: Macarthur Village (Mavl)
HOA
- Has HOA: Yes
- Amenities included: Clubhouse, Controlled Access, Fitness Center, Maintenance Grounds, Hot Water, Barbecue, Pool, Guard, Spa/Hot Tub, Tennis Court(s), Trash, Water
- HOA fee: $550 monthly
- HOA name: MacArthur Village HOA
- HOA phone: 714-751-2956
Location
- Region: Santa Ana
Financial & listing details
- Price per square foot: $541/sqft
- Tax assessed value: $405,756
- Date on market: 8/9/2026
- Cumulative days on market: 62 days
- Listing terms: Cash,Conventional,Cal Vet Loan,FHA,Submit
- Road surface type: Paved
Estimated market value
$375,200
$356,000 - $394,000
$2,357/mo
Price history
| Date | Event | Price |
|---|---|---|
| 10/9/2026 | Pending sale | $379,000$541/sqft |
Source:  CRMLS #OC26173930 Report a problem CRMLS #OC26173930 Report a problem | ||
| 10/6/2026 | Contingent | $379,000$541/sqft |
Source: CRMLS #OC26173930 Report a problem | ||
| 9/30/2026 | Price change | $379,000-2.6%$541/sqft |
Source: CLAW #OC26173930MR Report a problem | ||
| 8/9/2026 | Listed for sale | $389,000+1.6%$556/sqft |
Source: CLAW #OC26173930MR Report a problem | ||
| 12/16/2025 | Listing removed | $383,000-6.1%$547/sqft |
Source:  SDMLS #OC25098969 Report a problem SDMLS #OC25098969 Report a problem | ||
| 8/29/2025 | Listing removed | $408,000-2.4%$583/sqft |
Source: SDMLS #OC25098969 Report a problem | ||
| 6/26/2025 | Listed for sale | $418,000+7.2%$597/sqft |
Source: SDMLS #OC25098969 Report a problem | ||
| 9/29/2023 | Sold | $390,000-1.3%$557/sqft |
Source: Public Record Report a problem | ||
| 9/6/2023 | Pending sale | $395,000$564/sqft |
Source: CRMLS #OC23130923 Report a problem | ||
| 8/31/2023 | Contingent | $395,000$564/sqft |
Source: CRMLS #OC23130923 Report a problem | ||
| 8/31/2023 | Pending sale | $395,000$564/sqft |
Source: CRMLS #OC23130923 Report a problem | ||
| 8/18/2023 | Price change | $395,000-7.1%$564/sqft |
Source: CRMLS #OC23130923 Report a problem | ||
| 8/4/2023 | Listed for sale | $425,000+16.4%$607/sqft |
Source: CRMLS #OC23130923 Report a problem | ||
| 10/28/2021 | Sold | $365,000+4.3%$521/sqft |
Source: Public Record Report a problem | ||
| 10/1/2021 | Pending sale | $350,000$500/sqft |
Source: CRMLS #NP21208822 Report a problem | ||
| 9/26/2021 | Listed for sale | $350,000+278.2%$500/sqft |
Source: CRMLS #NP21208822 Report a problem | ||
| 6/6/1996 | Sold | $92,543$132/sqft |
Source: Public Record Report a problem | ||
Public tax history
| Year | Property taxes | Tax assessment |
|---|---|---|
| 2026 | -- | $405,756 +2% |
| 2025 | $4,850 +2.7% | $397,800 +2% |
| 2024 | $4,724 +4% | $390,000 +3.6% |
| 2023 | $4,542 -32.1% | $376,380 +2% |
| 2022 | $6,689 +498.9% | $369,000 +390.6% |
| 2021 | $1,117 +0.2% | $75,220 +1% |
| 2020 | $1,114 | $74,449 +2% |
| 2019 | $1,114 +1.6% | $72,990 +2% |
| 2018 | $1,097 +4.5% | $71,559 +2% |
| 2017 | $1,049 | $70,156 +2% |
| 2016 | $1,049 +1.9% | $68,781 +1.5% |
| 2015 | $1,030 +3.5% | $67,748 +2% |
| 2014 | $995 | $66,421 +0.5% |
| 2013 | -- | $66,121 +2% |
| 2012 | -- | $64,825 +2% |
| 2011 | -- | $63,554 +0.8% |
| 2010 | -- | $63,080 |
Find assessor info on the county website
Monthly payment
Est. payment
Payment breakdown
Explore the cost of this home by adjusting the details. Changes won't be saved.Climate risks
Neighborhood: 92707
- $367,5001 bd1 ba700 sqft1000 W Macarthur Blvd APT 2, Santa Ana, CA 92707Off Market
- $398,1001 bd1 ba700 sqft1000 W Macarthur Blvd APT 3, Santa Ana, CA 92707Off Market
- $347,8001 bd1 ba700 sqft1000 W Macarthur Blvd APT 4, Santa Ana, CA 92707Off Market
- $346,3001 bd1 ba733 sqft1000 W Macarthur Blvd APT 5, Santa Ana, CA 92707Off Market
Similar homes
- $389,0001 bd1 ba700 sqft1000 W Macarthur Blvd APT 94, Santa Ana, CA 92707For Sale
 MLS ID #CV26154025, HanYan Yang, GOGO REALTORS R.H. CORP.. CRMLS
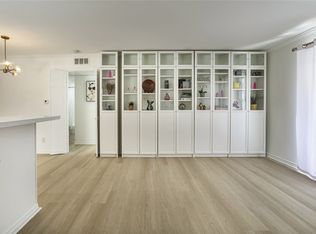
 - $385,0001 bd1 ba621 sqft2815 S Fairview St Unit G, Santa Ana, CA 92704For Sale
 MLS ID #OC26218892, Stephanie Destatte, Realty One Group West. CRMLS
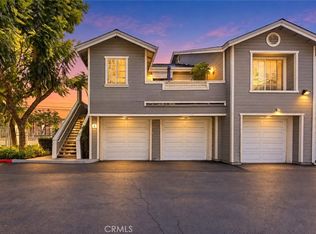
 - $498,0001 bd1 ba729 sqft3500 S Greenville St APT H8, Santa Ana, CA 92704For Sale
 MLS ID #PW26203035, Javier Robles, RE/MAX New Dimension. CRMLS
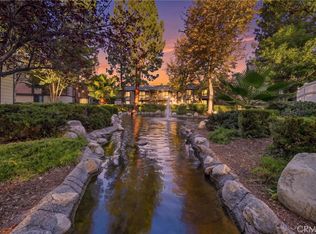
 - $380,0001 bd1 ba686 sqft20702 El Toro Rd, Lake Forest, CA 92630For Sale
 MLS ID #PW26212135, Brittany Morris-Scott, Real Broker. CRMLS
Local buyer's agents are ready to help
