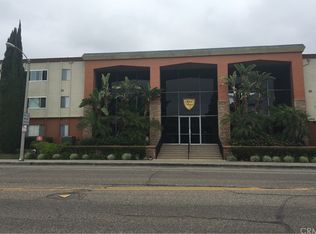
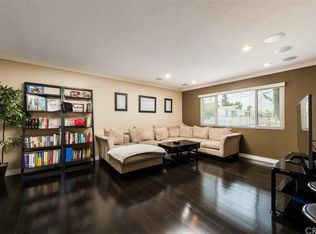
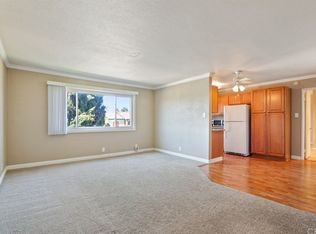
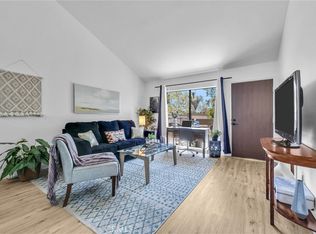
Welcome to this move-in-ready condominium nestled within the desirable gated Club Acacia community in Fullerton. This well-maintained 1-bedroom, 1-bath residence offers a functional open floor plan with comfortable living spaces and convenient ground-level access. The updated kitchen features quartz countertops, stainless steel appliances, modern cabinetry, and a stylish backsplash, opening seamlessly to the dining and living areas for effortless everyday living.
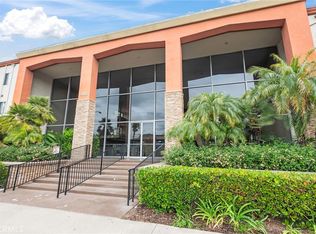
The spacious bedroom offers ample closet space, while the private patio creates the perfect spot to enjoy your morning coffee or unwind after a long day. The community offers an impressive selection of amenities, including a resort-style pool and spa, fitness center, sauna, clubhouse, BBQ area, lush landscaped grounds, controlled access, and an assigned covered parking space.
Ideally located just minutes from Downtown Fullerton, Cal State Fullerton, Fullerton College, Brea Mall, shopping, dining, parks, and convenient freeway access, this home offers an exceptional opportunity to enjoy low-maintenance living in one of North Orange County's most convenient locations.
For sale
Listed by: ROA California Inc. • Anthony Luevanos • Contact: 562-275-2563
$375,000
400 N Acacia Ave Unit B17, Fullerton, CA 92831
1beds
677sqft
Condominium
Built in 1965
-- sqft lot
$370,200 Zestimate®
$554/sqft
$450/mo HOA
What's special
- 37 days |
- 761 |
- 40 |
Zillow last checked:
Listing updated:
Listed by:
Anthony Luevanos DRE #02019276 562-275-2563,
ROA California Inc.,
Diego Aguilar DRE #02237828,
eXp Realty of California Inc.
Source: CRMLS,MLS#: DW26145174 Originating MLS: California Regional MLS
Originating MLS: California Regional MLSFacts & features
Interior
Bedrooms & bathrooms
- Bedrooms: 1
- Bathrooms: 1
- Full bathrooms: 1
- Main level bathrooms: 1
- Main level bedrooms: 1
Rooms
- Room types: Bedroom, Kitchen, Living Room, Primary Bathroom, Primary Bedroom
Bedroom
- Features: All Bedrooms Down
Bathroom
- Features: Bathroom Exhaust Fan, Bathtub, Dual Sinks, Granite Counters, Tub Shower, Vanity
Kitchen
- Features: Quartz Counters, Remodeled, Self-closing Drawers, Updated Kitchen
Heating
- Forced Air
Cooling
- Central Air
Appliances
- Included: Built-In Range, Dishwasher, Electric Oven, Electric Range, Microwave, Refrigerator
- Laundry: Common Area, Inside
Features
- Breakfast Bar, Ceiling Fan(s), Eat-in Kitchen, Open Floorplan, Quartz Counters, All Bedrooms Down
- Flooring: Laminate
- Doors: Mirrored Closet Door(s), Panel Doors, Sliding Doors
- Windows: Blinds, Custom Covering(s), Drapes
- Has fireplace: No
- Fireplace features: None
- Common walls with other units/homes: 2+ Common Walls
Interior area
- Total interior livable area: 677 sqft
Property
Parking
- Total spaces: 2
- Parking features: Assigned, Asphalt, Covered, Carport, Permit Required, Private, One Space
- Carport spaces: 1
- Uncovered spaces: 1
Features
- Levels: One
- Stories: 1
- Entry location: Main Level
- Patio & porch: Concrete, Patio, Wood
- Exterior features: Lighting
- Pool features: Community, Fenced, Filtered, Heated, In Ground, Association
- Has spa: Yes
- Spa features: Association, Community, Heated, In Ground
- Fencing: Average Condition,Wood
- Has view: Yes
- View description: Courtyard
Lot
- Size: 3.35 Acres
- Features: Close to Clubhouse
Details
- Parcel number: 93099146
- Special conditions: Standard
Construction
Type & style
- Home type: Condo
- Architectural style: Contemporary
- Property subtype: Condominium
- Attached to another structure: Yes
Materials
- Drywall, Concrete, Stucco, Copper Plumbing
- Foundation: Slab
- Roof: Flat
Condition
- Updated/Remodeled
- New construction: No
- Year built: 1965
Utilities & green energy
- Electric: Standard
- Sewer: Public Sewer
- Water: Public
- Utilities for property: Cable Available, Cable Connected, Electricity Available, Electricity Connected, Sewer Available, Sewer Connected, Water Available, Water Connected
Community & HOA
Community
- Features: Biking, Curbs, Golf, Hiking, Street Lights, Sidewalks, Gated, Pool
- Security: Gated Community, Resident Manager, Smoke Detector(s)
- Subdivision: Club Acacia
HOA
- Has HOA: Yes
- Amenities included: Clubhouse, Fitness Center, Hot Water, Meeting/Banquet/Party Room, Barbecue, Picnic Area, Pool, Sauna, Spa/Hot Tub, Trash, Water
- Services included: Sewer
- HOA fee: $450 monthly
- HOA name: Club Acacia
- HOA phone: 714-544-7755
Location
- Region: Fullerton
Financial & listing details
- Price per square foot: $554/sqft
- Tax assessed value: $313,905
- Annual tax amount: $3,818
- Date on market: 7/9/2026
- Cumulative days on market: 37 days
- Listing terms: Cash,Conventional,Submit
- Road surface type: Paved
Estimated market value
$370,200
$352,000 - $389,000
$2,098/mo
Price history
| Date | Event | Price |
|---|---|---|
| 7/9/2026 | Listed for sale | $375,000+29.3%$554/sqft |
Source:  CRMLS #DW26145174 Report a problem CRMLS #DW26145174 Report a problem | ||
| 10/28/2020 | Sold | $290,000-3.3%$428/sqft |
Source: Public Record Report a problem | ||
| 9/21/2020 | Pending sale | $299,999$443/sqft |
Source: ReMax Classic Real Estate #PW20186904 Report a problem | ||
| 9/10/2020 | Listed for sale | $299,999+14.3%$443/sqft |
Source: ReMax Classic Real Estate #PW20186904 Report a problem | ||
| 6/25/2018 | Sold | $262,500-0.9%$388/sqft |
Source: Public Record Report a problem | ||
| 5/29/2018 | Pending sale | $265,000$391/sqft |
Source: California Regional MLS #PW18088940 Report a problem | ||
| 5/23/2018 | Price change | $265,000-13.1%$391/sqft |
Source: California Regional MLS #PW18088940 Report a problem | ||
| 5/15/2018 | Price change | $305,000+15.1%$451/sqft |
Source: California Regional MLS #PW18088940 Report a problem | ||
| 4/20/2018 | Price change | $265,000-3.6%$391/sqft |
Source: California Regional MLS #PW18088940 Report a problem | ||
| 4/18/2018 | Listed for sale | $275,000+66.7%$406/sqft |
Source: California Regional MLS #PW18088940 Report a problem | ||
| 10/6/2008 | Sold | $165,000-10.8%$244/sqft |
Source: Public Record Report a problem | ||
| 8/23/2008 | Listed for sale | $184,900+10.7%$273/sqft |
Source: Listhub #P646393 Report a problem | ||
| 10/20/2003 | Sold | $167,000$247/sqft |
Source: Public Record Report a problem | ||
Public tax history
| Year | Property taxes | Tax assessment |
|---|---|---|
| 2025 | $3,818 +4% | $313,905 +2% |
| 2024 | $3,670 +2.5% | $307,750 +2% |
| 2023 | $3,580 +0.8% | $301,716 +2% |
| 2022 | $3,553 +1.7% | $295,800 +2% |
| 2021 | $3,492 +7.6% | $290,000 +6.2% |
| 2020 | $3,245 | $273,105 +2% |
| 2019 | $3,245 +2.6% | $267,750 +43.4% |
| 2018 | $3,164 +35.6% | $186,738 +2% |
| 2017 | $2,333 | $183,077 +2% |
| 2016 | $2,333 +2% | $179,488 +1.5% |
| 2015 | $2,287 +39.8% | $176,792 +43.3% |
| 2014 | $1,635 | $123,375 +25% |
| 2013 | -- | $98,700 |
| 2012 | -- | $98,700 -6% |
| 2011 | -- | $105,000 |
| 2010 | -- | $105,000 |
Find assessor info on the county website
Monthly payment
Est. payment
Payment breakdown
Explore the cost of this home by adjusting the details. Changes won't be saved.Climate risks
Neighborhood: 92831
Nearby schools
GreatSchools rating
- 5/10Commonwealth Elementary SchoolGrades: K-6Distance: 0.4 mi
- 4/10Ladera Vista Junior High SchoolGrades: 7-8Distance: 0.2 mi
- 10/10Troy High SchoolGrades: 9-12Distance: 0.6 mi
Schools provided by the listing agent
- Elementary: Acacia
- Middle: Ladera Vista
- High: Troy
Source: CRMLS. This data may not be complete. We recommend contacting the local school district to confirm school assignments for this home.
- $374,1001 bd1 ba677 sqft400 N Acacia Ave UNIT C22, Fullerton, CA 92831Off Market
- $366,9001 bd1 ba677 sqft400 N Acacia Ave UNIT A30, Fullerton, CA 92831Off Market
- $369,6001 bd1 ba677 sqft400 N Acacia Ave UNIT B14, Fullerton, CA 92831Off Market
- $377,1001 bd1 ba677 sqft400 N Acacia Ave UNIT B20, Fullerton, CA 92831Off Market
- $372,9001 bd1 ba700 sqft400 N Acacia Ave UNIT B34, Fullerton, CA 92831Off Market
- $353,9001 bd1 ba675 sqft400 N Acacia Ave UNIT C11, Fullerton, CA 92831Off Market
- $365,0001 bd1 ba677 sqft400 N Acacia Ave UNIT C25, Fullerton, CA 92831Off Market
- $359,1001 bd1 ba673 sqft400 N Acacia Ave UNIT C31, Fullerton, CA 92831Off Market
- $357,8001 bd1 ba677 sqft400 N Acacia Ave UNIT D13, Fullerton, CA 92831Off Market
A local agent can set up tours, give advice and negotiate with sellers.
Similar homes
- $350,0001 bd1 ba677 sqft400 N Acacia Ave Unit C39, Fullerton, CA 92831For Sale
 MLS ID #PW26126573, Steve Sheikh, S.C. Real Estate Group, Inc.. CRMLS
 - $375,0001 bd1 ba677 sqft400 N Acacia Ave Unit B12, Fullerton, CA 92831For Sale
 MLS ID #SR25077565, Cristel Chavez, Rosalie V. Arcinue. CRMLS
 - $380,0001 bd1 ba676 sqft3046 Associated Rd Unit 44, Fullerton, CA 92835For Sale
 MLS ID #PW26171512, James Bobbett, Circa Properties, Inc.. CRMLS
 - $435,0001 bd1 ba676 sqft3062 Associated Rd Unit 10, Fullerton, CA 92835For Sale
 MLS ID #PW26171593, Jacqueline Orzechowski, T.N.G. Real Estate Consultants. CRMLS
 - $388,8002 bd1 ba924 sqft931 S Sutter Creek Rd, Anaheim, CA 92804For SaleMLS ID #PW26117106, Judy Deaton, T.N.G. Real Estate Consultants. CRMLS
- $425,0001 bd1 ba637 sqft4678 Lakeview Ave #1, Yorba Linda, CA 92886For SaleMLS ID #PW26136438, Aaron Zapata, Real Broker. CRMLS
- $449,9001 bd1 ba676 sqft3010 Associated Rd Unit 133, Fullerton, CA 92835For SaleMLS ID #SW26082664, Sinan Zakaria, Listed Simply. CRMLS
- $469,0001 bd1 ba790 sqft1117 Rosecrans Ave #15A, Fullerton, CA 92833For SaleMLS ID #PW26117317, Patty Arellano, T.N.G. Real Estate Consultants. CRMLS
- $499,0002 bd1 ba907 sqft1665 Brea Blvd, Fullerton, CA 92835For SaleMLS ID #PW26136343, Janice Stahler, First Team Real Estate. CRMLS
- $389,0001 bd1 ba827 sqft356 S Prospectors Rd Unit 83, Diamond Bar, CA 91765For SaleMLS ID #PW26143826, My Anh Duong, Best Team Real Estate Group. CRMLS
- $350,0001 bd1 ba843 sqft16512 Blackbeard Ln APT 305, Huntington Beach, CA 92649For SaleMLS ID #PW26168652, Jennifer Boyd, Keller Williams Coastal Prop.. CRMLS
- $395,0001 bd1 ba655 sqft22812 Hilton Head Dr Unit 48, Diamond Bar, CA 91765For SaleMLS ID #PW26153484, Marisol Navar, Redfin Corporation. CRMLS
- $395,0002 bd2 ba946 sqft1620 Neil Armstrong St Unit 106, Montebello, CA 90640For SaleMLS ID #PW26170118, Carolina Moreno, Synergy Real Estate. CRMLS
- $399,0001 bd1 ba713 sqft3050 S Bristol St Unit 1J, Santa Ana, CA 92704For SaleMLS ID #PW26141275, Jaret Leiva, Milestone Realty. CRMLS
- $430,0001 bd1 ba660 sqft1470 W Lambert Rd #263, La Habra, CA 90631For SaleMLS ID #PW26041837, Lenny Figueroa, Lifetime Realty Inc. CRMLS
- $465,0001 bd1 ba604 sqft145 S Poplar Ave #20, Brea, CA 92821For SaleMLS ID #DW26122693, Tony Verdugo, Centerpointe Real Estate. CRMLS
- $350,0001 bd1 ba667 sqft130 S Barranca St APT 110, West Covina, CA 91791For SaleMLS ID #CV26138563, Cynthia Ascencio, Kasa Lending Inc.. CRMLS
- $425,0002 bd1 ba850 sqft22886 Hilton Head Dr Unit 146, Diamond Bar, CA 91765For SaleMLS ID #AR26149256, Brent Watanabe, KW Executive. CRMLS
- $465,0001 bd1 ba811 sqft13205 Avenida Santa Tecla Unit B, La Mirada, CA 90638For SaleMLS ID #PW26172308, Tamara Nimeh, Circa Properties, Inc.. CRMLS
- $423,0002 bd1 ba850 sqft22804 Hilton Head Dr Unit 40, Diamond Bar, CA 91765For SaleMLS ID #WS26118948, JOHNNY TSENG, Pinnacle Real Estate Group. CRMLS
Local buyer's agents are ready to help
