Located in the highly sought-after city of Diamond Bar within the desirable Diamond Bar Tennis Club community, and served by award-winning schools, this beautifully updated top-floor condo offers comfort, style, and privacy—with no neighbors above. The stunning, fully remodeled kitchen is the centerpiece of the home, featuring modern cabinetry with lighted upper cabinets, elegant quartz countertops, a beautiful designer backsplash, stainless steel appliances, and a contemporary design that's perfect for both everyday living and entertaining. The unit has also been freshly painted throughout and features attractive vinyl and tile flooring, creating a bright, move-in-ready interior. The spacious primary bedroom includes an ensuite bathroom, while the inviting living area opens to a private patio where you can relax and enjoy beautiful golf course views. Additional conveniences include an in-unit laundry and two assigned parking spaces, providing comfort and convenience for everyday living. Residents of the Diamond Bar Tennis Club community enjoy an outstanding selection of resort-style amenities, including three swimming pools and spas, multiple tennis and pickleball courts, a clubhouse, and a billiards room—offering endless opportunities for recreation, relaxation, and social gatherings. Ideally located just minutes from the I-60, I-57, and I-71 freeways, this home is close to Sycamore Canyon Park, directly across the street from the Diamond Bar Golf Course, and just a short drive to Cal Poly Pomona and Mt. San Antonio College. Enjoy convenient access to nearby shopping, restaurants, and everyday amenities. Combining stylish upgrades, resort-style amenities, and picturesque golf course views, this move-in-ready condo is an exceptional opportunity for first-time buyers, downsizers, or investors alike. Don’t miss your chance to own this turnkey gem in one of Diamond Bar’s most sought-after communities!
For sale
Listed by: Redfin Corporation • Marisol Navar • Contact: 562-688-2856
$395,000
22812 Hilton Head Dr Unit 48, Diamond Bar, CA 91765
1beds
655sqft
:
Get pre-qualified$3,316/mo
Condominium
Built in 1981
-- sqft lot
$389,300 Zestimate®
$603/sqft
$643/mo HOA
What's special
- 22 days |
- 268 |
- 8 |
Zillow last checked:
Listing updated:
Listed by:
Marisol Navar DRE #01235054 562-688-2856,
Redfin Corporation
Source: CRMLS,MLS#: PW26153484 Originating MLS: California Regional MLS
Originating MLS: California Regional MLSFacts & features
Interior
Bedrooms & bathrooms
- Bedrooms: 1
- Bathrooms: 1
- Full bathrooms: 1
- Main level bathrooms: 1
- Main level bedrooms: 1
Rooms
- Room types: Kitchen, Laundry, Living Room, Primary Bathroom, Primary Bedroom, Other
Bathroom
- Features: Bathroom Exhaust Fan, Bathtub, Quartz Counters, Remodeled, Separate Shower, Tub Shower, Upgraded
Kitchen
- Features: Granite Counters, Pots & Pan Drawers, Remodeled, Self-closing Cabinet Doors, Self-closing Drawers, Updated Kitchen
Other
- Features: Walk-In Closet(s)
Heating
- Natural Gas
Cooling
- Central Air
Appliances
- Included: Electric Cooktop, Exhaust Fan, Electric Oven, Electric Range, Microwave, Refrigerator, Range Hood, VentedExhaust Fan, Water Heater, Water Purifier
- Laundry: Laundry Closet
Features
- Balcony, Granite Counters, Pantry, Recessed Lighting, Smart Home, Walk-In Closet(s)
- Flooring: Laminate, Vinyl
- Has fireplace: No
- Fireplace features: None
- Common walls with other units/homes: 1 Common Wall,No One Above
Interior area
- Total interior livable area: 655 sqft
Property
Parking
- Total spaces: 2
- Parking features: Assigned, Covered, On Site, One Space, Tandem
- Garage spaces: 2
Features
- Levels: One
- Stories: 1
- Entry location: 1
- Pool features: Heated, Association
- Spa features: None
- Fencing: Excellent Condition
- Has view: Yes
- View description: Park/Greenbelt, Golf Course, Hills, Mountain(s), Trees/Woods
Lot
- Size: 3.25 Acres
Details
- Parcel number: 8717023052
- Special conditions: Standard
Construction
Type & style
- Home type: Condo
- Property subtype: Condominium
- Attached to another structure: Yes
Condition
- New construction: No
- Year built: 1981
Utilities & green energy
- Sewer: Public Sewer
- Water: Public
Community & HOA
Community
- Features: Dog Park, Golf, Mountainous, Park, Street Lights, Sidewalks
HOA
- Has HOA: Yes
- Amenities included: Billiard Room, Clubhouse, Controlled Access, Maintenance Grounds, Management, Meeting/Banquet/Party Room, Maintenance Front Yard, Pickleball, Pool, Pets Allowed, Racquetball, Guard, Spa/Hot Tub, Security, Tennis Court(s), Trash, Water
- Services included: Pest Control, Sewer
- HOA fee: $643 monthly
- HOA name: Diamond Bar Tennis Club
- HOA phone: 909-861-6874
Location
- Region: Diamond Bar
Financial & listing details
- Price per square foot: $603/sqft
- Tax assessed value: $290,029
- Annual tax amount: $4,068
- Date on market: 7/20/2026
- Cumulative days on market: 22 days
- Listing terms: Cash,Cash to New Loan
- Inclusions: Refrigerator(s), Washer(s), Dryer(s), Stove(s), Cabinets, Storage Shelves, Lighting Fixtures, Built-in appliance, Window & door screens, Window Covering, Attached Floor Coverings, Air coolers/conditioners
Estimated market value
$389,300
$370,000 - $409,000
$2,026/mo
Price history
| Date | Event | Price |
|---|---|---|
| 7/20/2026 | Listed for sale | $395,000+4.2%$603/sqft |
Source:  CRMLS #PW26153484 Report a problem CRMLS #PW26153484 Report a problem | ||
| 3/19/2026 | Sold | $379,000$579/sqft |
Source: CRMLS #OC25244617 Report a problem | ||
| 3/6/2026 | Contingent | $379,000$579/sqft |
Source: CRMLS #OC25244617 Report a problem | ||
| 3/5/2026 | Listing removed | $2,400$4/sqft |
Source: Zillow Rentals Report a problem | ||
| 12/31/2025 | Listed for rent | $2,400$4/sqft |
Source: Zillow Rentals Report a problem | ||
| 11/18/2025 | Price change | $379,000-5%$579/sqft |
Source: CRMLS #OC25244617 Report a problem | ||
| 10/31/2025 | Price change | $399,000-3.9%$609/sqft |
Source: CRMLS #OC25244617 Report a problem | ||
| 10/23/2025 | Listed for sale | $415,000+59.6%$634/sqft |
Source: CRMLS #OC25244617 Report a problem | ||
| 3/6/2019 | Sold | $260,000-1.9%$397/sqft |
Source: Public Record Report a problem | ||
| 2/2/2019 | Pending sale | $265,000$405/sqft |
Source: Keller Williams Realty South Pasadena / San Gabriel Valley #CV19008701 Report a problem | ||
| 1/30/2019 | Listed for sale | $265,000+74.3%$405/sqft |
Source: K.W. EXECUTIVE #CV19008701 Report a problem | ||
| 1/3/2011 | Sold | $152,000$232/sqft |
Source: Public Record Report a problem | ||
| 12/8/2010 | Pending sale | $152,000$232/sqft |
Source: FIRST TEAM REAL ESTATE #C10094946 Report a problem | ||
| 11/29/2010 | Price change | $152,000+26.7%$232/sqft |
Source: FIRST TEAM REAL ESTATE #C10094946 Report a problem | ||
| 11/1/2010 | Price change | $120,000-14.3%$183/sqft |
Source: First Team Real Estate #C10094946 Report a problem | ||
| 9/17/2010 | Listed for sale | $140,000-38.1%$214/sqft |
Source: FIRST TEAM REAL ESTATE #C10094946 Report a problem | ||
| 11/12/2004 | Sold | $226,000+33.7%$345/sqft |
Source: Public Record Report a problem | ||
| 10/14/2003 | Sold | $169,000+71.6%$258/sqft |
Source: Public Record Report a problem | ||
| 10/3/2001 | Sold | $98,500$150/sqft |
Source: Public Record Report a problem | ||
Public tax history
| Year | Property taxes | Tax assessment |
|---|---|---|
| 2025 | $4,068 +8.6% | $290,029 +2% |
| 2024 | $3,747 +2% | $284,344 +2% |
| 2023 | $3,674 +1.7% | $278,769 +2% |
| 2022 | $3,612 +2.3% | $273,304 +2% |
| 2021 | $3,532 +0.4% | $267,946 +1% |
| 2020 | $3,519 | $265,200 +51.9% |
| 2019 | $3,519 +48.9% | $174,566 +2% |
| 2018 | $2,363 | $171,144 +2% |
| 2017 | $2,363 +1.9% | $167,789 +2% |
| 2016 | $2,319 +4.5% | $164,500 +1.5% |
| 2015 | $2,220 +1.4% | $162,030 +2% |
| 2014 | $2,190 | $158,857 +2.5% |
| 2012 | -- | $155,040 +15.8% |
| 2011 | -- | $133,900 |
| 2010 | -- | $133,900 -19.8% |
| 2009 | -- | $167,000 -30.4% |
| 2008 | -- | $239,832 +2% |
| 2007 | -- | $235,130 +2% |
| 2006 | -- | $230,520 |
| 2005 | -- | $230,520 +36.4% |
| 2004 | -- | $169,000 +74.4% |
| 2003 | -- | $96,900 +2% |
| 2002 | -- | $95,000 +1.8% |
| 2000 | -- | $93,360 |
Find assessor info on the county website
Monthly payment
Est. payment
Payment breakdown
Explore the cost of this home by adjusting the details. Changes won't be saved.Climate risks
Neighborhood: 91765
Nearby schools
GreatSchools rating
- 5/10Armstrong Elementary SchoolGrades: K-6Distance: 0.8 mi
- 5/10Lorbeer Middle SchoolGrades: 7-8Distance: 0.7 mi
- 8/10Diamond Ranch High SchoolGrades: 9-12Distance: 2.3 mi
- $464,9002 bd2 ba934 sqft22812 Hilton Head Dr UNIT 56, Diamond Bar, CA 91765For Sale

- $510,0002 bd2 ba934 sqft22828 Hilton Head Dr UNIT 61, Diamond Bar, CA 91765Sold
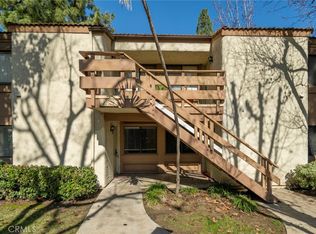
- $514,5002 bd2 ba934 sqft22820 Hilton Head Dr UNIT 76, Diamond Bar, CA 91765Sold
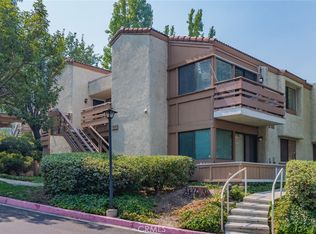
- $480,0002 bd2 ba934 sqft22820 Hilton Head Dr UNIT 78, Diamond Bar, CA 91765For Sale

- $405,0001 bd1 ba655 sqft22820 Hilton Head Dr UNIT 80, Diamond Bar, CA 91765Sold
- $429,0002 bd1 ba850 sqft22824 Hilton Head Dr UNIT 87, Diamond Bar, CA 91765Sold
- $459,0002 bd2 ba934 sqft22820 Hilton Head Dr, Diamond Bar, CA 91765Sold
- $442,1001 bd1 ba934 sqft22812 Hilton Head Dr UNIT 41, Diamond Bar, CA 91765Off Market
A local agent can set up tours, give advice and negotiate with sellers.
Similar homes
- $425,0002 bd1 ba850 sqft22886 Hilton Head Dr Unit 146, Diamond Bar, CA 91765For Sale
 MLS ID #AR26149256, Brent Watanabe, KW Executive. CRMLS
 - $423,0002 bd1 ba850 sqft22804 Hilton Head Dr Unit 40, Diamond Bar, CA 91765For Sale
 MLS ID #WS26118948, JOHNNY TSENG, Pinnacle Real Estate Group. CRMLS
 - $389,0001 bd1 ba827 sqft356 S Prospectors Rd Unit 83, Diamond Bar, CA 91765For Sale
 MLS ID #PW26143826, My Anh Duong, Best Team Real Estate Group. CRMLS
 - $469,9952 bd2 ba794 sqft22794 Lakeway Dr Unit 467, Diamond Bar, CA 91765For Sale
 MLS ID #TR26127184, Matthew Serrano, Re/Max Top Producers. CRMLS
 - $438,0002 bd1 ba850 sqft22824 Hilton Head Dr Unit 90, Diamond Bar, CA 91765For SaleMLS ID #PW26031882, Brandon Lee, Circle Real Estate. CRMLS
- $480,0002 bd2 ba934 sqft22820 Hilton Head Dr Unit 78, Diamond Bar, CA 91765For SaleMLS ID #PW26156148, Lydia Gordon, Golden Nest Realty Group. CRMLS
- $455,0002 bd2 ba934 sqft22892 Hilton Head Dr Unit 285, Diamond Bar, CA 91765For SaleMLS ID #TR26135793, Na Jin, Real Broker. CRMLS
- $499,0002 bd2 ba934 sqft22874 Hilton Head Dr, Diamond Bar, CA 91765For SaleMLS ID #WS26130531, JANINE LEE, KO TAI REALTY. CRMLS
- $289,0002 bd1 ba807 sqft23611 Golden Springs Dr Unit I7, Diamond Bar, CA 91765For SaleMLS ID #CV26147994, Rosa Scalio, Century 21 Masters. CRMLS
- $380,0001 bd1 ba676 sqft3046 Associated Rd Unit 44, Fullerton, CA 92835For SaleMLS ID #PW26171512, James Bobbett, Circa Properties, Inc.. CRMLS
- $534,9002 bd2 ba916 sqft2360 S Diamond Bar Blvd Unit J, Diamond Bar, CA 91765For SaleMLS ID #WS26138331, JENIFER CHOW, Doubletree Realtors. CRMLS
- $395,0002 bd2 ba946 sqft1620 Neil Armstrong St Unit 106, Montebello, CA 90640For SaleMLS ID #PW26170118, Carolina Moreno, Synergy Real Estate. CRMLS
- $399,9001 bd1 ba786 sqft2010 Associated Rd Unit 7, Fullerton, CA 92831For SaleMLS ID #NP26156972, Danielle Owens, Coldwell Banker Realty. CRMLS
- $425,0001 bd1 ba637 sqft4678 Lakeview Ave #1, Yorba Linda, CA 92886For SaleMLS ID #PW26136438, Aaron Zapata, Real Broker. CRMLS
- $435,0001 bd1 ba676 sqft3062 Associated Rd Unit 10, Fullerton, CA 92835For SaleMLS ID #PW26171593, Jacqueline Orzechowski, T.N.G. Real Estate Consultants. CRMLS
- $399,9001 bd1 ba634 sqft15235 Santa Gertrudes Ave #U210, La Mirada, CA 90638For SaleMLS ID #PW26149028, Sharlene Ramsingh, BHHS CA Properties. CRMLS
- $399,0002 bd1 ba910 sqft13104 Glen Ct Unit 30, Chino Hills, CA 91709For SaleMLS ID #OC26109063, Maysim Mondegaran, Coldwell Banker Realty. CRMLS
- $375,0001 bd1 ba677 sqft400 N Acacia Ave Unit B17, Fullerton, CA 92831For SaleMLS ID #DW26145174, Anthony Luevanos, ROA California Inc.. CRMLS
- $349,0001 bd1 ba850 sqft4900 N Grand Ave APT 140, Covina, CA 91724For SaleMLS ID #CV26152512, Raedine Baca, SO CAL REALTY & LOANS. CRMLS
- $428,8882 bd1 ba804 sqft848 W Sierra Madre Ave APT 1, Azusa, CA 91702For SaleMLS ID #CV26161353, Patricia Vagt, BRIDGE REALTY. CRMLS
Local buyer's agents are ready to help
