Welcome to 4678 Lakeview in Yorba Linda, a charming single-level condo located in a gated senior community. This inviting home offers comfortable low-maintenance living with a bright, open layout, vaulted ceilings, neutral paint, and large windows that bring in abundant natural light.
The spacious living and dining areas flow easily together, creating a functional space for everyday living and entertaining. The kitchen features generous cabinet storage, a gas range, dishwasher, tile countertop breakfast bar, recessed lighting, and a garden-view window above the sink.
The bedroom is well-sized and includes ample closet space, ceiling fan lighting, and convenient access to the updated bathroom. The bathroom features a modern white vanity, stone-look countertop, upgraded fixtures, framed mirror, and a clean tub/shower enclosure.
Additional highlights include indoor laundry, central HVAC, private patio space, mature landscaping, and gated community access. Enjoy a peaceful senior community setting with greenbelt areas and convenient access to Yorba Linda shopping, dining, parks, medical services, and major transportation routes.
Whether you are downsizing, looking for a low-maintenance primary residence, or searching for a Yorba Linda senior community condo, 4678 Lakeview offers comfort, convenience, and a desirable Orange County location.
For sale
Listed by: Real Broker • Aaron Zapata • Contact: 714-904-7877
$425,000
4678 Lakeview Ave #1, Yorba Linda, CA 92886
1beds
637sqft
Condominium
Built in 1982
-- sqft lot
$417,600 Zestimate®
$667/sqft
$336/mo HOA
What's special
- 56 days |
- 903 |
- 16 |
Zillow last checked:
Listing updated:
Listed by:
Aaron Zapata DRE #01356534 714-904-7877,
Real Broker,
Listing Team: Bald Brothers Team
Source: CRMLS,MLS#: PW26136438 Originating MLS: California Regional MLS
Originating MLS: California Regional MLSFacts & features
Interior
Bedrooms & bathrooms
- Bedrooms: 1
- Bathrooms: 1
- Full bathrooms: 1
- Main level bathrooms: 1
- Main level bedrooms: 1
Rooms
- Room types: Bedroom, Kitchen, Laundry, Living Room, Primary Bathroom, Primary Bedroom
Primary bedroom
- Features: Main Level Primary
Bedroom
- Features: All Bedrooms Down
Bedroom
- Features: Bedroom on Main Level
Bathroom
- Features: Bathtub, Quartz Counters, Separate Shower
Heating
- Central
Cooling
- Central Air
Appliances
- Included: Dishwasher, Gas Cooktop, Gas Oven, Refrigerator
- Laundry: Inside, Laundry Room
Features
- Ceiling Fan(s), Eat-in Kitchen, All Bedrooms Down, Bedroom on Main Level, Main Level Primary
- Flooring: Carpet, Vinyl
- Windows: Screens, Shutters
- Has fireplace: No
- Fireplace features: None
- Common walls with other units/homes: 1 Common Wall
Interior area
- Total interior livable area: 637 sqft
Property
Accessibility
- Accessibility features: Parking
Features
- Levels: One
- Stories: 1
- Entry location: 1
- Patio & porch: Porch
- Pool features: None
- Spa features: None
- Has view: Yes
- View description: Neighborhood
Lot
- Size: 2.5 Acres
- Features: Back Yard, Front Yard, Landscaped, Level, Near Park, Near Public Transit, Sprinkler System
Details
- Parcel number: 93182064
- Special conditions: Standard
Construction
Type & style
- Home type: Condo
- Architectural style: Contemporary
- Property subtype: Condominium
- Attached to another structure: Yes
Materials
- Roof: Tile
Condition
- Turnkey
- New construction: No
- Year built: 1982
Utilities & green energy
- Sewer: Public Sewer
- Water: Public
- Utilities for property: Electricity Connected, Natural Gas Connected, Phone Connected, Sewer Connected
Community & HOA
Community
- Features: Curbs, Gutter(s), Street Lights, Suburban, Sidewalks, Gated, Park
- Security: Gated Community
- Senior community: Yes
- Subdivision: Lakeview Retirement Homes (Lvrh)
HOA
- Has HOA: Yes
- Amenities included: Clubhouse, Maintenance Grounds, Recreation Room, Security, Trash, Water
- HOA fee: $336 monthly
- HOA name: Lakeview Townhomes Association
- HOA phone: 714-634-0611
Location
- Region: Yorba Linda
Financial & listing details
- Price per square foot: $667/sqft
- Tax assessed value: $152,231
- Date on market: 6/25/2026
- Cumulative days on market: 56 days
- Listing terms: Cash,Cash to New Loan,Conventional
- Road surface type: Paved
Estimated market value
$417,600
$397,000 - $438,000
$2,335/mo
Price history
| Date | Event | Price |
|---|---|---|
| 6/25/2026 | Listed for sale | $425,000+100.5%$667/sqft |
Source:  CRMLS #PW26136438 Report a problem CRMLS #PW26136438 Report a problem | ||
| 9/20/2004 | Sold | $212,000+3.9%$333/sqft |
Source: Public Record Report a problem | ||
| 3/19/2004 | Sold | $204,000$320/sqft |
Source: Public Record Report a problem | ||
Public tax history
| Year | Property taxes | Tax assessment |
|---|---|---|
| 2026 | -- | $152,231 +2% |
| 2025 | $2,012 +2.5% | $149,247 +2% |
| 2024 | $1,962 +3.2% | $146,321 +2% |
| 2023 | $1,900 +1.5% | $143,452 +2% |
| 2022 | $1,873 +1.7% | $140,640 +2% |
| 2021 | $1,841 +0% | $137,883 +1% |
| 2020 | $1,840 | $136,470 +2% |
| 2019 | $1,840 +3.1% | $133,795 +2% |
| 2018 | $1,784 +3.1% | $131,172 +2% |
| 2017 | $1,731 | $128,600 +2% |
| 2016 | $1,731 +2% | $126,079 +1.5% |
| 2015 | $1,697 +4.3% | $124,186 +2% |
| 2014 | $1,627 | $121,754 +0.5% |
| 2013 | -- | $121,204 +2% |
| 2012 | -- | $118,828 +2% |
| 2011 | -- | $116,499 +0.8% |
| 2010 | -- | $115,629 -0.2% |
| 2009 | -- | $115,904 +2% |
| 2008 | -- | $113,632 +2% |
| 2007 | -- | $111,404 +2% |
| 2006 | -- | $109,220 +2% |
| 2005 | -- | $107,079 -5.6% |
| 2004 | -- | $113,443 +1.9% |
| 2003 | -- | $111,364 +14.2% |
| 2002 | -- | $97,500 +12.1% |
| 2001 | $940 +15.2% | $87,000 +16% |
| 2000 | $816 | $75,000 |
Find assessor info on the county website
Monthly payment
Est. payment
Payment breakdown
Explore the cost of this home by adjusting the details. Changes won't be saved.Climate risks
Neighborhood: 92886
Nearby schools
GreatSchools rating
- 8/10Mabel M. Paine Elementary SchoolGrades: K-5Distance: 0.4 mi
- 9/10Yorba Linda Middle SchoolGrades: 6-8Distance: 0.9 mi
- 10/10Yorba Linda High SchoolGrades: 9-12Distance: 1.2 mi
- $396,9001 bd1 ba630 sqft4722 Lakeview Ave #22, Yorba Linda, CA 92886Off Market
- $375,0001 bd1 ba630 sqft4706 Lakeview Ave #20, Yorba Linda, CA 92886Sold
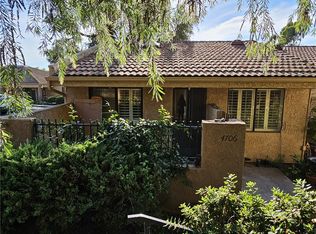
- $380,1001 bd1 ba637 sqft4680 1/2 Lakeview Ave #3, Yorba Linda, CA 92886Off Market
- $450,0001 bd1 ba630 sqft4692 Lakeview Ave #8, Yorba Linda, CA 92886Sold
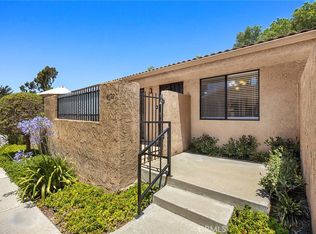
- $375,0001 bd1 ba580 sqft4788 Lakeview Ave #59, Yorba Linda, CA 92886Sold
- $345,0001 bd1 ba580 sqft4760 Lakeview Ave, Yorba Linda, CA 92886Sold
- $377,9001 bd1 ba630 sqft4706 Lakeview Ave, Yorba Linda, CA 92886Off Market
- $--1 bd1 ba552 sqft4764 Lakeview Ave, Yorba Linda, CA 92886Off Market
A local agent can set up tours, give advice and negotiate with sellers.
Similar homes
- $415,0001 bd1 ba630 sqft4722 Lakeview Ave, Yorba Linda, CA 92886For Sale
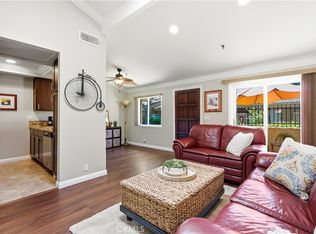 MLS ID #PW26168712, Carole Geronsin, BHHS CA Properties. CRMLS
 - $435,0001 bd1 ba676 sqft3062 Associated Rd Unit 10, Fullerton, CA 92835For Sale
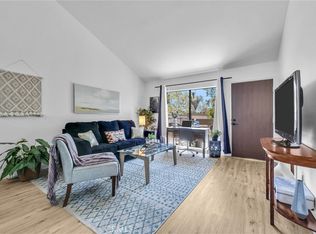 MLS ID #PW26171593, Jacqueline Orzechowski, T.N.G. Real Estate Consultants. CRMLS
 - $425,0002 bd1 ba850 sqft22886 Hilton Head Dr Unit 146, Diamond Bar, CA 91765For Sale
 MLS ID #AR26149256, Brent Watanabe, KW Executive. CRMLS
 - $380,0001 bd1 ba676 sqft3046 Associated Rd Unit 44, Fullerton, CA 92835For Sale
 MLS ID #PW26171512, James Bobbett, Circa Properties, Inc.. CRMLS
 - $449,9001 bd1 ba676 sqft3010 Associated Rd Unit 133, Fullerton, CA 92835For SaleMLS ID #SW26082664, Sinan Zakaria, Listed Simply. CRMLS
- $410,0002 bd1 ba850 sqft22804 Hilton Head Dr Unit 40, Diamond Bar, CA 91765For SaleMLS ID #WS26118948, JOHNNY TSENG, Pinnacle Real Estate Group. CRMLS
- $469,8002 bd2 ba789 sqft22790 Lakeway Dr Unit 458, Diamond Bar, CA 91765For SaleMLS ID #TR26157271, Andrew Choi, New Star Realty & Inv.. CRMLS
- $395,0001 bd1 ba655 sqft22812 Hilton Head Dr Unit 48, Diamond Bar, CA 91765For SaleMLS ID #PW26153484, Marisol Navar, Redfin Corporation. CRMLS
- $438,0002 bd1 ba850 sqft22824 Hilton Head Dr Unit 90, Diamond Bar, CA 91765For SaleMLS ID #PW26031882, Brandon Lee, Circle Real Estate. CRMLS
- $430,0001 bd1 ba660 sqft1470 W Lambert Rd #263, La Habra, CA 90631For SaleMLS ID #PW26041837, Lenny Figueroa, Lifetime Realty Inc. CRMLS
- $375,0001 bd1 ba677 sqft400 N Acacia Ave Unit B17, Fullerton, CA 92831For SaleMLS ID #DW26145174, Anthony Luevanos, ROA California Inc.. CRMLS
- $469,0001 bd1 ba790 sqft1117 Rosecrans Ave #15A, Fullerton, CA 92833For SaleMLS ID #PW26117317, Patty Arellano, T.N.G. Real Estate Consultants. CRMLS
- $464,9952 bd2 ba794 sqft22794 Lakeway Dr Unit 467, Diamond Bar, CA 91765For SaleMLS ID #TR26127184, Matthew Serrano, Re/Max Top Producers. CRMLS
- $465,0001 bd1 ba604 sqft145 S Poplar Ave #20, Brea, CA 92821For SaleMLS ID #DW26122693, Tony Verdugo, Centerpointe Real Estate. CRMLS
- $498,9001 bd1 ba768 sqft5744 E Creekside Ave Unit 67, Orange, CA 92869For SaleMLS ID #PW26171018, Jocelyn Schaedler, Seven Gables Real Estate. CRMLS
- $455,0002 bd2 ba934 sqft22892 Hilton Head Dr Unit 285, Diamond Bar, CA 91765For SaleMLS ID #TR26135793, Na Jin, Real Broker. CRMLS
- $350,0001 bd1 ba677 sqft400 N Acacia Ave Unit C39, Fullerton, CA 92831For SaleMLS ID #PW26126573, Steve Sheikh, S.C. Real Estate Group, Inc.. CRMLS
- $429,9991 bd1 ba848 sqft14101 Bayside Dr, Norwalk, CA 90650For SaleMLS ID #PW26141509, Ray Miramontes, Circle Real Estate. CRMLS
- $389,0001 bd1 ba827 sqft356 S Prospectors Rd Unit 83, Diamond Bar, CA 91765For SaleMLS ID #PW26143826, My Anh Duong, Best Team Real Estate Group. CRMLS
- $375,0001 bd1 ba677 sqft400 N Acacia Ave Unit B12, Fullerton, CA 92831For SaleMLS ID #SR25077565, Cristel Chavez, Rosalie V. Arcinue. CRMLS
Local buyer's agents are ready to help
