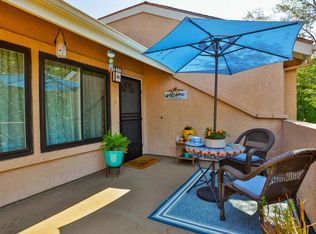
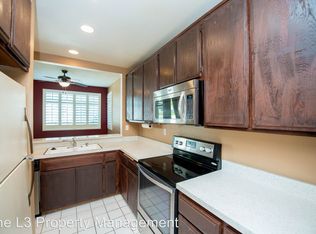
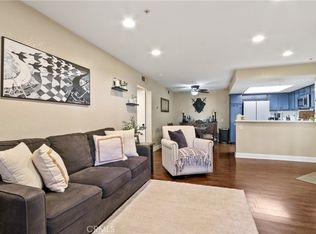
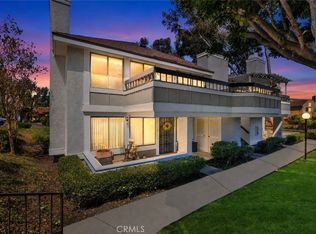
Welcome to this light, airy, and inviting one-bedroom, one-bath condo, peacefully nestled among mature trees and lush greenbelts in the Garden House community of Villeurbanne. Step inside to soaring 11-foot ceilings with open beams and skylights that fill the home with an abundance of natural light, creating a bright and uplifting space you’ll love coming home to. The cozy living room features an upgraded glass gas fireplace for those cool evenings and opens to a private balcony—perfect for relaxing and enjoying the outdoors. The kitchen offers white cabinetry, granite countertops, a double sink, and plenty of storage, flowing easily into the dining area with bar seating and its own skylight. The spacious primary bedroom features high ceilings and a large closet with custom organizers. With a recently installed $15K HVAC system with heat pump, this home beautifully blends comfort, charm, and convenience, creating that “feels like home” feeling the moment you walk in. A full-size washer and dryer inside make laundry convenient, while the one-car garage includes a hidden separate closet area for additional storage. Guest parking is also available. The amenities include a resort-like pool and spa and clubhouse. Enjoy close proximity to Peters Canyon Regional Park and Irvine Regional Park, with numerous walking paths and hiking trails to explore. Easy access to the 55 and 91 freeways and nearby toll roads provides convenient access to restaurants, shopping, and surrounding areas.
For sale
Listed by: Seven Gables Real Estate • Jocelyn Schaedler • Contact: 714-448-1609
$509,900
5744 E Creekside Ave Unit 67, Orange, CA 92869
1beds
768sqft
:
Get pre-qualified$3,884/mo
Condominium
Built in 1986
-- sqft lot
$505,700 Zestimate®
$664/sqft
$559/mo HOA
What's special
- 3 days |
- 153 |
- 11 |
Zillow last checked:
Listing updated:
Listed by:
Jocelyn Schaedler DRE #00895619 714-448-1609,
Seven Gables Real Estate
Source: CRMLS,MLS#: PW26171018 Originating MLS: California Regional MLS
Originating MLS: California Regional MLSFacts & features
Interior
Bedrooms & bathrooms
- Bedrooms: 1
- Bathrooms: 1
- Full bathrooms: 1
- Main level bathrooms: 1
- Main level bedrooms: 1
Rooms
- Room types: Primary Bathroom, Primary Bedroom
Bathroom
- Features: Bathtub, Tub Shower
Kitchen
- Features: Granite Counters
Heating
- Central, Fireplace(s), Heat Pump
Cooling
- Central Air
Appliances
- Included: Dishwasher, Electric Cooktop, Electric Range, Disposal, Gas Range, Microwave, Refrigerator, Dryer, Washer
- Laundry: Washer Hookup, Laundry Closet
Features
- Beamed Ceilings, Breakfast Bar, Balcony, Ceiling Fan(s), Granite Counters, High Ceilings, Living Room Deck Attached, Open Floorplan
- Flooring: Carpet, Tile
- Has fireplace: Yes
- Fireplace features: Gas Starter, Living Room
- Common walls with other units/homes: 2+ Common Walls
Interior area
- Total interior livable area: 768 sqft
Property
Parking
- Total spaces: 1
- Parking features: Door-Single, Garage
- Attached garage spaces: 1
Features
- Levels: One
- Stories: 1
- Entry location: 2
- Patio & porch: Deck
- Pool features: Association
- Has spa: Yes
- Spa features: Association
- Has view: Yes
- View description: Park/Greenbelt
Lot
- Size: 4.09 Acres
Details
- Parcel number: 93101136
- Special conditions: Standard
Construction
Type & style
- Home type: Condo
- Property subtype: Condominium
- Attached to another structure: Yes
Materials
- Roof: Composition
Condition
- New construction: No
- Year built: 1986
Utilities & green energy
- Electric: Standard
- Sewer: Public Sewer
- Water: Public
- Utilities for property: Electricity Available, Water Available
Community & HOA
Community
- Features: Park
- Security: Carbon Monoxide Detector(s), Smoke Detector(s)
- Subdivision: Villeurbanne
HOA
- Has HOA: Yes
- Amenities included: Pool, Spa/Hot Tub
- HOA fee: $483 monthly
- HOA name: Powerstone
- Second HOA fee: $227 quarterly
- Second HOA name: Master
- Second HOA phone: 949-716-3998
Location
- Region: Orange
Financial & listing details
- Price per square foot: $664/sqft
- Tax assessed value: $478,296
- Annual tax amount: $5,466
- Date on market: 8/5/2026
- Cumulative days on market: 4 days
- Listing terms: Cash,Conventional
- Inclusions: Washer/Dryer, Refrigerator, mirror in the living room and kitchen
Estimated market value
$505,700
$480,000 - $531,000
$2,484/mo
Price history
| Date | Event | Price |
|---|---|---|
| 8/6/2026 | Listed for sale | $509,900+45.7%$664/sqft |
Source:  CRMLS #PW26171018 Report a problem CRMLS #PW26171018 Report a problem | ||
| 2/24/2021 | Listing removed | -- |
Source: Owner Report a problem | ||
| 4/14/2020 | Listing removed | $1,790$2/sqft |
Source: Owner Report a problem | ||
| 4/8/2020 | Listed for rent | $1,790$2/sqft |
Source: Owner Report a problem | ||
| 4/10/2006 | Sold | $350,000+233.3%$456/sqft |
Source: Public Record Report a problem | ||
| 10/28/1994 | Sold | $105,000$137/sqft |
Source: Public Record Report a problem | ||
Public tax history
| Year | Property taxes | Tax assessment |
|---|---|---|
| 2025 | $5,466 +2.3% | $478,296 +2% |
| 2024 | $5,344 +2.3% | $468,918 +2% |
| 2023 | $5,226 +10.3% | $459,724 +11% |
| 2022 | $4,738 +2.8% | $414,120 +2% |
| 2021 | $4,607 +11.7% | $406,000 +12.8% |
| 2020 | $4,127 | $360,000 |
| 2019 | $4,127 -0.6% | $360,000 +10.8% |
| 2018 | $4,151 +12% | $325,000 |
| 2017 | $3,705 | $325,000 +10.5% |
| 2016 | $3,705 +12% | $294,000 |
| 2015 | $3,308 +14.2% | $294,000 +15% |
| 2014 | $2,897 | $255,736 +22% |
| 2013 | -- | $209,620 |
| 2012 | -- | $209,620 -6% |
| 2011 | -- | $223,000 +12.6% |
| 2010 | -- | $198,000 |
Find assessor info on the county website
Monthly payment
Est. payment
Payment breakdown
Explore the cost of this home by adjusting the details. Changes won't be saved.Climate risks
Neighborhood: 92869
Nearby schools
GreatSchools rating
- 4/10Esplanade Elementary SchoolGrades: K-6Distance: 1 mi
- 6/10Santiago Middle SchoolGrades: 7-8Distance: 0.4 mi
- 8/10El Modena High SchoolGrades: 9-12Distance: 1.1 mi
- $715,0002 bd2 ba1.2k sqft5722 E Stillwater Ave UNIT 54, Orange, CA 92869Sold
- $627,3002 bd1 ba1k sqft5744 E Creekside Ave UNIT 72, Orange, CA 92869Off Market
- $643,9002 bd2 ba1k sqft5744 E Creekside Ave UNIT 71, Orange, CA 92869Off Market
- $467,5001 bd1 ba768 sqft5744 E Creekside Ave UNIT 70, Orange, CA 92869Off Market
- $637,4002 bd2 ba1.1k sqft5744 E Creekside Ave UNIT 69, Orange, CA 92869Off Market
- $677,1002 bd2 ba1.1k sqft5744 E Creekside Ave UNIT 68, Orange, CA 92869Off Market
- $609,0002 bd1 ba1k sqft5744 E Creekside Ave UNIT 65, Orange, CA 92869Off Market
- $467,6001 bd1 ba768 sqft5744 E Creekside Ave UNIT 64, Orange, CA 92869Off Market
A local agent can set up tours, give advice and negotiate with sellers.
Similar homes
- $510,0001 bd1 ba678 sqft148 N Mine Canyon Rd Unit K, Orange, CA 92869For Sale
 MLS ID #PW26159998, Frank Del Rio, eXp Realty of California Inc. CRMLS
 - $499,0001 bd1 ba738 sqft129 N Cross Creek Rd Unit B, Orange, CA 92869For Sale
 MLS ID #PW26160608, Jesse Gonzalez, Vida Real Estate. CRMLS
 - $515,0001 bd2 ba896 sqft25712 Le Parc Unit 41, Lake Forest, CA 92630For Sale
 MLS ID #PW26171309, Sarom Hong, Compass. CRMLS
 - $515,0002 bd1 ba957 sqft22198 Cedar Pointe #1F, Lake Forest, CA 92630For Sale
 MLS ID #PW26170736, Gilbert Suniga, First Team Real Estate. CRMLS
 - $619,0002 bd2 ba1k sqft10361 Garden Grove Blvd APT 25, Garden Grove, CA 92843For SaleMLS ID #OC26163346, Lily Campbell, First Team Real Estate. CRMLS
- $659,0002 bd2 ba958 sqft3521 E Berkshire Ct Unit F, Orange, CA 92869For SaleMLS ID #PW26129279, Peggy McCullough, First Team Real Estate. CRMLS
- $545,0001 bd1 ba738 sqft2800 Keller Dr APT 239, Tustin, CA 92782For SaleMLS ID #OC26104277, Anne Lin, eXp Realty of California, Inc.. CRMLS
- $539,0002 bd2 ba916 sqft12068 Sylvan Riv Unit 61, Fountain Valley, CA 92708For SaleMLS ID #OC26166829, Francesca Campbell, Compass. CRMLS
- $505,0001 bd1 ba728 sqft1801 E Katella Ave APT 4130, Anaheim, CA 92805For SaleMLS ID #PW26117554, Larry Sangiorgio, First Team Real Estate. CRMLS
- $499,9002 bd2 ba974 sqft1330 Cabrillo Park Dr APT F, Santa Ana, CA 92701For SaleMLS ID #PW26093057, Jesus Morales, First Team Real Estate. CRMLS
- $500,0002 bd2 ba1k sqft3523 W Greentree Cir Unit A, Anaheim, CA 92804For SaleMLS ID #OC26147920, Traci Leigh Joseph, Realty One Group West. CRMLS
- $525,0002 bd2 ba934 sqft950 W Lambert Rd Unit 20, La Habra, CA 90631For SaleMLS ID #PW26168984, Veronica Bertrand, Red Diamond Realty. CRMLS
- $499,5002 bd2 ba1.1k sqft24170 Avenida Rancheros Unit F, Diamond Bar, CA 91765For SaleMLS ID #TR26159739, Shuping Zhan, WeTrust Realty. CRMLS
- $575,0002 bd1 ba868 sqft324 Tangelo, Irvine, CA 92618For SaleMLS ID #OC26167609, Jin Ro, Regency Real Estate Brokers. CRMLS
- $485,0001 bd2 ba896 sqft25712 Le Parc Unit 65, Lake Forest, CA 92630For SaleMLS ID #DW26163824, Vincent Nunes, Circle Real Estate. CRMLS
- $380,0001 bd1 ba676 sqft3046 Associated Rd Unit 44, Fullerton, CA 92835For SaleMLS ID #PW26171512, James Bobbett, Circa Properties, Inc.. CRMLS
- $549,0002 bd2 ba1k sqft278 N Wilshire Ave #B31, Anaheim, CA 92801For SaleMLS ID #OC26156982, Devin Haman, Realty One Group West. CRMLS
- $550,0001 bd2 ba865 sqft7745 E Portofino Ave, Anaheim, CA 92808For SaleMLS ID #OC26135654, Elizabeth Do, Keller Williams Realty. CRMLS
- $515,0002 bd1 ba852 sqft25761 Le Parc Unit 82, Lake Forest, CA 92630For SaleMLS ID #PW26143847, Holly McDonald, Compass. CRMLS
- $499,0002 bd1 ba843 sqft7129 Cerritos Ave #7, Stanton, CA 90680For SaleMLS ID #PW26039149, Rebecca Weimer, Weimer & Associates. CRMLS
Local buyer's agents are ready to help
