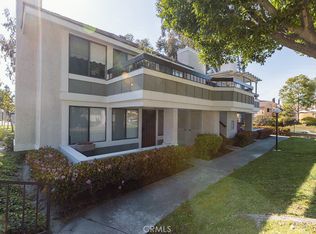
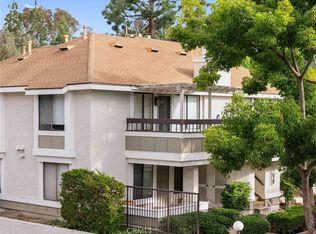
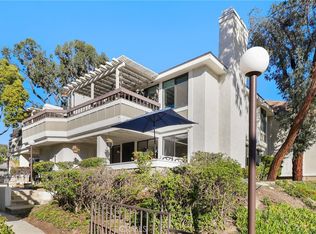
Welcome to 22198 Cedar Pointe #1F, a beautifully remodeled upper-level condo located in the desirable Cedar Pointe community of Lake Forest! This move-in ready home offers a wonderful combination of modern upgrades, comfort, and convenience in a fantastic location.
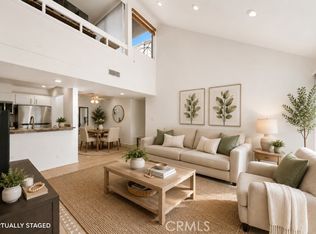
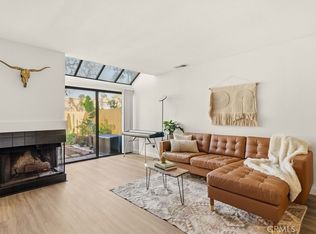
Step inside and enjoy a bright and inviting floor plan featuring beautiful wood flooring throughout, fresh interior paint, and updated finishes that create a warm and modern feel. The spacious living area is perfect for relaxing or entertaining and features a cozy fireplace that adds charm and character to the home.
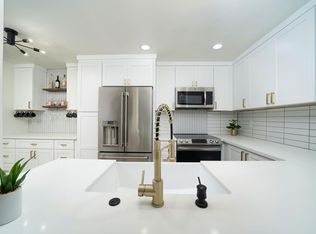
The remodeled kitchen offers a clean, updated design with modern features and includes the refrigerator for added convenience. The home also includes a washer and dryer, making this property truly move-in ready.
This well-designed floor plan offers two comfortable bedrooms, an updated bathroom, central air conditioning and heating, and a private outdoor space to enjoy the peaceful Cedar Pointe community.
Residents enjoy excellent community amenities including a sparkling pool, spa, beautifully landscaped greenbelts, and well-maintained common areas. The HOA provides a low-maintenance lifestyle while maintaining the community's attractive surroundings.
Ideally located near shopping, restaurants, parks, entertainment, major freeways, toll roads, and the Irvine Spectrum area. Located within the highly regarded Saddleback Valley Unified School District, this remodeled Lake Forest condo is a fantastic opportunity for first-time buyers, downsizers, or investors looking for a turnkey home in a desirable community.
For sale
Listed by: First Team Real Estate • Gilbert Suniga • Contact: 714-328-9883
Price cut: $10K (9/9)
$489,000
22198 Cedar Pointe #1F, Lake Forest, CA 92630
2beds
957sqft
Condominium
Built in 1982
-- sqft lot
$489,700 Zestimate®
$511/sqft
$510/mo HOA
What's special
- 71 days
- 1,286
- 96
Zillow last checked:
Listing updated:
Listed by:
Gilbert Suniga DRE #01933225 714-328-9883,
First Team Real Estate
Source: CRMLS,MLS#: PW26170736 Originating MLS: California Regional MLS
Originating MLS: California Regional MLSFacts & features
Interior
Bedrooms & bathrooms
- Bedrooms: 2
- Bathrooms: 1
- Full bathrooms: 1
- Main level bathrooms: 1
- Main level bedrooms: 2
Rooms
- Room types: Bedroom, Primary Bathroom, Primary Bedroom
Primary bedroom
- Features: Main Level Primary
Bedroom
- Features: Bedroom on Main Level
Bathroom
- Features: Bathroom Exhaust Fan, Bathtub, Closet, Remodeled, Separate Shower, Tile Counters, Tub Shower, Upgraded
Heating
- Central
Cooling
- Central Air
Appliances
- Included: Dishwasher, Gas Oven, Gas Range, Refrigerator, Range Hood, Dryer, Washer
- Laundry: Laundry Room
Features
- Built-in Features, Ceiling Fan(s), Granite Counters, Open Floorplan, Pantry, Storage, Bedroom on Main Level, Main Level Primary
- Flooring: Wood
- Doors: Insulated Doors
- Windows: Screens
- Has fireplace: Yes
- Fireplace features: Family Room, Gas
- Common walls with other units/homes: 1 Common Wall,End Unit
Interior area
- Total interior livable area: 957 sqft
Property
Parking
- Total spaces: 3
- Parking features: Carport, Uncovered
- Carport spaces: 1
- Uncovered spaces: 2
Accessibility
- Accessibility features: None
Features
- Levels: One
- Stories: 1
- Entry location: front
- Patio & porch: Front Porch
- Pool features: Community, Fenced, Association
- Has spa: Yes
- Spa features: Association, Community, Heated
- Fencing: None
- Has view: Yes
- View description: City Lights, Neighborhood
Lot
- Size: 4 Acres
- Features: 0-1 Unit/Acre, Landscaped, Sprinkler System, Walkstreet
Details
- Parcel number: 93302257
- Special conditions: Standard
Construction
Type & style
- Home type: Condo
- Architectural style: Traditional
- Property subtype: Condominium
- Attached to another structure: Yes
Materials
- Drywall, Glass, Stucco
- Foundation: Slab
- Roof: Composition
Condition
- Updated/Remodeled
- New construction: No
- Year built: 1982
Utilities & green energy
- Electric: Standard
- Sewer: Public Sewer
- Water: Public
- Utilities for property: Electricity Connected, Natural Gas Connected, Sewer Connected, Water Connected
Community & HOA
Community
- Features: Biking, Park, Storm Drain(s), Street Lights, Suburban, Sidewalks, Urban, Pool
- Security: Carbon Monoxide Detector(s), Firewall(s), Smoke Detector(s)
- Subdivision: White Oak (Wo)
HOA
- Has HOA: Yes
- Amenities included: Maintenance Grounds, Pool, Spa/Hot Tub
- HOA fee: $510 monthly
- HOA name: White Oak HOA
- HOA phone: 949-261-8282
Location
- Region: Lake Forest
Financial & listing details
- Price per square foot: $511/sqft
- Tax assessed value: $187,076
- Date on market: 8/6/2026
- Cumulative days on market: 72 days
- Listing terms: Cash,Conventional
- Road surface type: Paved
Estimated market value
$489,700
$465,000 - $514,000
$2,984/mo
Price history
| Date | Event | Price |
|---|---|---|
| 9/9/2026 | Price change | $489,000-2%$511/sqft |
Source:  CRMLS #PW26170736 Report a problem CRMLS #PW26170736 Report a problem | ||
| 8/19/2026 | Price change | $499,000-3.1%$521/sqft |
Source: CRMLS #PW26170736 Report a problem | ||
| 8/7/2026 | Listed for sale | $515,000+21.2%$538/sqft |
Source: CRMLS #PW26170736 Report a problem | ||
| 3/10/2026 | Sold | $425,000+263.2%$444/sqft |
Source: Public Record Report a problem | ||
| 3/4/1999 | Sold | $117,000$122/sqft |
Source: Public Record Report a problem | ||
Public tax history
| Year | Property taxes | Tax assessment |
|---|---|---|
| 2026 | -- | $187,076 +2% |
| 2025 | $1,854 +1.9% | $183,408 +2% |
| 2024 | $1,820 +2.5% | $179,812 +2% |
| 2023 | $1,776 +1.9% | $176,287 +2% |
| 2022 | $1,743 +2.1% | $172,831 +2% |
| 2021 | $1,707 | $169,443 +1% |
| 2020 | -- | $167,706 +2% |
| 2019 | $1,691 +2.1% | $164,418 +2% |
| 2018 | $1,656 +4.2% | $161,195 +2% |
| 2017 | $1,590 | $158,035 +2% |
| 2016 | $1,590 +1.8% | $154,937 +1.5% |
| 2015 | $1,563 +3.6% | $152,610 +2% |
| 2014 | $1,508 | $149,621 +0.5% |
| 2013 | -- | $148,945 +2% |
| 2012 | -- | $146,025 +2% |
| 2011 | -- | $143,162 +0.8% |
| 2010 | -- | $142,093 -0.2% |
| 2009 | -- | $142,432 +2% |
| 2008 | -- | $139,640 +2% |
| 2007 | -- | $136,902 +2% |
| 2006 | -- | $134,218 +2% |
| 2005 | -- | $131,587 +2% |
| 2004 | -- | $129,007 +1.9% |
| 2003 | -- | $126,643 +2% |
| 2002 | -- | $124,160 +2% |
| 2001 | $1,239 +1.1% | $121,726 +2% |
| 2000 | $1,225 | $119,340 |
Find assessor info on the county website
Monthly payment
Est. payment
Payment breakdown
Explore the cost of this home by adjusting the details. Changes won't be saved.Climate risks
Neighborhood: 92630
Nearby schools
Schools provided by the listing agent
- Elementary: La Madera
- Middle: Serrano
- High: El Toro
Source: CRMLS. This data may not be complete. We recommend contacting the local school district to confirm school assignments for this home.
- $534,9992 bd1 ba957 sqft22194 Cedar Pointe #1B, Lake Forest, CA 92630Sold
- $425,0001 bd1 ba625 sqft25687 Sycamore Pointe #3H, Lake Forest, CA 92630Sold
- $420,0001 bd1 ba625 sqft25685 Sycamore Pointe #3G, Lake Forest, CA 92630For Sale

- $388,1001 bd1 ba600 sqft25671 Le Parc UNIT 1, Lake Forest, CA 92630Off Market
Similar homes
- $510,0002 bd1 ba852 sqft25712 Le Parc Unit 46, Lake Forest, CA 92630For Sale
 MLS ID #OC26195510, Kathy Wellmerling, Real Estate Source, Inc. CRMLS
 - $515,0002 bd1 ba852 sqft25761 Le Parc Unit 82, Lake Forest, CA 92630For Sale
 MLS ID #PW26143847, Holly McDonald, Compass. CRMLS
 - $489,0001 bd2 ba896 sqft25712 Le Parc Unit 41, Lake Forest, CA 92630For Sale
 MLS ID #PW26171309, Sarom Hong, Compass. CRMLS
 - $529,9002 bd1 ba957 sqft25701 View Pointe #8C, Lake Forest, CA 92630For Sale
 MLS ID #OC26192949, Christine Stonger, Redfin. CRMLS
