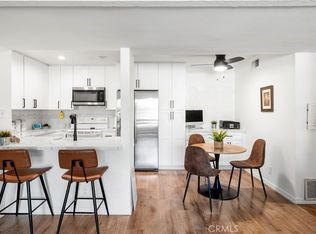
Exceptional value in the Cedar Glen community of Lake Forest! This inviting two-story, 2-bedroom, 1.5-bath residence offers a townhome feel with no neighbors above or directly behind. The main level features an open layout connecting the living room, dining area, and kitchen, with access to a private backyard for outdoor dining and relaxing. The kitchen is nicely upgraded with wood cabinetry and granite countertops, while views of the community pool add to the living room’s appeal. A washer and dryer, approximately one year old, are included. Two assigned parking spaces—one carport and one uncovered—provide added convenience. Community amenities include a pool, spa, and clubhouse, with water and sewer included in the HOA dues. Priced well below comparable homes, this property presents an excellent opportunity to add your own finishes and personal touches while enjoying a spacious layout and outstanding value.
For sale
Listed by: Delband Momeni • Delband Momeni • 949-378-9664
$530,000
25885 Trabuco Rd, Lake Forest, CA 92630
2beds
1,190sqft
Condominium
Built in 1979
-- sqft lot
$529,800 Zestimate®
$445/sqft
$632/mo HOA
What's special
- 19 days
- 569
- 29
Zillow last checked:
Listing updated:
Listed by:
Delband Momeni DRE #01949090 949-378-9664,
Delband Momeni
Source: CRMLS,MLS#: OC26220197 Originating MLS: California Regional MLS
Facts & features
Interior
Bedrooms & bathrooms
- Bedrooms: 2
- Bathrooms: 2
- Full bathrooms: 1
- 1/2 bathrooms: 1
- Main level bathrooms: 1
Rooms
- Room types: Bedroom
Bedroom
- Features: All Bedrooms Up
Kitchen
- Features: Granite Counters, Kitchen Island, Kitchen/Family Room Combo, Remodeled, Updated Kitchen
Heating
- Forced Air
Cooling
- Central Air
Appliances
- Included: Dryer, Washer
- Laundry: Laundry Closet, Upper Level
Features
- Granite Counters, Open Floorplan, All Bedrooms Up
- Flooring: Tile, Vinyl
- Has fireplace: No
- Fireplace features: None
- Common walls with other units/homes: 2+ Common Walls
Interior area
- Total interior livable area: 1,190 sqft
Property
Parking
- Total spaces: 2
- Parking features: Assigned, Carport
- Carport spaces: 1
- Uncovered spaces: 1
Features
- Levels: Two
- Stories: 2
- Entry location: Front
- Pool features: Association
- Has spa: Yes
- Spa features: Association
- Fencing: Vinyl
- Has view: Yes
- View description: Pool, Trees/Woods
Details
- Parcel number: 93047617
- Special conditions: Standard
Construction
Type & style
- Home type: Condo
- Property subtype: Condominium
- Attached to another structure: Yes
Condition
- New construction: No
- Year built: 1979
Utilities & green energy
- Sewer: Public Sewer
- Water: Private
Community & HOA
Community
- Features: Suburban, Sidewalks
- Subdivision: Cedar Glen (Cg)
HOA
- Has HOA: Yes
- Amenities included: Clubhouse, Insurance, Pool, Spa/Hot Tub, Trash, Water
- Services included: Pest Control, Sewer
- HOA fee: $632 monthly
- HOA name: Cedar Glen
- HOA phone: 949-716-3998
Location
- Region: Lake Forest
Financial & listing details
- Price per square foot: $445/sqft
- Tax assessed value: $1,120,657
- Date on market: 10/9/2026
- Cumulative days on market: 19 days
- Listing terms: Cash,Cash to New Loan,Conventional,Submit
Estimated market value
$529,800
$503,000 - $556,000
$3,179/mo
Price history
| Date | Event | Price |
|---|---|---|
| 10/27/2026 | Listed for rent | $3,800+22.6%$3/sqft |
Source: CRMLS #PW26231881 Report a problem | ||
| 10/9/2026 | Listed for sale | $530,000+26.2%$445/sqft |
Source:  CRMLS #OC26220197 Report a problem | ||
| 11/6/2025 | Listing removed | $3,100$3/sqft |
Source: Zillow Rentals Report a problem | ||
| 10/6/2025 | Listed for rent | $3,100+5.1%$3/sqft |
Source: Zillow Rentals Report a problem | ||
| 6/18/2025 | Listing removed | $2,950$2/sqft |
Source: Zillow Rentals Report a problem | ||
| 6/3/2025 | Listed for rent | $2,950-4.8%$2/sqft |
Source: Zillow Rentals Report a problem | ||
| 4/20/2025 | Listing removed | $3,100$3/sqft |
Source: Zillow Rentals Report a problem | ||
| 4/9/2025 | Listed for rent | $3,100$3/sqft |
Source: Zillow Rentals Report a problem | ||
| 4/3/2025 | Listing removed | $3,100$3/sqft |
Source: CRMLS #PW25057858 Report a problem | ||
| 3/17/2025 | Listed for rent | $3,100+10.7%$3/sqft |
Source: CRMLS #PW25057858 Report a problem | ||
| 9/10/2023 | Listing removed | -- |
Source: Zillow Rentals Report a problem | ||
| 8/8/2023 | Listed for rent | $2,800-6.7%$2/sqft |
Source: Zillow Rentals Report a problem | ||
| 7/6/2023 | Listing removed | -- |
Source: Zillow Rentals Report a problem | ||
| 6/8/2023 | Listed for rent | $3,000$3/sqft |
Source: Zillow Rentals Report a problem | ||
| 1/20/2023 | Sold | $420,000$353/sqft |
Source: Public Record Report a problem | ||
Public tax history
| Year | Property taxes | Tax assessment |
|---|---|---|
| 2026 | -- | $1,120,657 +2% |
| 2025 | $14,982 +1.6% | $1,098,684 +2% |
| 2024 | $14,750 +1.8% | $1,077,142 +2% |
| 2023 | $14,492 +1.5% | $1,056,022 +2% |
| 2022 | $14,275 +3.9% | $1,035,316 +2% |
| 2021 | $13,737 +697.5% | $1,015,016 +42387.1% |
| 2020 | $1,723 | $2,389 |
Find assessor info on the county website
Monthly payment
Est. payment
Payment breakdown
Explore the cost of this home by adjusting the details. Changes won't be saved.Climate risks
Neighborhood: 92630
Nearby schools
Schools provided by the listing agent
- Elementary: Glen Yermo
- Middle: Serano
- High: El Toro
Source: CRMLS. This data may not be complete. We recommend contacting the local school district to confirm school assignments for this home.
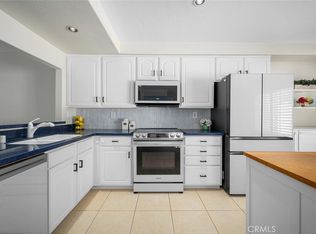
- $600,0002 bd2 ba1.1k sqft25885 Trabuco Rd APT 14, Lake Forest, CA 92630Sold
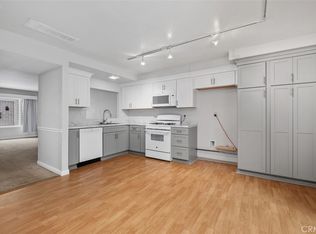
- $3,1002 bd2 ba1.2k sqft25885 Trabuco Rd APT 16, Lake Forest, CA 92630For Rent
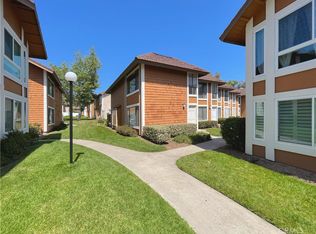
- $560,0002 bd2 ba1.1k sqft25885 Trabuco Rd APT 33, Lake Forest, CA 92630Sold
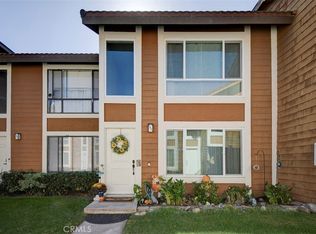
- $570,0002 bd2 ba1.1k sqft25885 Trabuco Rd APT 41, Lake Forest, CA 92630Sold
Similar homes
- $550,0002 bd1 ba852 sqft25712 Le Parc Unit 22, Lake Forest, CA 92630For Sale
 MLS ID #OC26218820, Lisa Gipe, Compass. CRMLS
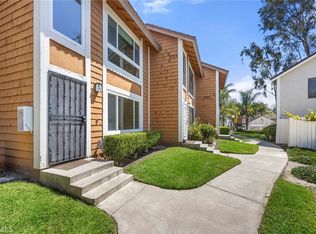
- $585,0002 bd2 ba1.1k sqft25885 Trabuco Rd APT 101, Lake Forest, CA 92630For Sale
 MLS ID #PW26103178, Lori Raichel, Century 21 Affiliated. CRMLS
- $470,0002 bd2 ba947 sqft23280 Orange Ave APT 6, Lake Forest, CA 92630For Sale
 MLS ID #OC26138348, Bobby Martinez, Anvil Real Estate. CRMLS
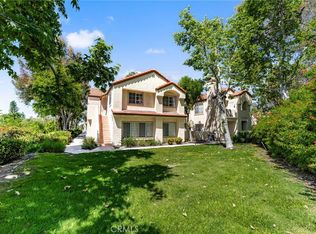
- $599,9992 bd2 ba953 sqft21256 Camelia, Lake Forest, CA 92630For Sale
 MLS ID #SW26097132, Jessica Davis, Elevate Real Estate Agency. CRMLS
