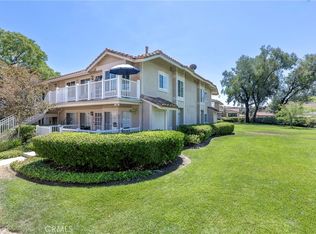
Tucked within the gated Villas at Hidden Ridge community, this beautifully updated lower-level, single-story end-unit condo offers a rare combination of privacy, comfort, and tranquil canyon living. Set in the scenic Trabuco Canyon area, the home is ideally positioned near parks, hiking trails, and abundant outdoor recreation, while shopping, dining, and convenient freeway access are just minutes away.
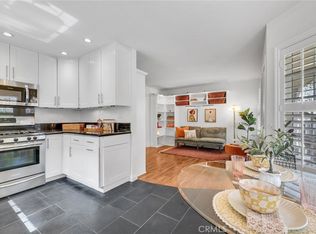
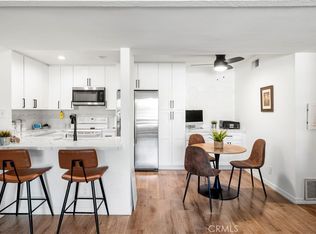
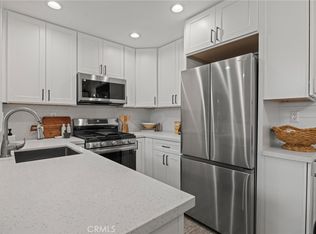
The thoughtfully refreshed interior features rich-tone luxury vinyl plank flooring, recessed lighting, and ceiling fans throughout. The stylishly upgraded kitchen is designed for both everyday living and entertaining, featuring quartz countertops, farmhouse sink, a tile backsplash, and stainless steel appliances. The comfortable floor plan includes two bedrooms and two full bathrooms, with a spacious primary suite offering a walk-in closet.
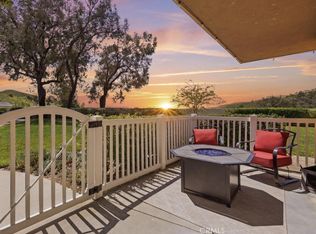
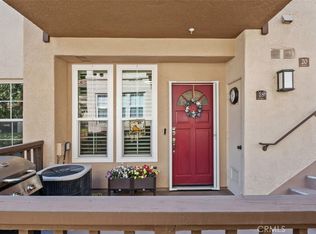
A generously sized, fenced front porch extends the living space outdoors, creating a private and welcoming setting for morning coffee, relaxing, or entertaining. Additional conveniences include indoor laundry hookups, a detached one-car garage, and one assigned parking space.
Residents enjoy an array of HOA amenities, including a pool, spa, fitness center, and playground. Move-in ready and surrounded by the natural beauty of Trabuco Canyon, this inviting residence offers a peaceful retreat with the convenience of everyday amenities and easy access to everything the area has to offer.
For sale
Listed by: Coldwell Banker Realty • Thalia Faklis • Contact: 949-459-8383
$545,000
19801 Meadow Ridge Dr APT 25, Trabuco Canyon, CA 92679
2beds
831sqft
Condominium
Built in 1991
-- sqft lot
$538,200 Zestimate®
$656/sqft
$680/mo HOA
What's special
- 34 days
- 476
- 34
Zillow last checked:
Listing updated:
Listed by:
Thalia Faklis DRE #01307261 949-459-8383,
Coldwell Banker Realty
Source: CRMLS,MLS#: OC26189710 Originating MLS: California Regional MLS
Originating MLS: California Regional MLSFacts & features
Interior
Bedrooms & bathrooms
- Bedrooms: 2
- Bathrooms: 2
- Full bathrooms: 2
- Main level bathrooms: 2
- Main level bedrooms: 2
Rooms
- Room types: Bedroom, Kitchen, Living Room, Primary Bathroom, Primary Bedroom, Other
Primary bedroom
- Features: Main Level Primary
Primary bedroom
- Features: Primary Suite
Bedroom
- Features: All Bedrooms Down
Bedroom
- Features: Bedroom on Main Level
Bathroom
- Features: Bathroom Exhaust Fan, Bathtub, Full Bath on Main Level, Tub Shower
Kitchen
- Features: Quartz Counters, Remodeled, Updated Kitchen
Other
- Features: Walk-In Closet(s)
Heating
- Central
Cooling
- Central Air
Appliances
- Included: Dishwasher, Disposal, Gas Oven, Gas Range, Gas Water Heater, Microwave, Refrigerator, Water Heater
- Laundry: Washer Hookup, Gas Dryer Hookup, Inside
Features
- Ceiling Fan(s), Eat-in Kitchen, Quartz Counters, Recessed Lighting, Unfurnished, All Bedrooms Down, Bedroom on Main Level, Main Level Primary, Primary Suite, Walk-In Closet(s)
- Flooring: Vinyl
- Has fireplace: No
- Fireplace features: None
- Common walls with other units/homes: 2+ Common Walls,End Unit,No One Below
Interior area
- Total interior livable area: 831 sqft
Video & virtual tour
Property
Parking
- Total spaces: 2
- Parking features: Assigned, Door-Single, Garage, Garage Door Opener
- Garage spaces: 1
- Uncovered spaces: 1
Accessibility
- Accessibility features: None
Features
- Levels: One
- Stories: 1
- Entry location: 1
- Patio & porch: Concrete, Covered, Enclosed, Patio, Porch
- Pool features: Community, Heated, In Ground, Association
- Has spa: Yes
- Spa features: Association, Community, Heated, In Ground
- Has view: Yes
- View description: Park/Greenbelt, Hills
Lot
- Size: 6.98 Acres
- Features: Street Level
Details
- Parcel number: 93874626
- Special conditions: Standard
Construction
Type & style
- Home type: Condo
- Architectural style: Traditional
- Property subtype: Condominium
- Attached to another structure: Yes
Materials
- Stucco
- Foundation: Slab
Condition
- Updated/Remodeled,Turnkey
- New construction: No
- Year built: 1991
Details
- Builder model: B
- Builder name: Glencrest
Utilities & green energy
- Electric: Electricity - On Property
- Sewer: Public Sewer
- Water: Public
- Utilities for property: Electricity Connected, Sewer Connected, Water Connected
Community & HOA
Community
- Features: Curbs, Park, Street Lights, Suburban, Gated, Pool
- Security: Carbon Monoxide Detector(s), Gated Community, Smoke Detector(s)
- Subdivision: Hidden Ridge Villas (Hrv)
HOA
- Has HOA: Yes
- Amenities included: Fitness Center, Playground, Pool, Pet Restrictions, Spa/Hot Tub, Trash
- HOA fee: $680 monthly
- HOA name: Villas at Hidden Ridge
- HOA phone: 949-491-1444
Location
- Region: Trabuco Canyon
Financial & listing details
- Price per square foot: $656/sqft
- Tax assessed value: $498,767
- Date on market: 9/12/2026
- Cumulative days on market: 35 days
- Listing terms: Cash,Cash to New Loan,Conventional,Submit
- Road surface type: Paved
Estimated market value
$538,200
$511,000 - $565,000
$2,735/mo
Price history
| Date | Event | Price |
|---|---|---|
| 9/12/2026 | Listed for sale | $545,000+16%$656/sqft |
Source:  CRMLS #OC26189710 Report a problem CRMLS #OC26189710 Report a problem | ||
| 12/27/2022 | Sold | $470,000-1.9%$566/sqft |
Source: Public Record Report a problem | ||
| 11/26/2022 | Contingent | $479,000$576/sqft |
Source: CRMLS #OC22199822 Report a problem | ||
| 11/15/2022 | Price change | $479,000-4%$576/sqft |
Source: CRMLS #OC22199822 Report a problem | ||
| 10/19/2022 | Price change | $499,000-3.9%$600/sqft |
Source: CRMLS #OC22199822 Report a problem | ||
| 10/8/2022 | Listed for sale | $519,000$625/sqft |
Source: CRMLS #OC22199822 Report a problem | ||
| 9/25/2022 | Contingent | $519,000$625/sqft |
Source: CRMLS #OC22199822 Report a problem | ||
| 9/12/2022 | Price change | $519,000-3.7%$625/sqft |
Source: CRMLS #OC22199822 Report a problem | ||
| 8/15/2022 | Listed for sale | $539,000$649/sqft |
Source: Owner Report a problem | ||
Public tax history
| Year | Property taxes | Tax assessment |
|---|---|---|
| 2026 | -- | $498,767 +2% |
| 2025 | $5,034 +1.8% | $488,988 +2% |
| 2024 | $4,944 -20.7% | $479,400 +2% |
| 2023 | $6,237 +189.8% | $470,000 +125.7% |
| 2022 | $2,152 +2% | $208,280 +2% |
| 2021 | $2,109 +0.9% | $204,197 +1% |
| 2020 | $2,091 | $202,104 +2% |
| 2019 | $2,091 +2% | $198,142 +2% |
| 2018 | $2,049 +4% | $194,257 +2% |
| 2017 | $1,971 | $190,449 +2% |
| 2016 | $1,971 +1.7% | $186,715 +1.5% |
| 2015 | $1,939 +3.1% | $183,911 +2% |
| 2014 | $1,881 | $180,309 +0.5% |
| 2013 | -- | $179,495 +2% |
| 2012 | -- | $175,976 +2% |
| 2011 | -- | $172,526 +0.8% |
| 2010 | -- | $171,237 |
Find assessor info on the county website
Monthly payment
Est. payment
Payment breakdown
Explore the cost of this home by adjusting the details. Changes won't be saved.Climate risks
Neighborhood: 92679
- $565,0002 bd2 ba816 sqft19801 Meadow Ridge Dr APT 35, Trabuco Canyon, CA 92679Sold
- $562,0002 bd2 ba816 sqft19801 Meadow Ridge Dr APT 19, Trabuco Canyon, CA 92679Sold
- $550,0002 bd2 ba816 sqft19801 Meadow Ridge Dr APT 24, Trabuco Canyon, CA 92679Sold
- $424,9991 bd1 ba594 sqft19801 Meadow Ridge Dr APT 57, Trabuco Canyon, CA 92679For Sale

Similar homes
- $550,0002 bd1 ba852 sqft25712 Le Parc Unit 22, Lake Forest, CA 92630For Sale
 MLS ID #OC26218820, Lisa Gipe, Compass. CRMLS
 - $569,9952 bd2 ba827 sqft18 Montana Del Lago Dr, Rancho Santa Margarita, CA 92688For Sale
 MLS ID #OC26218211, Jennifer Carey, Berkshire Hathaway HomeService. CRMLS
 - $525,0002 bd2 ba737 sqft7 Rosa, Rancho Santa Margarita, CA 92688For Sale
 MLS ID #OC26203359, William White, eXp Realty of California, Inc.. CRMLS
 - $589,0002 bd2 ba876 sqft30 Leonado, Rancho Santa Margarita, CA 92688For Sale
 MLS ID #OC26200311, Shirin Khalilpoor, Coastal Premier Properties. CRMLS
