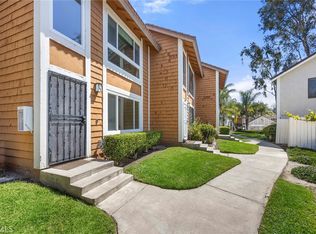
Welcome home to the highly desirable Cedar Glen community in the heart of Lake Forest! This beautifully upgraded two-story townhouse-style condo offers the perfect blend of comfort, style, and convenience with 2 spacious bedrooms, 1.5 bathrooms, and a thoughtfully designed floorplan ideal for everyday living. Step inside to discover a bright, open living space featuring luxury vinyl plank flooring, recessed LED lighting, fresh designer paint, dual-pane windows, and abundant natural light throughout. The beautifully remodeled kitchen opens seamlessly to the dining and living areas, creating the perfect space for entertaining family and friends. Enjoy quartz countertops, custom cabinetry, stainless steel appliances, subway tile backsplash, and plenty of storage. Upstairs, both generously sized bedrooms feature walk-in closets, while the updated bathroom showcases modern finishes and timeless design. A private patio offers the perfect spot to relax, BBQ, or enjoy your morning coffee. Situated in a premium corner location, this home provides added privacy along with one assigned covered carport with storage and one additional assigned parking space. Residents enjoy resort-style amenities including a sparkling pool, spa, clubhouse, and beautifully maintained greenbelts. The HOA includes water and trash, adding exceptional value. Conveniently located near shopping, restaurants, highly rated schools, parks, scenic hiking and biking trails, the Lake Forest Sports Park, and easy freeway access. No Mello-Roos and move-in ready—this is an exceptional opportunity to own one of Cedar Glen's most desirable floorplans in one of Lake Forest's most convenient locations!
For sale
Listed by: First Team Real Estate • Tommy Lowery • Contact: 949-395-8385
$589,900
25885 Trabuco Rd APT 259, Lake Forest, CA 92630
2beds
1,190sqft
Condominium
Built in 1979
-- sqft lot
$584,800 Zestimate®
$496/sqft
$623/mo HOA
What's special
- 78 days
- 542
- 57
Zillow last checked:
Listing updated:
Listed by:
Tommy Lowery DRE #01493256 949-395-8385,
First Team Real Estate,
Lisa Lowery DRE #01885694 714-309-6607,
First Team Real Estate
Source: CRMLS,MLS#: OC26155603 Originating MLS: California Regional MLS
Originating MLS: California Regional MLSFacts & features
Interior
Bedrooms & bathrooms
- Bedrooms: 2
- Bathrooms: 2
- Full bathrooms: 1
- 1/2 bathrooms: 1
Rooms
- Room types: Bedroom, Entry/Foyer, Family Room, Kitchen, Laundry, Living Room, Primary Bedroom, Other, Dining Room
Bedroom
- Features: All Bedrooms Up
Bathroom
- Features: Bathroom Exhaust Fan, Bathtub, Quartz Counters, Remodeled, Separate Shower, Tub Shower, Upgraded
Family room
- Features: Separate Family Room
Kitchen
- Features: Kitchen/Family Room Combo, Quartz Counters, Remodeled, Updated Kitchen, Utility Sink
Other
- Features: Walk-In Closet(s)
Heating
- Central, Forced Air
Cooling
- Central Air
Appliances
- Included: Dishwasher, Free-Standing Range, Gas Cooktop, Disposal, Gas Oven, Gas Range, Microwave, Water To Refrigerator
- Laundry: Washer Hookup, Gas Dryer Hookup, Inside, Laundry Closet, Upper Level
Features
- Breakfast Bar, Built-in Features, Separate/Formal Dining Room, Eat-in Kitchen, High Ceilings, Open Floorplan, Quartz Counters, Recessed Lighting, All Bedrooms Up, Walk-In Closet(s)
- Flooring: Vinyl
- Has fireplace: No
- Fireplace features: None
- Common walls with other units/homes: 1 Common Wall,End Unit
Interior area
- Total interior livable area: 1,190 sqft
Video & virtual tour
Property
Parking
- Parking features: Assigned, No Driveway, One Space
Accessibility
- Accessibility features: None
Features
- Levels: Two
- Stories: 2
- Entry location: 1
- Patio & porch: Concrete, Enclosed, Patio
- Pool features: Community, Association
- Has spa: Yes
- Spa features: Association, Community, Heated
- Fencing: Wood
- Has view: Yes
- View description: Courtyard, Park/Greenbelt, Hills, Mountain(s), Neighborhood, Trees/Woods
Lot
- Size: 4.93 Acres
- Features: Corner Lot
Details
- Parcel number: 93047659
- Special conditions: Standard
Construction
Type & style
- Home type: Condo
- Architectural style: Contemporary
- Property subtype: Condominium
- Attached to another structure: Yes
Materials
- Drywall, Frame, Glass, Concrete
- Foundation: Slab
- Roof: Tile
Condition
- Turnkey
- New construction: No
- Year built: 1979
Details
- Builder model: Plan 2
- Builder name: Pacesetter
Utilities & green energy
- Electric: Standard
- Sewer: Sewer Assessment(s), Sewer Tap Paid
- Water: Public
- Utilities for property: Electricity Available, Electricity Connected, Sewer Available, Sewer Connected, Water Available, Water Connected
Community & HOA
Community
- Features: Street Lights, Suburban, Sidewalks, Pool
- Security: Carbon Monoxide Detector(s), Smoke Detector(s)
- Subdivision: Cedar Glen (Cg)
HOA
- Has HOA: Yes
- Amenities included: Pool, Spa/Hot Tub
- HOA fee: $623 monthly
- HOA name: Cedar Glen
- HOA phone: 949-716-3998
Location
- Region: Lake Forest
Financial & listing details
- Price per square foot: $496/sqft
- Tax assessed value: $458,428
- Date on market: 7/17/2026
- Cumulative days on market: 79 days
- Listing terms: Cash,Cash to New Loan,Conventional,VA Loan
- Road surface type: Paved
Estimated market value
$584,800
$556,000 - $614,000
$3,110/mo
Price history
| Date | Event | Price |
|---|---|---|
| 7/17/2026 | Listed for sale | $589,900+49.3%$496/sqft |
Source:  CRMLS #OC26155603 Report a problem CRMLS #OC26155603 Report a problem | ||
| 8/28/2017 | Sold | $395,000-1.2%$332/sqft |
Source:  CRMLS #IG17151686 Report a problem CRMLS #IG17151686 Report a problem | ||
| 8/10/2017 | Pending sale | $399,900$336/sqft |
Source: Re/Max Real Pros #IG17151686 Report a problem | ||
| 8/4/2017 | Listed for sale | $399,900$336/sqft |
Source: Re/Max Real Pros #IG17151686 Report a problem | ||
| 8/1/2017 | Pending sale | $399,900$336/sqft |
Source: Re/Max Real Pros #IG17151686 Report a problem | ||
| 7/5/2017 | Listed for sale | $399,900+37.9%$336/sqft |
Source: Re/Max Real Pros #IG17151686 Report a problem | ||
| 4/20/2017 | Sold | $290,000+114.8%$244/sqft |
Source: Public Record Report a problem | ||
| 11/16/1999 | Sold | $135,000$113/sqft |
Source: Public Record Report a problem | ||
Public tax history
| Year | Property taxes | Tax assessment |
|---|---|---|
| 2026 | -- | $458,428 +2% |
| 2025 | $4,734 +1.8% | $449,440 +2% |
| 2024 | $4,650 +2.4% | $440,628 +2% |
| 2023 | $4,541 +1.8% | $431,989 +2% |
| 2022 | $4,460 -40.1% | $423,519 +2% |
| 2021 | $7,441 +1.1% | $415,215 +1% |
| 2020 | $7,357 | $410,958 +2% |
| 2019 | $7,357 +1.2% | $402,900 +2% |
| 2018 | $7,270 +302.4% | $395,000 +120.9% |
| 2017 | $1,807 | $178,776 +2% |
| 2016 | $1,807 +1.8% | $175,271 +1.5% |
| 2015 | $1,775 +3.6% | $172,639 +2% |
| 2014 | $1,713 | $169,258 +0.5% |
| 2013 | -- | $168,494 +2% |
| 2012 | -- | $165,191 +2% |
| 2011 | -- | $161,952 +0.8% |
| 2010 | -- | $160,742 |
Find assessor info on the county website
Monthly payment
Est. payment
Payment breakdown
Explore the cost of this home by adjusting the details. Changes won't be saved.Climate risks
Neighborhood: 92630
Nearby schools
Schools provided by the listing agent
- Elementary: Glen Yermo
- Middle: Serrano Intermediate
- High: El Toro
Source: CRMLS. This data may not be complete. We recommend contacting the local school district to confirm school assignments for this home.
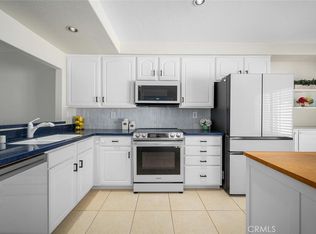
- $600,0002 bd2 ba1.1k sqft25885 Trabuco Rd APT 14, Lake Forest, CA 92630Sold
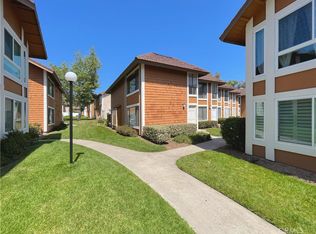
- $560,0002 bd2 ba1.1k sqft25885 Trabuco Rd APT 33, Lake Forest, CA 92630Sold
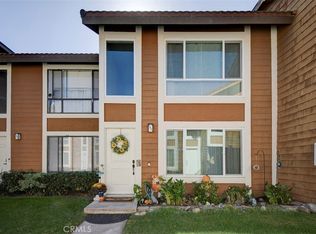
- $570,0002 bd2 ba1.1k sqft25885 Trabuco Rd APT 41, Lake Forest, CA 92630Sold
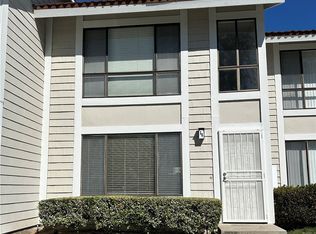
- $580,0002 bd2 ba1.1k sqft25885 Trabuco Rd APT 56, Lake Forest, CA 92630Sold
Similar homes
- $585,0002 bd2 ba1.1k sqft25885 Trabuco Rd APT 101, Lake Forest, CA 92630For Sale
 MLS ID #PW26103178, Lori Raichel, Century 21 Affiliated. CRMLS
 - $599,9002 bd2 ba1k sqft22754 Madrid Dr, Lake Forest, CA 92630For Sale
 MLS ID #OC26181548, Catherine Miller, Realty One Group West. CRMLS
 - $614,9992 bd2 ba953 sqft21256 Camelia, Lake Forest, CA 92630For Sale
 MLS ID #SW26097132, Jessica Davis, Elevate Real Estate Agency. CRMLS
 - $489,0002 bd1 ba957 sqft22198 Cedar Pointe #1F, Lake Forest, CA 92630For Sale
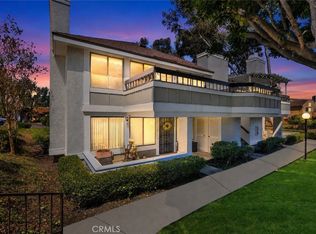 MLS ID #PW26170736, Gilbert Suniga, First Team Real Estate. CRMLS
