Turnkey Foothill Ranch living at an incredible value! Welcome to 68 Santa Barbara Court, a beautifully updated 2-bedroom, 2-bathroom condo offering approximately 924 square feet in the highly desirable Vineyards community of Foothill Ranch. Priced to sell, this move-in-ready home features brand-new luxury vinyl flooring, new baseboards, fresh interior paint throughout, an updated kitchen, and a refreshed primary bathroom. The bright and inviting open floor plan features high ceilings, recessed lighting, and a spacious living room with a cozy fireplace, creating a comfortable space for everyday living and entertaining. The updated kitchen offers granite countertops, ample cabinetry, and a dining area that opens to the main living space. The primary suite features an updated en-suite bathroom, while the secondary bedroom provides flexibility for guests, a home office, or additional living space. Additional highlights include central air conditioning, in-garage laundry, a private outdoor patio, an attached one-car garage, and an additional assigned parking space. Residents of the Vineyards community enjoy access to resort-style amenities including a pool, spa, barbecue area, and playground. Conveniently located near shopping, dining, parks, hiking and mountain biking trails, and highly rated schools, this home offers the perfect combination of comfort, convenience, and the Foothill Ranch lifestyle. An exceptional opportunity to own an updated home in one of Foothill Ranch's most desirable communities at an attractive price. Don't miss it!
For sale
Listed by: Coldwell Banker Realty • Matthew Morissette • 949-413-4065
$609,888
68 Santa Barbara Ct, Foothill Ranch, CA 92610
2beds
924sqft
Condominium
Built in 1994
-- sqft lot
$604,300 Zestimate®
$660/sqft
$353/mo HOA
What's special
- 1 day
- 132
- 11
Zillow last checked:
Listing updated:
Listed by:
Matthew Morissette DRE #02130561 949-413-4065,
Coldwell Banker Realty,
Tim Morissette DRE #00629590,
Coldwell Banker Realty
Source: CRMLS,MLS#: OC26238366 Originating MLS: California Regional MLS
Facts & features
Interior
Bedrooms & bathrooms
- Bedrooms: 2
- Bathrooms: 2
- Full bathrooms: 2
- Main level bathrooms: 2
- Main level bedrooms: 2
Rooms
- Room types: Bedroom, Kitchen, Living Room, Primary Bathroom, Primary Bedroom, Office
Primary bedroom
- Features: Main Level Primary
Primary bedroom
- Features: Primary Suite
Bedroom
- Features: All Bedrooms Up
Bedroom
- Features: Bedroom on Main Level
Bathroom
- Features: Bathtub, Granite Counters, Remodeled, Separate Shower, Tub Shower, Upgraded, Vanity, Walk-In Shower
Kitchen
- Features: Granite Counters, Pots & Pan Drawers, Remodeled, Updated Kitchen
Heating
- Central
Cooling
- Central Air
Appliances
- Included: Convection Oven, Dishwasher, Gas Oven, Gas Range, Microwave, Refrigerator, Water Heater
- Laundry: In Garage
Features
- Built-in Features, Eat-in Kitchen, Granite Counters, High Ceilings, Open Floorplan, Quartz Counters, Recessed Lighting, Unfurnished, All Bedrooms Up, Bedroom on Main Level, Main Level Primary, Primary Suite
- Flooring: Vinyl
- Doors: Panel Doors
- Has fireplace: Yes
- Fireplace features: Gas, Living Room
- Common walls with other units/homes: 2+ Common Walls
Interior area
- Total interior livable area: 924 sqft
Video & virtual tour
Property
Parking
- Total spaces: 2
- Parking features: Assigned, Door-Single, Garage, Garage Door Opener, Guest, Garage Faces Rear, One Space
- Attached garage spaces: 1
- Uncovered spaces: 1
Features
- Levels: Two
- Stories: 2
- Entry location: 1
- Patio & porch: Concrete, Patio
- Exterior features: Rain Gutters
- Pool features: In Ground, Association
- Has spa: Yes
- Spa features: Association, In Ground
- Fencing: Block,Stucco Wall
- Has view: Yes
- View description: City Lights, Hills, Mountain(s), Neighborhood
Lot
- Size: 0.44 Acres
Details
- Parcel number: 93056094
- Special conditions: Standard
Construction
Type & style
- Home type: Condo
- Architectural style: Mediterranean,Spanish
- Property subtype: Condominium
- Attached to another structure: Yes
Materials
- Block, Drywall, Ducts Professionally Air-Sealed, Glass, Concrete, Stucco, Steel
- Foundation: Slab
- Roof: Concrete,Spanish Tile
Condition
- Turnkey
- New construction: No
- Year built: 1994
Utilities & green energy
- Sewer: Public Sewer
- Water: Public
- Utilities for property: Cable Available, Electricity Available, Electricity Connected, Phone Available, Sewer Available, Sewer Connected, Water Available, Water Connected
Community & HOA
Community
- Features: Foothills, Gutter(s), Hiking, Mountainous, Street Lights, Suburban, Sidewalks
- Security: Carbon Monoxide Detector(s)
- Subdivision: Vineyards (Fhvy)
HOA
- Has HOA: Yes
- Amenities included: Outdoor Cooking Area, Playground, Pool, Spa/Hot Tub, Trail(s)
- HOA fee: $305 monthly
- HOA name: Vineyards
- HOA phone: 949-508-9070
- Second HOA fee: $48 monthly
Location
- Region: Foothill Ranch
Financial & listing details
- Price per square foot: $660/sqft
- Tax assessed value: $221,000
- Date on market: 11/17/2026
- Listing terms: Cash,Conventional,FHA,Fannie Mae,Freddie Mac
- Road surface type: Paved
Estimated market value
$604,300
$568,000 - $635,000
$2,973/mo
Price history
| Date | Event | Price |
|---|---|---|
| 11/17/2026 | Listed for sale | $609,888+378.3%$660/sqft |
Source:  CRMLS #OC26238366 Report a problem | ||
| 12/13/1993 | Sold | $127,500$138/sqft |
Source: Public Record Report a problem | ||
Public tax history
| Year | Property taxes | Tax assessment |
|---|---|---|
| 2026 | -- | $221,000 +2% |
| 2025 | $2,188 +1.9% | $216,667 +2% |
| 2024 | $2,148 +2.4% | $212,419 +2% |
| 2023 | $2,097 +1.9% | $208,254 +2% |
| 2022 | $2,059 +17.8% | $204,171 +2% |
| 2021 | $1,747 -12.5% | $200,168 +1% |
| 2020 | $1,998 | $198,116 +2% |
| 2019 | $1,998 +2.1% | $194,232 +2% |
| 2018 | $1,957 +4.1% | $190,424 +2% |
| 2017 | $1,879 | $186,691 +2% |
| 2016 | $1,879 -12.8% | $183,031 +1.5% |
| 2015 | $2,154 -9.8% | $180,282 +2% |
| 2014 | $2,388 | $176,751 +0.5% |
| 2013 | -- | $175,953 +2% |
| 2012 | -- | $172,503 +2% |
| 2011 | -- | $169,121 +0.8% |
| 2010 | -- | $167,858 -0.2% |
| 2009 | -- | $168,257 +2% |
| 2008 | -- | $164,958 +2% |
| 2007 | -- | $161,724 +2% |
| 2006 | -- | $158,553 +2% |
| 2005 | -- | $155,445 +2% |
| 2004 | -- | $152,398 +1.9% |
| 2003 | -- | $149,605 +2% |
| 2002 | -- | $146,672 +2% |
| 2001 | $2,083 +1.2% | $143,797 +2% |
| 2000 | $2,059 | $140,978 |
Find assessor info on the county website
Monthly payment
Est. payment
Payment breakdown
Explore the cost of this home by adjusting the details. Changes won't be saved.Climate risks
Neighborhood: 92610
Nearby schools
Schools provided by the listing agent
- Elementary: Foothill Ranch
- Middle: Rancho Santa Margarita
- High: Trabuco Hills
Source: CRMLS. This data may not be complete. We recommend contacting the local school district to confirm school assignments for this home.
- $647,3002 bd3 ba1k sqft70 Santa Barbara Ct, Foothill Ranch, CA 92610Off Market
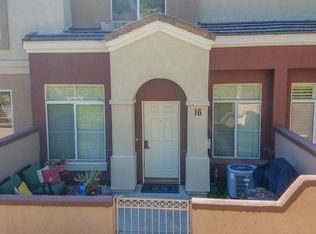
- $795,2003 bd3 ba1.3k sqft66 Santa Barbara Ct, Foothill Ranch, CA 92610Off Market
- $707,1002 bd3 ba1.1k sqft62 Santa Barbara Ct, Foothill Ranch, CA 92610Off Market
- $728,5002 bd3 ba1.2k sqft58 Santa Barbara Ct, Foothill Ranch, CA 92610Off Market

Similar homes
- $609,0002 bd2 ba891 sqft16 Chaumont Cir, Foothill Ranch, CA 92610For Sale
 MLS ID #OC26170022, Bridget Flavin, Bridget Flavin. CRMLS
- $644,9903 bd2 ba1k sqft21143 River Gln, Lake Forest, CA 92630For Sale
 MLS ID #PW26225277, Maribel Soto, Ethos Real Estate Group. CRMLS
- $550,0002 bd1 ba852 sqft25712 Le Parc Unit 22, Lake Forest, CA 92630For Sale
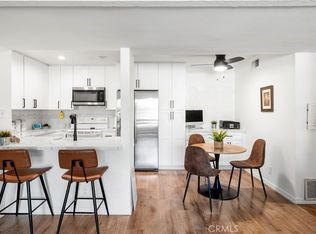 MLS ID #OC26218820, Lisa Gipe, Compass. CRMLS
- $669,9822 bd2 ba1.1k sqft24494 Copper Cliff Ct, Lake Forest, CA 92630For Sale
 MLS ID #PW26237025, David Delaney, Coldwell Banker Realty. CRMLS
