Welcome to this beautifully updated upstairs home in the desirable Tijeras Creek community of Rancho Santa Margarita. Offering 971 square feet of thoughtfully designed living space, this light and inviting residence features vaulted ceilings that create an open, spacious personality from the moment you enter. The interior has been refreshed with newer flooring throughout, along with a remodeled kitchen featuring new cabinetry, new countertops and newer appliances. The living area is finished luxury vinyl flooring with a cozy fireplace, creating a warm and inviting space to relax or entertain. Step outside to your private balcony, perfect for enjoying your morning coffee or winding down at the end of the day. The home also includes a detached garage for parking and additional storage. Located within the Tijeras Creek community, residents enjoy a convenient Rancho Santa Margarita lifestyle close to shopping, dining, parks, recreation and local amenities. An excellent opportunity to own an updated home in a welcoming community with plenty to enjoy right outside your door.
For sale
Listed by: First Team Real Estate • Alexander Yu • Contact: 949-541-5698
Price cut: $4.9K (10/1)
$595,000
94 Via Contento, Rancho Santa Margarita, CA 92688
2beds
971sqft
Condominium
Built in 1990
-- sqft lot
$-- Zestimate®
$613/sqft
$566/mo HOA
What's special
- 47 days
- 307
- 17
Likely to sell faster than
Zillow last checked:
Listing updated:
Listed by:
Alexander Yu DRE #01492674 949-541-5698,
First Team Real Estate,
Connor Hunsucker DRE #02224843,
First Team Real Estate
Source: CRMLS,MLS#: OC26187740 Originating MLS: California Regional MLS
Originating MLS: California Regional MLSFacts & features
Interior
Bedrooms & bathrooms
- Bedrooms: 2
- Bathrooms: 2
- Full bathrooms: 2
- Main level bathrooms: 2
- Main level bedrooms: 2
Rooms
- Room types: Kitchen, Living Room, Primary Bathroom, Primary Bedroom
Primary bedroom
- Features: Primary Suite
Bathroom
- Features: Bathroom Exhaust Fan, Separate Shower, Tub Shower
Kitchen
- Features: Kitchen/Family Room Combo
Heating
- Central
Cooling
- Central Air
Appliances
- Included: Dishwasher, Gas Range, Microwave, Refrigerator
- Laundry: Washer Hookup, Inside, Stacked
Features
- Balcony, Ceiling Fan(s), High Ceilings, Open Floorplan, Quartz Counters, Primary Suite
- Flooring: Vinyl
- Doors: Sliding Doors
- Has fireplace: Yes
- Fireplace features: Living Room
- Common walls with other units/homes: 2+ Common Walls
Interior area
- Total interior livable area: 971 sqft
Property
Parking
- Total spaces: 1
- Parking features: Garage
- Garage spaces: 1
Features
- Levels: One
- Stories: 1
- Entry location: 1
- Pool features: Community, Association
- Has spa: Yes
- Spa features: Association, Community
- Has view: Yes
- View description: City Lights, Neighborhood
Lot
- Size: 2.24 Acres
Details
- Parcel number: 93545381
- Special conditions: Standard
Construction
Type & style
- Home type: Condo
- Architectural style: Contemporary
- Property subtype: Condominium
- Attached to another structure: Yes
Materials
- Stucco
- Foundation: Slab
Condition
- Turnkey
- New construction: No
- Year built: 1990
Utilities & green energy
- Sewer: Public Sewer
- Water: Public
- Utilities for property: Electricity Connected, Natural Gas Connected, Sewer Connected, Water Connected
Community & HOA
Community
- Features: Curbs, Street Lights, Sidewalks, Pool
- Security: Carbon Monoxide Detector(s), Smoke Detector(s)
- Subdivision: Tijeras Creek Villas (Tcv)
HOA
- Has HOA: Yes
- Amenities included: Maintenance Grounds, Pool, Spa/Hot Tub
- HOA fee: $475 monthly
- HOA name: Tijeras Creek Villas Maintenance Association
- HOA phone: 909-833-9192
- Second HOA fee: $91 monthly
- Second HOA name: Samlarc
- Second HOA phone: 800-428-5588
Location
- Region: Rancho Santa Margarita
Financial & listing details
- Price per square foot: $613/sqft
- Tax assessed value: $197,517
- Date on market: 8/27/2026
- Cumulative days on market: 48 days
- Listing terms: Cash,Cash to New Loan,Conventional
Estimated market value
Not available
Estimated sales range
Not available
Not available
Price history
| Date | Event | Price |
|---|---|---|
| 10/1/2026 | Price change | $595,000-0.8%$613/sqft |
Source:  CRMLS #OC26187740 Report a problem CRMLS #OC26187740 Report a problem | ||
| 8/27/2026 | Listed for sale | $599,900+376.1%$618/sqft |
Source: CRMLS #OC26187740 Report a problem | ||
| 6/8/2000 | Sold | $126,000$130/sqft |
Source: Public Record Report a problem | ||
Public tax history
| Year | Property taxes | Tax assessment |
|---|---|---|
| 2026 | -- | $197,517 +2% |
| 2025 | $1,978 +2% | $193,645 +2% |
| 2024 | $1,940 +2.3% | $189,849 +2% |
| 2023 | $1,897 +1.9% | $186,127 +2% |
| 2022 | $1,861 +18.8% | $182,478 +2% |
| 2021 | $1,567 -13.3% | $178,900 +1% |
| 2020 | $1,808 | $177,066 +2% |
| 2019 | $1,808 -4.4% | $173,595 +2% |
| 2018 | $1,891 +2.1% | $170,192 +2% |
| 2017 | $1,853 | $166,855 +2% |
| 2016 | $1,853 -9.1% | $163,584 +1.5% |
| 2015 | $2,038 +2% | $161,127 +2% |
| 2014 | $1,998 | $157,971 +0.5% |
| 2013 | -- | $157,258 +2% |
| 2012 | -- | $154,175 +2% |
| 2011 | -- | $151,152 +0.8% |
| 2010 | -- | $150,023 -0.2% |
| 2009 | -- | $150,381 +2% |
| 2008 | -- | $147,433 +2% |
| 2007 | -- | $144,543 +2% |
| 2006 | -- | $141,709 +2% |
| 2005 | -- | $138,931 +2% |
| 2004 | -- | $136,207 +1.9% |
| 2003 | -- | $133,711 +2% |
| 2002 | -- | $131,090 +2% |
| 2001 | $2,431 +207.3% | $128,520 +0.8% |
| 2000 | $791 | $127,500 |
Find assessor info on the county website
Monthly payment
Est. payment
Payment breakdown
Explore the cost of this home by adjusting the details. Changes won't be saved.Climate risks
Neighborhood: 92688
Nearby schools
Schools provided by the listing agent
- Elementary: Arroyo
- Middle: Vista
- High: Tesoro
Source: CRMLS. This data may not be complete. We recommend contacting the local school district to confirm school assignments for this home.
- $582,3002 bd2 ba908 sqft90 Via Contento, Rancho Santa Margarita, CA 92688Off Market
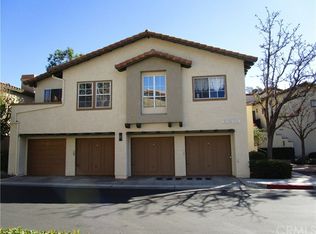
- $659,8002 bd2 ba1.1k sqft100 Via Contento, Rancho Santa Margarita, CA 92688Off Market
- $674,6002 bd2 ba1.1k sqft96 Via Contento, Rancho Santa Margarita, CA 92688Off Market
- $634,0002 bd2 ba1.1k sqft98 Via Contento, Rancho Santa Margarita, CA 92688Off Market
Similar homes
- $674,9992 bd2 ba1.1k sqft138 Via Contento, Rancho Santa Margarita, CA 92688For Sale
 MLS ID #PW26133165, Mary Hale, Nordine Realty, Inc. CRMLS
 - $589,0002 bd2 ba876 sqft30 Leonado, Rancho Santa Margarita, CA 92688For Sale
 MLS ID #OC26200311, Shirin Khalilpoor, Coastal Premier Properties. CRMLS
 - $570,0002 bd2 ba827 sqft123 Timbre, Rancho Santa Margarita, CA 92688For Sale
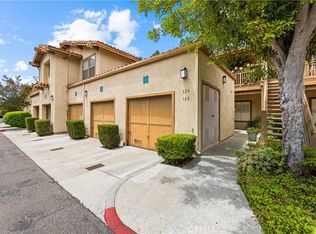 MLS ID #OC26119207, Dirian Moore, HomeSmart, Evergreen Realty. CRMLS
 - $699,0002 bd3 ba1.2k sqft258 Pasto Rico, Rancho Santa Margarita, CA 92688For Sale
 MLS ID #OC26188753, Sari Echo, Berkshire Hathaway HomeService. CRMLS
