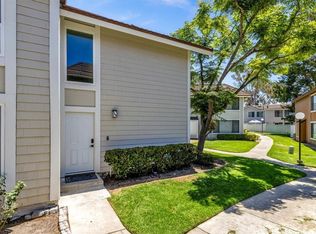
Must see, this highly upgraded, turnkey townhome offers the perfect blend of comfort, style, and location. With no one above or below, a private patio, and countless upgrades, this is the one you've been waiting for. The big-ticket items have already been completed for you, including a newer HVAC system with ductwork, air conditioning, and heater, new electrical panel, plus all-new American Vision windows and sliders for year-round comfort and energy efficiency. Move right in and start enjoying the Lake Forest lifestyle!
Plantation shutters adorn nearly every window, with layered/dual shades on the kitchen sliders.
Don't miss this rare opportunity to own a beautifully updated home in the desirable Serrano Woods community, walking distance to the lake and Serrano Creek Park. This home is tucked into the sought-after Serrano Woods. Offering 1,190 square feet of bright, open living, this 2-bedroom, 1.5-bath home welcomes you through a handsome slate entry into soaring ceilings and light-filled living and dining spaces.
The home has been refreshed throughout. Recent improvements include luxury vinyl flooring, fresh interior paint, all-new paneled interior doors with updated hardware, and updated light fixtures.
The kitchen offers generous cabinetry and counter space, while both bathrooms feature updated cabinetry and fixtures.
Upstairs, you'll find two spacious bedrooms with newer plush carpeting and a convenient laundry area with shelving. Step outside to your private patio and yard with fresh landscaping, perfect for relaxing, entertaining, or enjoying Orange County's beautiful weather.
Parking is a breeze with an attached one-car garage plus a permanent second assigned parking space.
Residents enjoy resort-style membership to Lake Forest II's Sun & Sail Club, walking distance, featuring pools, fitness center, tennis and pickleball courts, lake activities, clubhouses, and year-round &community events, including the popular Fourth of July celebration.
The community has recently updated, roofs, interior plumbing, exterior paint and streets. Ideally located near shopping, dining, parks, schools, hiking and equestrian trails, and convenient access to major freeways and toll roads. Move-in ready and waiting for its next owner. Homes like this don't come along often.
For sale
Listed by: Regency Real Estate Brokers • Ruth Bruno • Contact: 949-500-2661
Price cut: $15K (8/21)
$709,888
24494 Copper Cliff Ct, Lake Forest, CA 92630
2beds
1,190sqft
Condominium
Built in 1976
-- sqft lot
$701,200 Zestimate®
$597/sqft
$615/mo HOA
What's special
- 54 days
- 399
- 15
Zillow last checked:
Listing updated:
Listed by:
Ruth Bruno DRE #02076443 949-500-2661,
Regency Real Estate Brokers
Source: CRMLS,MLS#: OC26125354 Originating MLS: California Regional MLS
Originating MLS: California Regional MLSFacts & features
Interior
Bedrooms & bathrooms
- Bedrooms: 2
- Bathrooms: 2
- Full bathrooms: 1
- 1/2 bathrooms: 1
- Main level bathrooms: 1
Rooms
- Room types: Bedroom, Entry/Foyer, Kitchen, Laundry, Living Room, Primary Bedroom, Other
Bedroom
- Features: All Bedrooms Up
Bathroom
- Features: Bathroom Exhaust Fan, Bathtub, Remodeled, Tub Shower, Upgraded
Kitchen
- Features: Kitchen/Family Room Combo, Laminate Counters, Remodeled, Updated Kitchen
Other
- Features: Walk-In Closet(s)
Heating
- Central
Cooling
- Central Air
Appliances
- Included: Electric Cooktop, Electric Oven, Electric Range, Microwave
- Laundry: Washer Hookup, Electric Dryer Hookup, Gas Dryer Hookup, Inside, Laundry Closet, Upper Level
Features
- Ceiling Fan(s), Eat-in Kitchen, Pantry, Recessed Lighting, Storage, All Bedrooms Up, Walk-In Closet(s)
- Flooring: Carpet, Vinyl
- Doors: Sliding Doors
- Windows: Double Pane Windows, Plantation Shutters, Screens
- Has fireplace: No
- Fireplace features: None
- Common walls with other units/homes: 2+ Common Walls
Interior area
- Total interior livable area: 1,190 sqft
Video & virtual tour
Property
Parking
- Total spaces: 2
- Parking features: Door-Single, Garage, One Space, On Street
- Attached garage spaces: 1
- Uncovered spaces: 1
Accessibility
- Accessibility features: None
Features
- Levels: Two
- Stories: 2
- Entry location: 1
- Patio & porch: Rear Porch, Enclosed
- Exterior features: Rain Gutters
- Pool features: Community, Association
- Has spa: Yes
- Spa features: Association, Community
- Fencing: Wood
- Has view: Yes
- View description: Trees/Woods
Lot
- Size: 5.54 Acres
- Features: Back Yard, Front Yard, Lawn, Landscaped, Yard
Details
- Parcel number: 93474059
- Special conditions: Standard
- Horse amenities: Riding Trail
Construction
Type & style
- Home type: Condo
- Architectural style: Cape Cod
- Property subtype: Condominium
- Attached to another structure: Yes
Materials
- Stucco, Wood Siding
- Foundation: Concrete Perimeter
- Roof: Composition
Condition
- Updated/Remodeled,Turnkey
- New construction: No
- Year built: 1976
Utilities & green energy
- Electric: Standard
- Sewer: Public Sewer
- Water: Public
- Utilities for property: Cable Available, Electricity Connected, Natural Gas Available, Sewer Connected, Water Connected
Community & HOA
Community
- Features: Curbs, Gutter(s), Horse Trails, Storm Drain(s), Street Lights, Sidewalks, Pool
- Security: Carbon Monoxide Detector(s), Smoke Detector(s)
- Subdivision: Serrano Woods (Ser)
HOA
- Has HOA: Yes
- Amenities included: Clubhouse, Sport Court, Fitness Center, Meeting Room, Meeting/Banquet/Party Room, Maintenance Front Yard, Picnic Area, Pickleball, Pool, Recreation Room, Spa/Hot Tub, Tennis Court(s), Trash
- HOA fee: $524 monthly
- HOA name: Serrano Woods
- HOA phone: 714-557-5900
- Second HOA fee: $91 monthly
- Second HOA name: Lake Forest Ii
- Second HOA phone: 949-586-0860
Location
- Region: Lake Forest
Financial & listing details
- Price per square foot: $597/sqft
- Date on market: 7/7/2026
- Cumulative days on market: 55 days
- Listing terms: Cash,Conventional,FHA,VA Loan
- Road surface type: Paved
Estimated market value
$701,200
$666,000 - $736,000
$3,055/mo
Price history
| Date | Event | Price |
|---|---|---|
| 8/21/2026 | Price change | $709,888-2.1%$597/sqft |
Source:  CRMLS #OC26125354 Report a problem CRMLS #OC26125354 Report a problem | ||
| 7/7/2026 | Listed for sale | $724,888$609/sqft |
Source: CRMLS #OC26125354 Report a problem | ||
Public tax history
Tax history is unavailable.
Monthly payment
Est. payment
Payment breakdown
Explore the cost of this home by adjusting the details. Changes won't be saved.Climate risks
Neighborhood: 92630
Nearby schools
Schools provided by the listing agent
- Elementary: Rancho Canada
- Middle: Serrano
- High: El Toro
Source: CRMLS. This data may not be complete. We recommend contacting the local school district to confirm school assignments for this home.
- $638,4002 bd1 ba1.1k sqft24561 Copper Cliff Ct #1, Lake Forest, CA 92630Off Market
- $602,0002 bd1 ba1.1k sqft24565 Copper Cliff Ct #3, Lake Forest, CA 92630Off Market
- $548,7002 bd1 ba924 sqft24567 Copper Cliff Ct #4, Lake Forest, CA 92630Off Market
- $530,9002 bd1 ba924 sqft24571 Copper Cliff Ct #5, Lake Forest, CA 92630Off Market
Similar homes
- $614,9992 bd2 ba953 sqft21256 Camelia, Lake Forest, CA 92630For Sale
 MLS ID #SW26097132, Jessica Davis, Elevate Real Estate Agency. CRMLS
 - $589,9002 bd2 ba1.1k sqft25885 Trabuco Rd APT 259, Lake Forest, CA 92630For Sale
 MLS ID #OC26155603, Tommy Lowery, First Team Real Estate. CRMLS
 - $590,0002 bd2 ba1.1k sqft25885 Trabuco Rd APT 198, Lake Forest, CA 92630For Sale
 MLS ID #OC26118180, Shant Kizirian, Pacific Sotheby's Int'l Realty. CRMLS
 - $678,9003 bd2 ba1.1k sqft22932 Via Pimiento, Mission Viejo, CA 92691For Sale
 MLS ID #OC26182093, Kevin Wong, Primercer Real Estate. CRMLS
Local buyer's agents are ready to help
