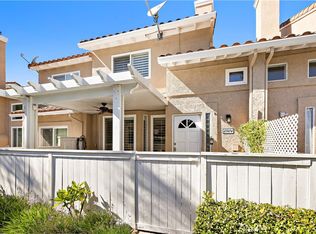
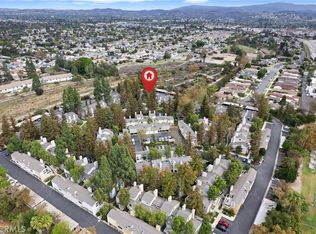
This home is special! Absolutely gorgeous with loads of awesome upgrades and in move in ready condition! Popular dual primary suite floorplan with an added large loft (permitted) for multiple use options! Extensive elegant light wood tile flooring downstairs and up as well, custom light fresh modern paint throughout, upgraded kitchen with granite counters and stainless appliances, gorgeous upgraded baths throughout, upgraded modern lights and recessed LED's, custom upgraded light blinds, mirrored wardrobes, upgraded dual pane windows, custom upgraded stone fireplace and mantle, upgraded A/C and furnace, and much more! Light, bright, open and airy concept floorplan! Big beautiful paved backyard with a private greenbelt view! Premium quiet location near great HOA amenities! This neighborhood has a true sense of community! Better hurry on this totally spotless home!!!!!
For sale
Listed by: Regency Real Estate Brokers • Kanoa Watt • 949-466-9105
$799,000
28921 Canyon Rim Dr, Trabuco Canyon, CA 92679
2beds
1,344sqft
Townhouse
Built in 1988
2.69 Acres Lot
$-- Zestimate®
$594/sqft
$460/mo HOA
What's special
- 3 days
- 251
- 15
Zillow last checked:
Listing updated:
Listed by:
Kanoa Watt DRE #00859541 949-466-9105,
Regency Real Estate Brokers,
Zandra Watt DRE #02114954,
Regency Real Estate Brokers
Source: CRMLS,MLS#: OC26236300 Originating MLS: California Regional MLS
Facts & features
Interior
Bedrooms & bathrooms
- Bedrooms: 2
- Bathrooms: 3
- Full bathrooms: 2
- 1/2 bathrooms: 1
- Main level bathrooms: 1
Rooms
- Room types: Bedroom, Kitchen, Loft, Living Room, Primary Bathroom, Primary Bedroom, Other
Primary bedroom
- Features: Multiple Primary Suites
Bedroom
- Features: All Bedrooms Up
Bathroom
- Features: Bathtub, Quartz Counters, Stone Counters, Remodeled, Tub Shower, Upgraded, Walk-In Shower
Kitchen
- Features: Granite Counters
Other
- Features: Walk-In Closet(s)
Heating
- Central
Cooling
- Central Air
Appliances
- Included: Dishwasher, Free-Standing Range, Disposal, Gas Range, Microwave
- Laundry: In Garage
Features
- Breakfast Bar, Granite Counters, Open Floorplan, Quartz Counters, Recessed Lighting, All Bedrooms Up, Loft, Multiple Primary Suites, Walk-In Closet(s)
- Flooring: Carpet, Tile
- Windows: Blinds, Double Pane Windows
- Has fireplace: Yes
- Fireplace features: Living Room
- Common walls with other units/homes: 2+ Common Walls
Interior area
- Total interior livable area: 1,344 sqft
Video & virtual tour
Property
Parking
- Total spaces: 2
- Parking features: Door-Multi, Direct Access, Driveway, Garage Faces Front, Garage, Garage Door Opener
- Attached garage spaces: 2
Features
- Levels: Two
- Stories: 2
- Entry location: 1
- Patio & porch: Deck, Tile
- Pool features: Association
- Has spa: Yes
- Spa features: Association
- Fencing: Block
- Has view: Yes
- View description: Park/Greenbelt, Peek-A-Boo
Lot
- Size: 2.69 Acres
- Features: Back Yard
Details
- Parcel number: 93912162
- Special conditions: Standard
Construction
Type & style
- Home type: Townhouse
- Architectural style: Spanish
- Property subtype: Townhouse
- Attached to another structure: Yes
Materials
- Roof: Spanish Tile
Condition
- New construction: No
- Year built: 1988
Details
- Builder model: Canyon Peak
Utilities & green energy
- Sewer: Public Sewer
- Water: Public
- Utilities for property: Cable Connected, Electricity Connected, Natural Gas Connected, Sewer Connected, Water Connected
Community & HOA
Community
- Features: Street Lights, Sidewalks
- Subdivision: Canyon Rim (Cr)
HOA
- Has HOA: Yes
- Amenities included: Clubhouse, Pool, Spa/Hot Tub
- HOA fee: $460 monthly
- HOA name: Canyon Rim
- HOA phone: 949-668-0800
Location
- Region: Trabuco Canyon
Financial & listing details
- Price per square foot: $594/sqft
- Date on market: 11/3/2026
- Cumulative days on market: 3 days
- Listing terms: Cash,Cash to New Loan
- Road surface type: Paved
Estimated market value
Not available
Estimated sales range
Not available
Not available
Price history
| Date | Event | Price |
|---|---|---|
| 11/3/2026 | Listed for sale | $799,000$594/sqft |
Source:  CRMLS #OC26236300 Report a problem | ||
Public tax history
Tax history is unavailable.
Monthly payment
Est. payment
Payment breakdown
Explore the cost of this home by adjusting the details. Changes won't be saved.Climate risks
Neighborhood: 92679
Nearby schools
Schools provided by the listing agent
- Elementary: Portola Hills
- Middle: Serrano Intermediate
- High: El Toro
Source: CRMLS. This data may not be complete. We recommend contacting the local school district to confirm school assignments for this home.
- $677,6002 bd2 ba1.3k sqft28921 Canyon Rim Dr #268, Trabuco Canyon, CA 92679Off Market
- $617,9002 bd2 ba1.1k sqft28925 Canyon Rim Dr #267, Trabuco Canyon, CA 92679Off Market
- $787,9002 bd2 ba-- sqft28925 Canyon Rim Dr, Portola Hills, CA 92679Off Market
- $802,5003 bd3 ba1.3k sqft28915 Canyon Rim Dr #269, Trabuco Canyon, CA 92679Off Market
Similar homes
- $849,0003 bd3 ba1.3k sqft22946 Moonstone Ln, Lake Forest, CA 92630For Sale
 MLS ID #PW26230810, Priscilla Rael-Albin, RE/MAX New Dimension. CRMLS
- $777,0002 bd3 ba1.3k sqft27474 Lilac Ave, Mission Viejo, CA 92692For Sale
 MLS ID #OC26220766, Michelle Triepke, Orange County Home. CRMLS
- $699,0002 bd2 ba1.1k sqft700 E Lake Dr Unit 136, Orange, CA 92866For Sale
 MLS ID #OC26237169, Sherri Lex, EHM Real Estate, Inc.. CRMLS
- $665,0002 bd2 ba1k sqft281 Chaumont Cir, Foothill Ranch, CA 92610For Sale
 MLS ID #PW26232551, Manpreet Day, Coldwell Banker Realty. CRMLS
