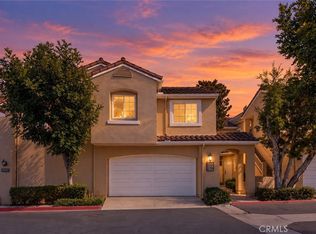
PRICED TO SELL!!! THIS IS A STEAL FOR THE LARGEST FLOORPLAN IN VIEWPOINT! Stunning Viewpoint Townhome in Anaheim Hills. Welcome to this beautifully maintained two-bedroom 2 1/2 bath townhome nestled in the desirable Anaheim Hills community. Offering approximately 1,460 square feet, this bright and spacious townhome features an open floor plan with an abundance of natural light and comfortable, inviting atmosphere. The remodeled kitchen adds a modern touch and opens seamlessly to the living and dining areas, creating an ideal space for both everyday living and entertaining. All bedrooms are upstairs. Both Bedrooms have their own attached Bathroom. Another feature is the downstairs office/den. Beautiful vinyl flooring downstairs enhances the home with a clean, contemporary feel. One of the highlights of this wonderful property is the private rear patio, where you can relax and take in the beautiful view and sunset-perfect for enjoying your morning coffee, dining outdoors, or unwinding after a long day. The 2-car garage has direct access to the home. A BIG PLUS is having a 2-car driveway that you can park on. This well-kept community offer fantastic amenities, including sparkling pool, spas, and barbecue area for residents to enjoy. Ideally locate near shopping, schools and freeway access. This home offers the perfect combination of comfort, convenience, and Southern California living.
For sale
Listed by: Circa Properties, Inc. • Elaine Johnson Armogida • Contact: 714-342-0347
Price cut: $14.9K (10/15)
$775,000
1021 S Sundance Dr, Anaheim, CA 92808
2beds
1,460sqft
Townhouse
Built in 1989
6.72 Acres Lot
$770,300 Zestimate®
$531/sqft
$510/mo HOA
What's special
- 45 days
- 1,103
- 59
Likely to sell faster than
Zillow last checked:
Listing updated:
Listed by:
Elaine Johnson Armogida DRE #01069906 714-342-0347,
Circa Properties, Inc.
Source: CRMLS,MLS#: PW26198640 Originating MLS: California Regional MLS
Originating MLS: California Regional MLSFacts & features
Interior
Bedrooms & bathrooms
- Bedrooms: 2
- Bathrooms: 3
- Full bathrooms: 1
- 3/4 bathrooms: 1
- 1/2 bathrooms: 1
- Main level bathrooms: 1
Rooms
- Room types: Bedroom, Den, Kitchen, Living Room, Primary Bedroom, Office, Other
Primary bedroom
- Features: Multiple Primary Suites
Bedroom
- Features: All Bedrooms Up
Bathroom
- Features: Bathroom Exhaust Fan, Dual Sinks, Separate Shower, Tub Shower, Upgraded, Walk-In Shower
Kitchen
- Features: Kitchen/Family Room Combo, Quartz Counters, Remodeled, Updated Kitchen
Other
- Features: Walk-In Closet(s)
Heating
- Central
Cooling
- Central Air
Appliances
- Included: Dishwasher, Free-Standing Range, Disposal, Gas Oven, Gas Range, Gas Water Heater, Microwave, Water Softener, Water Heater, Dryer, Washer
- Laundry: Electric Dryer Hookup, Gas Dryer Hookup, In Garage
Features
- High Ceilings, Open Floorplan, Quartz Counters, Recessed Lighting, Two Story Ceilings, All Bedrooms Up, Multiple Primary Suites, Walk-In Closet(s)
- Flooring: Carpet, Vinyl
- Doors: Sliding Doors
- Windows: Blinds, Screens
- Has fireplace: Yes
- Fireplace features: Gas, Living Room
- Common walls with other units/homes: 2+ Common Walls
Interior area
- Total interior livable area: 1,460 sqft
Video & virtual tour
Property
Parking
- Total spaces: 4
- Parking features: Direct Access, Driveway Level, Garage Faces Front, Garage, Gated
- Attached garage spaces: 2
- Uncovered spaces: 2
Features
- Levels: Two
- Stories: 2
- Entry location: 1
- Patio & porch: Open, Patio, Stone, See Remarks
- Pool features: Association
- Has spa: Yes
- Spa features: Association
- Has view: Yes
- View description: City Lights, Hills
Lot
- Size: 6.72 Acres
Details
- Parcel number: 93639151
- Special conditions: Trust
Construction
Type & style
- Home type: Townhouse
- Architectural style: Contemporary
- Property subtype: Townhouse
- Attached to another structure: Yes
Materials
- Foundation: Slab
- Roof: Tile
Condition
- Updated/Remodeled
- New construction: No
- Year built: 1989
Utilities & green energy
- Sewer: Public Sewer
- Water: Public
- Utilities for property: Cable Connected, Electricity Connected, Natural Gas Connected, Sewer Connected, Water Connected
Community & HOA
Community
- Features: Street Lights, Gated
- Security: Carbon Monoxide Detector(s), Gated Community, Smoke Detector(s)
- Subdivision: Viewpointe (Vphl)
HOA
- Has HOA: Yes
- Amenities included: Pool
- HOA fee: $510 monthly
- HOA name: PMI
- HOA phone: 442-227-2030
Location
- Region: Anaheim
Financial & listing details
- Price per square foot: $531/sqft
- Tax assessed value: $583,608
- Date on market: 9/11/2026
- Cumulative days on market: 45 days
- Listing terms: Cash,Cash to New Loan
- Inclusions: Fridge, Washer, Dryer
- Road surface type: Paved
Estimated market value
$770,300
$732,000 - $809,000
$4,025/mo
Price history
| Date | Event | Price |
|---|---|---|
| 10/15/2026 | Price change | $775,000-1.9%$531/sqft |
Source:  CRMLS #PW26198640 Report a problem CRMLS #PW26198640 Report a problem | ||
| 9/24/2026 | Price change | $789,900-1.1%$541/sqft |
Source: CRMLS #PW26198640 Report a problem | ||
| 9/11/2026 | Listed for sale | $799,000+62.1%$547/sqft |
Source: CRMLS #PW26198640 Report a problem | ||
| 11/23/2016 | Sold | $493,000-1.4%$338/sqft |
Source: Public Record Report a problem | ||
| 10/13/2016 | Listed for sale | $499,900+415.4%$342/sqft |
Source: SOUTH HILLS PROPERTIES, INC. #CV16724651 Report a problem | ||
| 6/30/2016 | Sold | $97,000-20%$66/sqft |
Source: Public Record Report a problem | ||
| 4/26/2016 | Sold | $121,214$83/sqft |
Source: Public Record Report a problem | ||
Public tax history
| Year | Property taxes | Tax assessment |
|---|---|---|
| 2026 | -- | $583,608 +2% |
| 2025 | $6,384 +2.3% | $572,165 +2% |
| 2024 | $6,242 +2.3% | $560,947 +2% |
| 2023 | $6,103 +2% | $549,949 +2% |
| 2022 | $5,983 +2.9% | $539,166 +2% |
| 2021 | $5,816 +0.9% | $528,595 +1% |
| 2020 | $5,761 | $523,175 +2% |
| 2019 | $5,761 +1.3% | $512,917 +2% |
| 2018 | $5,688 +6% | $502,860 +2% |
| 2017 | $5,368 | $493,000 +89.9% |
| 2016 | $5,368 +77.5% | $259,664 +1.5% |
| 2015 | $3,024 +3.5% | $255,764 +2% |
| 2014 | $2,922 | $250,754 +0.5% |
| 2013 | -- | $249,621 +2% |
| 2012 | -- | $244,727 +2% |
| 2011 | -- | $239,929 +0.8% |
| 2010 | -- | $238,136 -0.2% |
| 2009 | -- | $238,703 +2% |
| 2008 | -- | $234,023 +2% |
| 2007 | -- | $229,435 +2% |
| 2006 | -- | $224,937 +2% |
| 2005 | -- | $220,527 +2% |
| 2004 | -- | $216,203 +1.9% |
| 2003 | -- | $212,241 +2% |
| 2002 | -- | $208,080 +2% |
| 2001 | $2,530 +2% | $204,000 +2% |
| 2000 | $2,482 | $200,000 |
Find assessor info on the county website
Monthly payment
Est. payment
Payment breakdown
Explore the cost of this home by adjusting the details. Changes won't be saved.Climate risks
Neighborhood: Anaheim Hills
Nearby schools
Schools provided by the listing agent
- Elementary: Canyon Rim
- Middle: El Rancho
- High: Canyon
Source: CRMLS. This data may not be complete. We recommend contacting the local school district to confirm school assignments for this home.
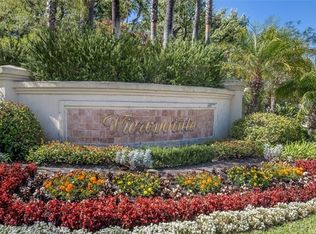
Similar homes
- $769,9002 bd2 ba1.2k sqft8063 E Sandstone Dr, Anaheim, CA 92808For Sale
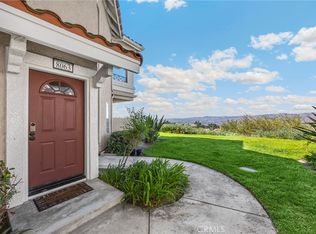 MLS ID #PW26192054, Kara Martino, KSC Properties and Consultants, Inc. CRMLS
 - $725,0002 bd3 ba1.1k sqft1366 S Country Glen Way, Anaheim, CA 92808For Sale
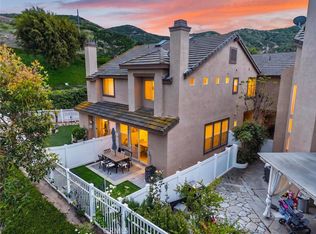 MLS ID #OC26135674, Jeremy Schultheiss, Coldwell Banker Realty. CRMLS
 - $729,0002 bd2 ba1k sqft1027 S Stresa Way, Anaheim, CA 92808For Sale
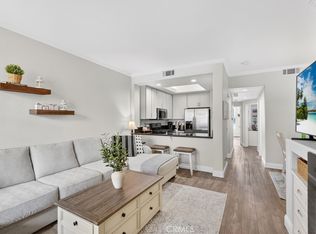 MLS ID #OC26192511, Samey Karzi, O'Donnell Real Estate. CRMLS
 - $800,0003 bd3 ba1.6k sqft2410 Mira Monte Ct, Tustin, CA 92782For Sale
 MLS ID #OC26213680, William White, eXp Realty of California, Inc.. CRMLS
