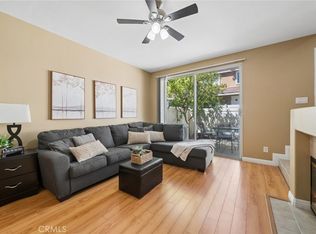
Welcome to 1027 S. Stresa Way, a beautifully renovated home located in the highly sought-after gated community of Summit Renaissance in Anaheim Hills. This turnkey residence features 2 spacious bedrooms, 2 full bathrooms, and a versatile office/den. Thoughtfully upgraded throughout, the home showcases fresh interior paint, modern finishes, and a bright open-concept floor plan designed for comfortable everyday living. The inviting living room is highlighted by a cozy fireplace and abundant natural light, creating the perfect space to relax or entertain.The upgraded kitchen opens seamlessly to the living and dining areas, while the private patio provides a tranquil outdoor retreat for morning coffee or evening gatherings. Additional features include a full-size washer and dryer, a whole-home water softener and purification system, a 220V electric vehicle charging outlet in the attached 2-car tandem garage, and a bidet-equipped secondary bathroom. Residents enjoy resort-style amenities including a pool, spa, and gated community access, all conveniently located near award-winning schools, shopping, dining, hiking trails, and major transportation corridors. Move-in ready and loaded with upgrades, this exceptional Anaheim Hills home offers the perfect combination of comfort, convenience, and modern living.
For sale
Listed by: O'Donnell Real Estate • Samey Karzi • Contact: 714-782-2824
Price cut: $10K (9/26)
$729,000
1027 S Stresa Way, Anaheim, CA 92808
2beds
1,000sqft
Condominium
Built in 1995
-- sqft lot
$725,100 Zestimate®
$729/sqft
$468/mo HOA
What's special
- 130 days
- 180
- 8
Zillow last checked:
Listing updated:
Listed by:
Samey Karzi DRE #02086719 714-782-2824,
O'Donnell Real Estate
Source: CRMLS,MLS#: OC26192511 Originating MLS: California Regional MLS
Originating MLS: California Regional MLSFacts & features
Interior
Bedrooms & bathrooms
- Bedrooms: 2
- Bathrooms: 2
- Full bathrooms: 2
- Main level bathrooms: 2
- Main level bedrooms: 2
Rooms
- Room types: Bonus Room, Bedroom, Kitchen, Laundry, Living Room, Primary Bathroom, Primary Bedroom
Primary bedroom
- Features: Main Level Primary
Bedroom
- Features: Bedroom on Main Level
Bathroom
- Features: Bidet, Bathroom Exhaust Fan, Dual Sinks, Granite Counters, Remodeled, Separate Shower, Tub Shower, Vanity
Heating
- Central
Cooling
- Central Air
Appliances
- Included: Dishwasher, Gas Oven, Gas Range, Microwave, Range Hood, Water Softener, Water Purifier
- Laundry: Washer Hookup, Gas Dryer Hookup
Features
- Breakfast Bar, Storage, Tandem, Bedroom on Main Level, Main Level Primary
- Flooring: Vinyl
- Has fireplace: Yes
- Fireplace features: Family Room, Gas
- Common walls with other units/homes: 2+ Common Walls
Interior area
- Total interior livable area: 1,000 sqft
Video & virtual tour
Property
Parking
- Total spaces: 2
- Parking features: Direct Access, Garage, Public, Tandem
- Attached garage spaces: 2
Features
- Levels: One,Two
- Stories: 1
- Entry location: 2
- Patio & porch: Open, Patio
- Pool features: Association, Community
- Has spa: Yes
- Spa features: Association, Community
- Fencing: Wood
Lot
- Size: 0.52 Acres
Details
- Parcel number: 93249124
- Special conditions: Standard
- Horse amenities: Riding Trail
Construction
Type & style
- Home type: Condo
- Property subtype: Condominium
- Attached to another structure: Yes
Materials
- Foundation: Slab
- Roof: Shingle
Condition
- New construction: No
- Year built: 1995
Utilities & green energy
- Electric: 220 Volts in Garage
- Sewer: Public Sewer
- Water: Public
- Utilities for property: Electricity Connected, Sewer Connected, Water Connected
Community & HOA
Community
- Features: Biking, Curbs, Dog Park, Gutter(s), Hiking, Horse Trails, Suburban, Sidewalks, Pool
- Security: Security Gate, 24 Hour Security, Key Card Entry
- Subdivision: Summit Renaissance (Smrn)
HOA
- Has HOA: Yes
- Amenities included: Clubhouse, Fitness Center, Horse Trail(s), Spa/Hot Tub, Security, Trail(s), Trash
- HOA fee: $468 monthly
- HOA name: Summit Renaissance
- HOA phone: 888-882-0588
Location
- Region: Anaheim
Financial & listing details
- Price per square foot: $729/sqft
- Tax assessed value: $724,200
- Date on market: 9/2/2026
- Cumulative days on market: 131 days
- Listing terms: Cash,Cash to New Loan,Conventional,FHA,VA Loan
Estimated market value
$725,100
$689,000 - $761,000
$3,370/mo
Price history
| Date | Event | Price |
|---|---|---|
| 9/26/2026 | Price change | $729,000-1.4%$729/sqft |
Source:  CRMLS #OC26192511 Report a problem CRMLS #OC26192511 Report a problem | ||
| 9/2/2026 | Listed for sale | $739,000+4.1%$739/sqft |
Source: CRMLS #OC26192511 Report a problem | ||
| 12/6/2024 | Sold | $710,000+0.7%$710/sqft |
Source: CRMLS #OC24222875 Report a problem | ||
| 12/5/2024 | Pending sale | $705,000$705/sqft |
Source: CRMLS #OC24222875 Report a problem | ||
| 11/7/2024 | Contingent | $705,000$705/sqft |
Source: CRMLS #OC24222875 Report a problem | ||
| 10/30/2024 | Listed for sale | $705,000+17.5%$705/sqft |
Source: CRMLS #OC24222875 Report a problem | ||
| 8/24/2022 | Sold | $600,000+0%$600/sqft |
Source: Public Record Report a problem | ||
| 8/19/2022 | Pending sale | $599,900$600/sqft |
Source: CRMLS #PW22109288 Report a problem | ||
| 7/27/2022 | Contingent | $599,900$600/sqft |
Source: CRMLS #PW22109288 Report a problem | ||
| 7/22/2022 | Price change | $599,900-1.7%$600/sqft |
Source: CRMLS #PW22109288 Report a problem | ||
| 7/12/2022 | Price change | $610,000-2.4%$610/sqft |
Source: CRMLS #PW22109288 Report a problem | ||
| 7/8/2022 | Price change | $625,000-1.6%$625/sqft |
Source: CRMLS #PW22109288 Report a problem | ||
| 6/14/2022 | Price change | $635,000-3.1%$635/sqft |
Source: CRMLS #PW22109288 Report a problem | ||
| 5/23/2022 | Listed for sale | $655,000+325.3%$655/sqft |
Source: CRMLS #PW22109288 Report a problem | ||
| 8/16/2019 | Listing removed | $2,200$2/sqft |
Source: PropertyADVANTAGE Report a problem | ||
| 7/28/2019 | Price change | $2,200-4.3%$2/sqft |
Source: PropertyADVANTAGE Report a problem | ||
| 7/12/2019 | Price change | $2,300-2.1%$2/sqft |
Source: PropertyADVANTAGE Report a problem | ||
| 6/24/2019 | Listed for rent | $2,350+17.5%$2/sqft |
Source: PropertyADVANTAGE Report a problem | ||
| 11/19/2016 | Listing removed | $2,000+23.1%$2/sqft |
Source: Freedom First Properties #PW16199718 Report a problem | ||
| 10/1/2011 | Listing removed | $1,625$2/sqft |
Source: Realty World Signature Homes #P796450 Report a problem | ||
| 9/10/2011 | Price change | $1,625-3%$2/sqft |
Source: Realty World Signature Homes #P796450 Report a problem | ||
| 8/31/2011 | Price change | $1,675-1.4%$2/sqft |
Source: Realty World Signature Homes #P796450 Report a problem | ||
| 8/24/2011 | Price change | $1,699-2.9%$2/sqft |
Source: Realty World Signature Homes #P796450 Report a problem | ||
| 8/10/2011 | Price change | $1,750-2.8%$2/sqft |
Source: Realty World Signature Homes #P796450 Report a problem | ||
| 7/31/2011 | Listed for rent | $1,800$2/sqft |
Source: Realty World Signature Homes #P796450 Report a problem | ||
| 4/14/2000 | Sold | $154,000+10.8%$154/sqft |
Source: Public Record Report a problem | ||
| 1/31/1995 | Sold | $139,000$139/sqft |
Source: Public Record Report a problem | ||
Public tax history
| Year | Property taxes | Tax assessment |
|---|---|---|
| 2026 | -- | $724,200 +2% |
| 2025 | $7,923 +16.8% | $710,000 +16% |
| 2024 | $6,782 +2.3% | $612,000 +2% |
| 2023 | $6,631 +34.8% | $600,000 +39.1% |
| 2022 | $4,919 +2.8% | $431,402 +2% |
| 2021 | $4,783 +0.9% | $422,944 +1% |
| 2020 | $4,739 | $418,608 +2% |
| 2019 | $4,739 +1.2% | $410,400 +2% |
| 2018 | $4,681 +5.9% | $402,353 +2% |
| 2017 | $4,422 | $394,464 +2% |
| 2016 | $4,422 +1.9% | $386,730 +5.3% |
| 2015 | $4,337 +5.1% | $367,164 |
| 2014 | $4,126 | $367,164 +24% |
| 2013 | -- | $296,100 |
| 2012 | -- | $296,100 -6% |
| 2011 | -- | $315,000 |
| 2010 | -- | $315,000 |
| 2009 | -- | $315,000 -9.6% |
| 2008 | -- | $348,542 +2% |
| 2007 | -- | $341,708 +2% |
| 2006 | -- | $335,008 +2% |
| 2005 | -- | $328,440 +2% |
| 2004 | -- | $322,000 +97% |
| 2003 | -- | $163,425 +2% |
| 2002 | -- | $160,221 +2% |
| 2001 | $1,985 -0.5% | $157,080 +3.4% |
| 2000 | $1,994 | $151,895 |
Find assessor info on the county website
Monthly payment
Est. payment
Payment breakdown
Explore the cost of this home by adjusting the details. Changes won't be saved.Climate risks
Neighborhood: Anaheim Hills


Similar homes
- $729,9992 bd3 ba994 sqft8017 E Naples Ln, Anaheim, CA 92808For Sale
 MLS ID #PW26197280, Christopher Flores, Joseph Martelli R E Invst Inc. CRMLS
 - $725,0002 bd3 ba1.1k sqft965 S Billings Way, Anaheim, CA 92808For Sale
 MLS ID #PW26201034, Clayton Kilbarger, First Team Real Estate. CRMLS
 - $725,0002 bd3 ba1.1k sqft1366 S Country Glen Way, Anaheim, CA 92808For Sale
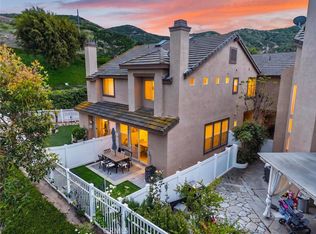 MLS ID #OC26135674, Jeremy Schultheiss, Coldwell Banker Realty. CRMLS
 - $725,0002 bd3 ba1k sqft835 S Taos Way, Anaheim, CA 92808For Sale
 MLS ID #OC26203223, Brian Schiefer, Harcourts Place. CRMLS
