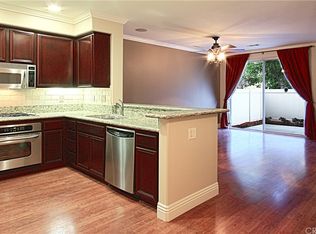
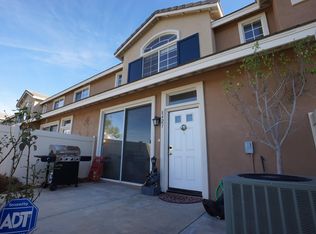
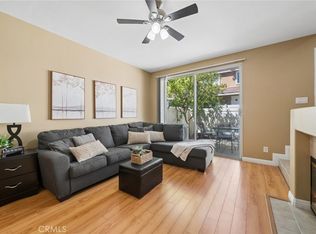
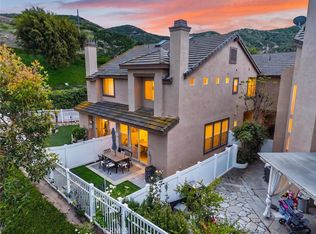
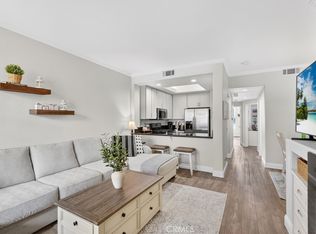
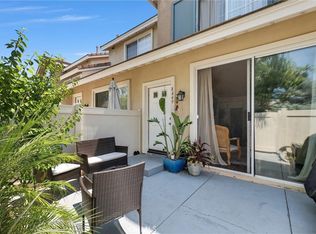
Welcome to 835 S. Taos Way, a beautifully updated 2 bedroom 2.5 bathroom condo, in the highly desirable Anaheim Hills community. Filled with natural light and enhanced by tall ceilings, this inviting two story home offers a spacious and functional layout designed for comfortable everyday living. The updated kitchen features refreshed countertops and sink, along with new appliances, creating a bright and stylish space that opens to the main living area. Upstairs, both bedrooms offer the privacy and flexibility of en-suite bathrooms. The spacious primary suite features a large en-suite bathroom and generous walk in closet, while the versatile second primary bedroom provides an ideal option for guests, family, or a home office. Additional highlights include a direct-access garage with ample storage and a private outdoor area with a BBQ, perfect for outdoor dining and entertaining. Ideally positioned just steps from the community pool and playground, the home offers exceptional convenience while enjoying access to the desirable amenities of Anaheim Hills. Conveniently located near highly regarded schools, shopping, dining, parks, and everyday conveniences, with easy access to major freeways and commuter routes. Enjoy the added benefit of nearby Ronald Reagan Park, home to seasonal Concerts in the Park and community events. This property offers the perfect combination of comfort, convenience, and the sought after Anaheim Hills lifestyle.
For sale
Listed by: Harcourts Place • Brian Schiefer • 949-698-2947
Price cut: $24.9K (10/14)
$725,000
835 S Taos Way, Anaheim, CA 92808
2beds
1,046sqft
Condominium
Built in 1999
-- sqft lot
$719,900 Zestimate®
$693/sqft
$320/mo HOA
What's special
- 47 days
- 389
- 10
Zillow last checked:
Listing updated:
Listed by:
Brian Schiefer DRE #02146863 949-698-2947,
Harcourts Place,
Drew Teicheira DRE #02030547,
Harcourts Place
Source: CRMLS,MLS#: OC26203223 Originating MLS: California Regional MLS
Facts & features
Interior
Bedrooms & bathrooms
- Bedrooms: 2
- Bathrooms: 3
- Full bathrooms: 2
- 1/2 bathrooms: 1
- Main level bathrooms: 1
Rooms
- Room types: Bedroom, Family Room, Kitchen, Living Room, Primary Bathroom, Primary Bedroom, Other
Primary bedroom
- Features: Multiple Primary Suites
Bedroom
- Features: All Bedrooms Up
Bathroom
- Features: Bathroom Exhaust Fan, Bathtub, Enclosed Toilet, Separate Shower, Tub Shower, Vanity
Kitchen
- Features: Kitchen/Family Room Combo, Quartz Counters
Other
- Features: Walk-In Closet(s)
Heating
- Central
Cooling
- Central Air
Appliances
- Included: Built-In Range, Dishwasher, Electric Oven, Disposal, Microwave, Refrigerator, Dryer, Washer
- Laundry: Inside, Laundry Closet, Stacked, Upper Level
Features
- Ceiling Fan(s), High Ceilings, Recessed Lighting, All Bedrooms Up, Multiple Primary Suites, Walk-In Closet(s)
- Flooring: Vinyl
- Windows: Plantation Shutters
- Has fireplace: Yes
- Fireplace features: Living Room
- Common walls with other units/homes: 2+ Common Walls
Interior area
- Total interior livable area: 1,046 sqft
Property
Parking
- Total spaces: 2
- Parking features: Garage
- Attached garage spaces: 2
Features
- Levels: Two
- Stories: 2
- Entry location: 1
- Patio & porch: Concrete, Patio
- Pool features: Association
- Has spa: Yes
- Spa features: Association
- Fencing: Vinyl
- Has view: Yes
- View description: Park/Greenbelt, Hills
Lot
- Size: 1.5 Acres
- Features: 0-1 Unit/Acre
Details
- Parcel number: 93039577
- Special conditions: Standard
Construction
Type & style
- Home type: Condo
- Property subtype: Condominium
- Attached to another structure: Yes
Materials
- Stucco
- Foundation: Slab
- Roof: Tile
Condition
- Updated/Remodeled
- New construction: No
- Year built: 1999
Utilities & green energy
- Sewer: Public Sewer
- Water: Public
Community & HOA
Community
- Features: Curbs, Street Lights, Suburban, Sidewalks
- Security: Carbon Monoxide Detector(s), Smoke Detector(s)
- Subdivision: Summit Park (Smpk)
HOA
- Has HOA: Yes
- Amenities included: Fitness Center, Maintenance Grounds, Meeting Room, Management, Picnic Area, Playground, Pool, Spa/Hot Tub
- HOA fee: $320 monthly
- HOA name: Summit Park
- HOA phone: 949-218-9970
Location
- Region: Anaheim
Financial & listing details
- Price per square foot: $693/sqft
- Tax assessed value: $528,065
- Date on market: 9/17/2026
- Cumulative days on market: 48 days
- Listing terms: Cash,Cash to New Loan,Conventional
Estimated market value
$719,900
$684,000 - $756,000
$3,112/mo
Price history
| Date | Event | Price |
|---|---|---|
| 10/14/2026 | Price change | $725,000-3.3%$693/sqft |
Source:  CRMLS #OC26203223 Report a problem | ||
| 9/17/2026 | Listed for sale | $749,900+64.8%$717/sqft |
Source: CRMLS #OC26203223 Report a problem | ||
| 4/12/2018 | Sold | $455,000+1.1%$435/sqft |
Source:  CRMLS #PW18027828 Report a problem | ||
| 2/24/2018 | Pending sale | $450,000$430/sqft |
Source: Trans United R.E. & Loans #PW18027828 Report a problem | ||
| 2/6/2018 | Listed for sale | $450,000+0%$430/sqft |
Source: Trans United R.E. & Loans #PW18027828 Report a problem | ||
| 7/9/2017 | Listing removed | $449,900$430/sqft |
Source: Trans United R.E. & Loans #PW17111922 Report a problem | ||
| 6/11/2017 | Listed for sale | $449,900$430/sqft |
Source: Trans United R.E. & Loans #PW17111922 Report a problem | ||
| 5/25/2017 | Pending sale | $449,900$430/sqft |
Source: Trans United R.E. & Loans #PW17111922 Report a problem | ||
| 5/19/2017 | Listed for sale | $449,900+50.5%$430/sqft |
Source: Trans United R.E. & Loans #PW17111922 Report a problem | ||
| 6/2/2009 | Sold | $299,000$286/sqft |
Source: Public Record Report a problem | ||
| 3/1/2009 | Price change | $299,000-14.3%$286/sqft |
Source: iHomefinder, Inc. #P672140 Report a problem | ||
| 1/23/2009 | Listed for sale | $349,000-17.9%$334/sqft |
Source: iHomefinder, Inc. #P672140 Report a problem | ||
| 5/27/2005 | Sold | $425,000+48.1%$406/sqft |
Source: Public Record Report a problem | ||
| 4/15/2003 | Sold | $287,000+71.3%$274/sqft |
Source: Public Record Report a problem | ||
| 9/10/1999 | Sold | $167,500$160/sqft |
Source: Public Record Report a problem | ||
Public tax history
| Year | Property taxes | Tax assessment |
|---|---|---|
| 2026 | -- | $528,065 +2% |
| 2025 | $5,882 +2.3% | $517,711 +2% |
| 2024 | $5,752 +2.3% | $507,560 +2% |
| 2023 | $5,625 +2% | $497,608 +2% |
| 2022 | $5,515 +2.8% | $487,851 +2% |
| 2021 | $5,362 +0.9% | $478,286 +1% |
| 2020 | $5,313 | $473,382 +2% |
| 2019 | $5,313 +1.3% | $464,100 +37.1% |
| 2018 | $5,247 +41.8% | $338,396 +2% |
| 2017 | $3,701 | $331,761 +2% |
| 2016 | $3,701 +2% | $325,256 +1.5% |
| 2015 | $3,629 +3.6% | $320,371 +2% |
| 2014 | $3,504 | $314,096 +4.5% |
| 2013 | -- | $300,537 |
| 2012 | -- | $300,537 |
| 2011 | -- | $300,537 +0.8% |
| 2010 | -- | $298,291 -9.1% |
| 2009 | -- | $328,000 -25.8% |
| 2008 | -- | $442,170 |
| 2007 | -- | $442,170 +2% |
| 2006 | -- | $433,500 +45.4% |
| 2005 | -- | $298,101 +2% |
| 2004 | -- | $292,256 +64.6% |
| 2003 | -- | $177,528 +2% |
| 2002 | -- | $174,048 +2% |
| 2001 | $2,353 +0.6% | $170,636 +2% |
| 2000 | $2,340 | $167,291 |
Find assessor info on the county website
Monthly payment
Est. payment
Payment breakdown
Explore the cost of this home by adjusting the details. Changes won't be saved.Climate risks
Neighborhood: Anaheim Hills
Nearby schools
Schools provided by the listing agent
- Elementary: Running Springs
- Middle: El Rancho Charter
Source: CRMLS. This data may not be complete. We recommend contacting the local school district to confirm school assignments for this home.
- $769,2003 bd3 ba1.2k sqft8323 E Arrowhead Way #111, Anaheim Hills, CA 92808Off Market
- $747,7003 bd2 ba1.2k sqft8373 E Arrowhead Way, Anaheim, CA 92808Off Market
- $746,4003 bd2 ba1.2k sqft8411 E Ketchum Way, Anaheim, CA 92808Off Market
- $796,8003 bd3 ba1.2k sqft8421 E Ketchum Way, Anaheim, CA 92808Off Market
Similar homes
- $720,0002 bd3 ba1.1k sqft965 S Billings Way, Anaheim, CA 92808For Sale
 MLS ID #PW26201034, Clayton Kilbarger, First Team Real Estate. CRMLS
- $699,0002 bd3 ba1.1k sqft1366 S Country Glen Way, Anaheim, CA 92808For Sale
 MLS ID #OC26135674, Jeremy Schultheiss, Coldwell Banker Realty. CRMLS
- $729,0002 bd2 ba1k sqft1027 S Stresa Way, Anaheim, CA 92808For Sale
 MLS ID #OC26192511, Samey Karzi, O'Donnell Real Estate. CRMLS
- $670,0002 bd2 ba998 sqft8449 E Arrowhead Way, Anaheim, CA 92808For Sale
 MLS ID #OC26198198, Lina Mirza, Theos Realty. CRMLS
