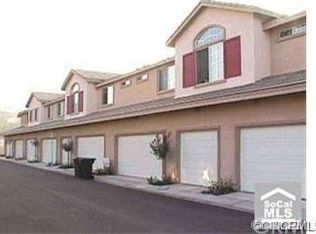
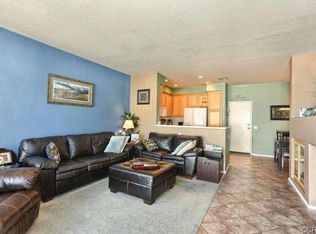
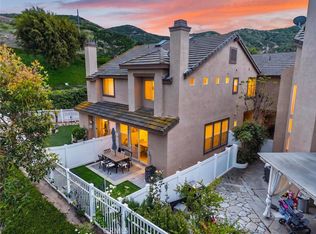
Welcome to 965 S. Billings Way in Anaheim Hills, a light-filled home offering comfortable living in a community packed with amenities. The open main level features warm wood-style flooring, a cozy fireplace, ceiling fan, and direct access to a private outdoor patio—perfect for relaxing, dining, or entertaining. The kitchen, which opens to the family room; offers abundant cabinetry, generous counter space, and stainless steel appliances. Upstairs, offers 2 spacious primary bedrooms, each featuring vaulted ceilings, ample closet space, and convenient access to their own private bathrooms. Neutral finishes and abundant natural light create a welcoming canvas ready to make your own. Home also includes a 2 car attached garage, a new air conditioning unit and fresh interior paint. Enjoy resort-style community amenities including a sparkling swimming pool, spa, fitness center, clubhouse, playground, and beautifully maintained grounds with one of the lowest HOA's in Anaheim Hills. Conveniently located near shopping, dining, parks, schools, and major commuter routes, this Anaheim Hills home combines comfort, convenience, outdoor space, and an amenity-rich lifestyle in one inviting package.
For sale
Listed by: First Team Real Estate • Clayton Kilbarger • Contact: 714-801-4576
$725,000
965 S Billings Way, Anaheim, CA 92808
2beds
1,106sqft
Condominium
Built in 1999
-- sqft lot
$720,200 Zestimate®
$656/sqft
$320/mo HOA
What's special
- 2 days
- 102
- 3
Zillow last checked:
Listing updated:
Listed by:
Clayton Kilbarger DRE #01413602 714-801-4576,
First Team Real Estate,
Robert Ward DRE #01983521,
First Team Real Estate
Source: CRMLS,MLS#: PW26201034 Originating MLS: California Regional MLS
Originating MLS: California Regional MLSFacts & features
Interior
Bedrooms & bathrooms
- Bedrooms: 2
- Bathrooms: 3
- Full bathrooms: 2
- 1/2 bathrooms: 1
- Main level bathrooms: 1
Rooms
- Room types: Bedroom, Family Room, Kitchen, Primary Bathroom, Primary Bedroom, Other
Primary bedroom
- Features: Multiple Primary Suites
Bedroom
- Features: All Bedrooms Up
Kitchen
- Features: Kitchen/Family Room Combo, Tile Counters
Other
- Features: Walk-In Closet(s)
Cooling
- Central Air
Appliances
- Laundry: Laundry Closet
Features
- All Bedrooms Up, Multiple Primary Suites, Walk-In Closet(s)
- Has fireplace: Yes
- Fireplace features: Family Room
- Common walls with other units/homes: 2+ Common Walls
Interior area
- Total interior livable area: 1,106 sqft
Property
Parking
- Total spaces: 2
- Parking features: Garage - Attached
- Attached garage spaces: 2
Features
- Levels: Two
- Stories: 2
- Entry location: 1
- Patio & porch: Concrete
- Pool features: Association
- Has spa: Yes
- Spa features: Association
Lot
- Size: 1.61 Acres
- Features: Near Park
Details
- Parcel number: 93039620
- Special conditions: Standard
Construction
Type & style
- Home type: Condo
- Property subtype: Condominium
- Attached to another structure: Yes
Condition
- New construction: No
- Year built: 1999
Utilities & green energy
- Sewer: Public Sewer
- Water: Public
Community & HOA
Community
- Features: Curbs, Street Lights, Suburban, Sidewalks, Park
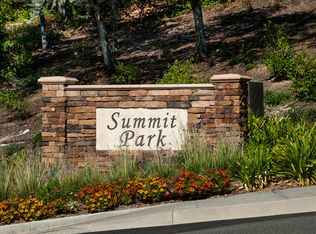
- Subdivision: Summit Park (Smpk)
HOA
- Has HOA: Yes
- Amenities included: Fitness Center, Maintenance Grounds, Meeting Room, Management, Picnic Area, Playground, Pool, Spa/Hot Tub
- HOA fee: $320 monthly
- HOA name: Summit Park
- HOA phone: 949-218-9970
Location
- Region: Anaheim
Financial & listing details
- Price per square foot: $656/sqft
- Tax assessed value: $522,260
- Date on market: 9/17/2026
- Cumulative days on market: 3 days
- Listing terms: Cash,Cash to New Loan,Conventional
Estimated market value
$720,200
$684,000 - $756,000
$3,359/mo
Price history
| Date | Event | Price |
|---|---|---|
| 9/18/2026 | Listed for sale | $725,000+61.1%$656/sqft |
Source:  CRMLS #PW26201034 Report a problem CRMLS #PW26201034 Report a problem | ||
| 5/16/2018 | Sold | $450,000-4.2%$407/sqft |
Source:  CRMLS #OC18070396 Report a problem CRMLS #OC18070396 Report a problem | ||
| 4/17/2018 | Pending sale | $469,900$425/sqft |
Source: Redfin #OC18070396 Report a problem | ||
| 4/4/2018 | Listed for sale | $469,900+3.3%$425/sqft |
Source: Redfin #OC18070396 Report a problem | ||
| 5/1/2006 | Sold | $455,000+51.9%$411/sqft |
Source: Public Record Report a problem | ||
| 5/29/2003 | Sold | $299,500+74.6%$271/sqft |
Source: Public Record Report a problem | ||
| 1/25/2000 | Sold | $171,500$155/sqft |
Source: Public Record Report a problem | ||
Public tax history
| Year | Property taxes | Tax assessment |
|---|---|---|
| 2026 | -- | $522,260 +2% |
| 2025 | $5,748 +2.3% | $512,020 +2% |
| 2024 | $5,618 +2.3% | $501,981 +2% |
| 2023 | $5,493 +2% | $492,139 +2% |
| 2022 | $5,384 +2.9% | $482,490 +2% |
| 2021 | $5,234 +0.9% | $473,030 +1% |
| 2020 | $5,185 | $468,180 +2% |
| 2019 | $5,185 +1.3% | $459,000 +3.6% |
| 2018 | $5,119 +5.5% | $443,000 |
| 2017 | $4,851 | $443,000 +12.3% |
| 2016 | $4,851 +11.7% | $394,320 |
| 2015 | $4,343 +0.2% | $394,320 |
| 2014 | $4,334 | $394,320 +24% |
| 2013 | -- | $318,000 |
| 2012 | -- | $318,000 |
| 2011 | -- | $318,000 -2.8% |
| 2010 | -- | $327,000 |
| 2009 | -- | $327,000 -22.3% |
| 2008 | -- | $421,000 -9.3% |
| 2007 | -- | $464,100 +46.2% |
| 2006 | -- | $317,415 +2% |
| 2005 | -- | $311,192 +2% |
| 2004 | -- | $305,091 +67.9% |
| 2003 | -- | $181,696 +2% |
| 2002 | -- | $178,134 +2% |
| 2001 | $2,394 +54.3% | $174,642 +95.3% |
| 2000 | $1,552 | $89,440 |
Find assessor info on the county website
Monthly payment
Est. payment
Payment breakdown
Explore the cost of this home by adjusting the details. Changes won't be saved.Climate risks
Neighborhood: Anaheim Hills
Nearby schools
Schools provided by the listing agent
- Elementary: Running Springs
- Middle: El Rancho Charter
- High: Canyon
Source: CRMLS. This data may not be complete. We recommend contacting the local school district to confirm school assignments for this home.
Similar homes
- $749,9002 bd3 ba1k sqft835 S Taos Way, Anaheim, CA 92808For Sale
 MLS ID #OC26203223, Brian Schiefer, Harcourts Place. CRMLS
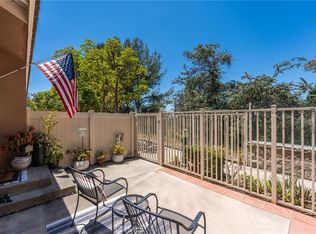
 - $719,9002 bd3 ba1k sqft8567 E Tioga Way, Anaheim, CA 92808For Sale
 MLS ID #PW26150458, Mark Martinelli, Big Block Premier. CRMLS
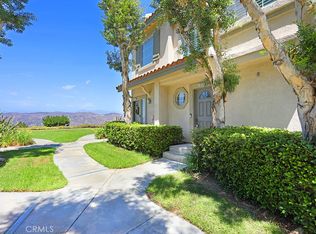
 - $725,0002 bd3 ba1.1k sqft1366 S Country Glen Way, Anaheim, CA 92808For Sale
 MLS ID #OC26135674, Jeremy Schultheiss, Coldwell Banker Realty. CRMLS
 - $730,0002 bd2 ba1.1k sqft7839 E Viewrim Dr, Anaheim, CA 92808For Sale
 MLS ID #PW26184858, Sherry Farsany, BHHS CA Properties. CRMLS
Local buyer's agents are ready to help
