1010 S. Volterra Way is the ultra-rare and highly sought-after two-bedroom, two-and-a-half-bath model located in the wonderful gated community of Summit Renaissance.
Move-in ready, this exceptional home feature custom-like kitchen cabinets, granite countertops, stainless steel appliances, laminate flooring throughout the main level with plush carpeting upstairs..
Both bedrooms feature their own private bathrooms, providing comfort and convenience for residents and guests alike. Perhaps best of all, the primary bedroom offers an amazing view that adds an extra touch of beauty to this already exceptional home.
Summit Renaissance is a fabulous community perched near the top of Serrano, offering distinctive architecture, a gated setting, and thoughtfully designed floor plans that provide something truly different from other communities in Anaheim Hills.
Residents enjoy incredible amenities, including a resort-style pool, spa, and clubhouse. With its beautiful remodeling, distinctive architecture, desirable location, and exceptional community amenities, 1010 S. Volterra Way is truly a special place to call home.
For sale
Listed by: RE/MAX New Dimension • Matthew McGilvray • Contact: 714-318-4237
$659,900
1010 S Volterra Way, Anaheim, CA 92808
2beds
1,039sqft
Condominium
Built in 1994
-- sqft lot
$658,600 Zestimate®
$635/sqft
$468/mo HOA
What's special
- 63 days
- 320
- 16
Zillow last checked:
Listing updated:
Listed by:
Matthew McGilvray DRE #01155581 714-318-4237,
RE/MAX New Dimension
Source: CRMLS,MLS#: PW26142140 Originating MLS: California Regional MLS
Originating MLS: California Regional MLSFacts & features
Interior
Bedrooms & bathrooms
- Bedrooms: 2
- Bathrooms: 3
- Full bathrooms: 2
- 1/2 bathrooms: 1
- Main level bathrooms: 2
- Main level bedrooms: 2
Rooms
- Room types: Bedroom, Living Room, Primary Bedroom
Primary bedroom
- Features: Multiple Primary Suites
Bedroom
- Features: All Bedrooms Down
Kitchen
- Features: Granite Counters
Cooling
- Central Air
Appliances
- Included: Dishwasher, Disposal, Gas Oven, Gas Range, Microwave
- Laundry: Inside
Features
- Cathedral Ceiling(s), Multiple Staircases, All Bedrooms Down, Multiple Primary Suites
- Flooring: Carpet, Laminate
- Has fireplace: Yes
- Fireplace features: Family Room
- Common walls with other units/homes: 2+ Common Walls
Interior area
- Total interior livable area: 1,039 sqft
Property
Parking
- Total spaces: 2
- Parking features: Direct Access, Garage
- Attached garage spaces: 2
Features
- Levels: Two
- Stories: 2
- Entry location: Ground
- Pool features: Association
- Has spa: Yes
- Spa features: Association
- Has view: Yes
- View description: Peek-A-Boo
Lot
- Size: 0.49 Acres
- Features: 0-1 Unit/Acre
Details
- Parcel number: 93249138
- Special conditions: Standard
Construction
Type & style
- Home type: Condo
- Architectural style: Traditional
- Property subtype: Condominium
- Attached to another structure: Yes
Materials
- Stucco
Condition
- New construction: No
- Year built: 1994
Utilities & green energy
- Sewer: Public Sewer
- Water: Public
- Utilities for property: Cable Available, Electricity Connected, Natural Gas Connected, Sewer Connected
Community & HOA
Community
- Features: Suburban
- Subdivision: Summit Renaissance (Smrn)
HOA
- Has HOA: Yes
- Amenities included: Fitness Center, Pool, Spa/Hot Tub
- HOA fee: $468 monthly
- HOA name: Summit HOA
- HOA phone: 888-882-0588
Location
- Region: Anaheim
Financial & listing details
- Price per square foot: $635/sqft
- Tax assessed value: $500,021
- Date on market: 8/8/2026
- Cumulative days on market: 63 days
- Listing terms: Conventional,FHA,Fannie Mae
Estimated market value
$658,600
$626,000 - $692,000
$3,383/mo
Price history
| Date | Event | Price |
|---|---|---|
| 8/10/2026 | Listed for sale | $659,900+65%$635/sqft |
Source:  CRMLS #PW26142140 Report a problem CRMLS #PW26142140 Report a problem | ||
| 6/5/2014 | Sold | $400,000+0%$385/sqft |
Source: Public Record Report a problem | ||
| 5/2/2014 | Listed for sale | $399,900+55%$385/sqft |
Source: First Team Real Estate #PW14089296 Report a problem | ||
| 7/1/2002 | Sold | $258,000+57.3%$248/sqft |
Source: Public Record Report a problem | ||
| 1/15/1999 | Sold | $164,000+1.2%$158/sqft |
Source: Public Record Report a problem | ||
| 6/30/1994 | Sold | $162,000$156/sqft |
Source: Public Record Report a problem | ||
Public tax history
| Year | Property taxes | Tax assessment |
|---|---|---|
| 2026 | -- | $500,021 +2% |
| 2025 | $5,590 +2.3% | $490,217 +2% |
| 2024 | $5,466 +2.3% | $480,605 +2% |
| 2023 | $5,346 +2% | $471,182 +2% |
| 2022 | $5,241 +2.8% | $461,944 +2% |
| 2021 | $5,097 +2.4% | $452,887 +1% |
| 2020 | $4,976 | $448,244 +2% |
| 2019 | $4,976 +1.3% | $439,455 +2% |
| 2018 | $4,913 +5.9% | $430,839 +2% |
| 2017 | $4,638 | $422,392 +2% |
| 2016 | $4,638 +2% | $414,110 +1.5% |
| 2015 | $4,548 +30.7% | $407,890 +33.9% |
| 2014 | $3,480 | $304,698 +0.5% |
| 2013 | -- | $303,321 +2% |
| 2012 | -- | $297,374 +2% |
| 2011 | -- | $291,544 +0.8% |
| 2010 | -- | $289,366 -0.2% |
| 2009 | -- | $290,055 +2% |
| 2008 | -- | $284,368 +2% |
| 2007 | -- | $278,793 +2% |
| 2006 | -- | $273,327 +2% |
| 2005 | -- | $267,968 +2% |
| 2004 | -- | $262,714 +1.9% |
| 2003 | -- | $257,900 +48.2% |
| 2002 | -- | $174,037 +2% |
| 2001 | $2,122 +2% | $170,625 +2% |
| 2000 | $2,079 | $167,280 |
Find assessor info on the county website
Monthly payment
Est. payment
Payment breakdown
Explore the cost of this home by adjusting the details. Changes won't be saved.Climate risks
Neighborhood: Anaheim Hills
Nearby schools
Schools provided by the listing agent
- Elementary: Canyon Rim
- Middle: El Rancho
- High: Canyon
Source: CRMLS. This data may not be complete. We recommend contacting the local school district to confirm school assignments for this home.


Similar homes
- $729,0002 bd2 ba1k sqft1027 S Stresa Way, Anaheim, CA 92808For Sale
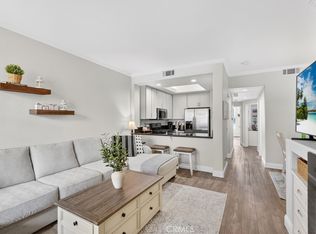 MLS ID #OC26192511, Samey Karzi, O'Donnell Real Estate. CRMLS
 - $729,9992 bd3 ba994 sqft8017 E Naples Ln, Anaheim, CA 92808For Sale
 MLS ID #PW26197280, Christopher Flores, Joseph Martelli R E Invst Inc. CRMLS
 - $675,0002 bd2 ba1k sqft1382 S Country Glen Way, Anaheim, CA 92808For Sale
 MLS ID #PW26166811, Todd Anderson, IMPACT Properties, Inc. CRMLS
 - $725,0002 bd3 ba1.1k sqft965 S Billings Way, Anaheim, CA 92808For Sale
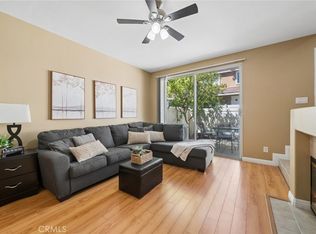 MLS ID #PW26201034, Clayton Kilbarger, First Team Real Estate. CRMLS
