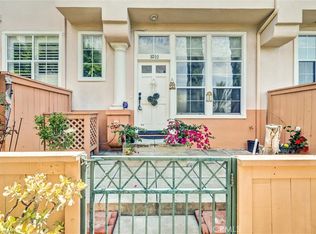
WELCOME HOME —an exceptionally inviting, beautifully upgraded corner-unit home in the desirable gated Volterra community. From the moment you arrive, the home stands out with attractive architecture, lush landscaping, an expansive fenced front terrace and abundant windows that fill the interior with natural light.
Inside, soaring vaulted ceilings create an open, spacious feel rarely found in this style of home. The thoughtfully remodeled kitchen features crisp cabinetry, quartz countertops, stylish tile backsplash, double sink, range, built-in microwave, dishwasher and garbage disposal—creating a fresh, modern space for everyday living and entertaining. New luxury vinyl flooring, fresh paint and new baseboards continue throughout the home.
The spacious primary suite comfortably accommodates a king-size bed and offers a generous walk-in closet plus an additional closet in the remodeled primary bath. All three bathrooms have been tastefully remodeled, providing a cohesive, move-in-ready feel. The inviting living room features a gas fireplace and dramatic vaulted ceiling, while large windows throughout the home bring in beautiful natural light. Upstairs, enjoy mountain views and an added sense of openness.
Step outside to the expansive, fenced front terrace—a true extension of the living space. With room for seating, dining, entertaining and gardening, this outdoor area offers exceptional flexibility for relaxing, pets and gatherings with family and friends. The corner location adds another layer of privacy and separation from neighboring homes.
Additional highlights include a 2.5-car attached garage, water softener and ADT security system. The gated Volterra community offers an established neighborhood atmosphere with convenient access to schools, shopping, dining, parks, trails and major transportation routes.
Families will appreciate being within walking distance of Canyon Rim Elementary School and near school bus pickup for El Rancho Middle School and Canyon High School.
If you've been searching for an upgraded Anaheim Hills home with a remodeled kitchen and baths, vaulted ceilings, mountain views, abundant natural light, generous outdoor living space, corner-unit privacy and a 2.5-car garage, this home deserves a closer look. Come see the space, quality and lifestyle for yourself—schedule your private showing today!
For sale
Listed by: Robert Bonito, Broker • John Williams • Contact: 714-813-4500
$795,000
1071 S Volterra Way, Anaheim, CA 92808
3beds
1,205sqft
Townhouse
Built in 1996
0.49 Acres Lot
$791,200 Zestimate®
$660/sqft
$468/mo HOA
What's special
- 11 days
- 243
- 17
Zillow last checked:
Listing updated:
Listed by:
John Williams DRE #01259924 714-813-4500,
Robert Bonito, Broker,
Martina Castellanos DRE #01102911,
Robert Bonito, Broker
Source: CRMLS,MLS#: PW26214580 Originating MLS: California Regional MLS
Originating MLS: California Regional MLSFacts & features
Interior
Bedrooms & bathrooms
- Bedrooms: 3
- Bathrooms: 3
- Full bathrooms: 2
- 1/2 bathrooms: 1
- Main level bathrooms: 1
- Main level bedrooms: 1
Rooms
- Room types: Bedroom, Family Room, Kitchen, Primary Bathroom, Primary Bedroom
Primary bedroom
- Features: Primary Suite
Bedroom
- Features: Bedroom on Main Level
Bathroom
- Features: Bathtub, Dual Sinks, Separate Shower
Kitchen
- Features: Kitchen Island, Quartz Counters, Remodeled, Updated Kitchen
Cooling
- Central Air
Appliances
- Included: Dishwasher, Electric Oven, Dryer, Washer
- Laundry: In Garage
Features
- Eat-in Kitchen, Bedroom on Main Level, Primary Suite
- Flooring: Laminate, Vinyl
- Has fireplace: Yes
- Fireplace features: Family Room
- Common walls with other units/homes: 1 Common Wall
Interior area
- Total interior livable area: 1,205 sqft
Property
Parking
- Total spaces: 2
- Parking features: Direct Access, Garage, Garage Faces Rear
- Attached garage spaces: 2
Features
- Levels: Two
- Stories: 2
- Entry location: Front Door
- Patio & porch: Front Porch, Open, Patio, Porch
- Pool features: Community, Association
- Has spa: Yes
- Spa features: Community
- Has view: Yes
- View description: Hills
Lot
- Size: 0.49 Acres
- Features: Corner Lot, Near Park, Walkstreet
Details
- Parcel number: 93249143
- Special conditions: Standard
Construction
Type & style
- Home type: Townhouse
- Property subtype: Townhouse
- Attached to another structure: Yes
Condition
- New construction: No
- Year built: 1996
Utilities & green energy
- Sewer: Public Sewer
- Water: Public
- Utilities for property: Electricity Connected, Natural Gas Connected, Phone Available, Sewer Connected, Water Connected
Community & HOA
Community
- Features: Street Lights, Park, Pool
- Subdivision: Summit Renaissance (Smrn)
HOA
- Has HOA: Yes
- Amenities included: Pool, Spa/Hot Tub
- HOA fee: $468 monthly
- HOA name: Summit Renaisance
- HOA phone: 888-882-0588
Location
- Region: Anaheim
Financial & listing details
- Price per square foot: $660/sqft
- Tax assessed value: $568,219
- Date on market: 10/1/2026
- Cumulative days on market: 11 days
- Listing terms: Cash,Conventional,FHA,VA Loan
Estimated market value
$791,200
$752,000 - $831,000
$3,819/mo
Price history
| Date | Event | Price |
|---|---|---|
| 10/2/2026 | Listed for sale | $795,000+65.6%$660/sqft |
Source: CRMLS #PW26214580 Report a problem | ||
| 3/2/2024 | Listing removed | -- |
Source: Zillow Rentals Report a problem | ||
| 2/6/2024 | Listed for rent | $3,500$3/sqft |
Source: Zillow Rentals Report a problem | ||
| 2/6/2024 | Listing removed | -- |
Source: CRMLS #PW24017332 Report a problem | ||
| 1/30/2024 | Listed for rent | $3,500$3/sqft |
Source: CRMLS #PW24017332 Report a problem | ||
| 1/6/2017 | Sold | $480,000-1.6%$398/sqft |
Source: Public Record Report a problem | ||
| 11/16/2016 | Pending sale | $488,000$405/sqft |
Source: Coldwell Banker Platinum Properties #OC16726786 Report a problem | ||
| 10/17/2016 | Listed for sale | $488,000+161.7%$405/sqft |
Source: Coldwell Banker Platinum Prop #OC16726786 Report a problem | ||
| 12/18/1998 | Sold | $186,500+0.5%$155/sqft |
Source: Public Record Report a problem | ||
| 7/6/1994 | Sold | $185,500$154/sqft |
Source: Public Record Report a problem | ||
Public tax history
| Year | Property taxes | Tax assessment |
|---|---|---|
| 2026 | -- | $568,219 +2% |
| 2025 | $6,298 +2.2% | $557,078 +2% |
| 2024 | $6,160 +2.3% | $546,155 +2% |
| 2023 | $6,024 +2% | $535,447 +2% |
| 2022 | $5,907 +2.9% | $524,949 +2% |
| 2021 | $5,743 +0.9% | $514,656 +1% |
| 2020 | $5,690 | $509,379 +2% |
| 2019 | $5,690 +1.3% | $499,392 +2% |
| 2018 | $5,619 +95.4% | $489,600 +94.4% |
| 2017 | $2,876 | $251,915 +2% |
| 2016 | $2,876 +2% | $246,976 +1.5% |
| 2015 | $2,820 +3.6% | $243,267 +2% |
| 2014 | $2,723 | $238,502 +0.5% |
| 2013 | -- | $237,425 +2% |
| 2012 | -- | $232,770 +2% |
| 2011 | -- | $228,206 +0.8% |
| 2010 | -- | $226,501 -0.2% |
| 2009 | -- | $227,040 +2% |
| 2008 | -- | $222,589 +2% |
| 2007 | -- | $218,225 +2% |
| 2006 | -- | $213,947 +2% |
| 2005 | -- | $209,752 +2% |
| 2004 | -- | $205,640 +1.9% |
| 2003 | -- | $201,872 +2% |
| 2002 | -- | $197,914 +2% |
| 2001 | $2,429 +2% | $194,034 +2% |
| 2000 | $2,383 | $190,230 |
Find assessor info on the county website
Monthly payment
Est. payment
Payment breakdown
Explore the cost of this home by adjusting the details. Changes won't be saved.Climate risks
Neighborhood: Anaheim Hills
Nearby schools
Schools provided by the listing agent
- Elementary: Canyon Rim
- Middle: El Rancho
- High: Canyon
Source: CRMLS. This data may not be complete. We recommend contacting the local school district to confirm school assignments for this home.

Similar homes
- $789,9002 bd3 ba1.4k sqft1021 S Sundance Dr, Anaheim, CA 92808For Sale
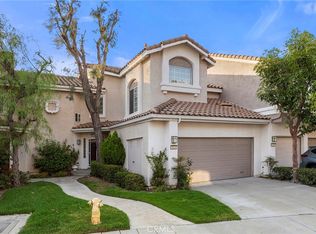 MLS ID #PW26198640, Elaine Johnson Armogida, Circa Properties, Inc.. CRMLS
 - $749,9002 bd2 ba1.1k sqft1045 S Daybreak Ct, Anaheim, CA 92808For Sale
 MLS ID #PW26190200, James Jekums, Seven Gables Real Estate. CRMLS
 - $729,0002 bd2 ba1k sqft1027 S Stresa Way, Anaheim, CA 92808For Sale
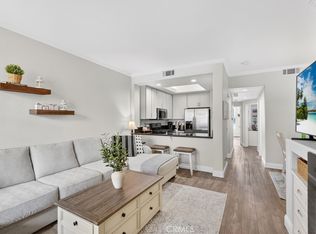 MLS ID #OC26192511, Samey Karzi, O'Donnell Real Estate. CRMLS
 - $729,9992 bd3 ba994 sqft8017 E Naples Ln, Anaheim, CA 92808For Sale
 MLS ID #PW26197280, Christopher Flores, Joseph Martelli R E Invst Inc. CRMLS
